Located in Lawrenceville's established Edgewater community, this 4-bedroom, 2.5-bath home offers a spacious layout, unfinished basement, and a backyard made for entertaining. The large, private, fenced yard is flat and features a koi pond, oversized Trex deck, and plenty of room for a future pool. Inside, you'll find freshly refinished hardwood floors, new carpet, fresh paint, granite countertops, newer upgraded stainless steel appliances and a tankless water heater. The kitchen opens to the family room with fireplace and built-in bookshelves, while separate dining and flex spaces provide room for a home office or additional living area. Upstairs, the oversized primary suite includes a sitting area, dual closets, and a spa-like bath with a freestanding whirlpool tub, granite countertops, and shower with body jets. Spacious secondary bedrooms offer generous closet space. Edgewater features tree-lined streets, a resort-style pool, tennis teams, pickleball, beach volleyball, clubhouse, stocked community lake and dock, plus an active social calendar with events such as yoga and Pilates on the lawn, book clubs and holiday gatherings. Convenient to I-85, Mall of Georgia, Downtown Lawrenceville, Rock Springs Park, shopping, dining, and more.
Active
Price cut: $10.9K (9/9)
$575,000
390 Woodbrook Way, Lawrenceville, GA 30043
4beds
3,092sqft
Single Family Residence
Built in 1993
0.33 Acres Lot
$562,700 Zestimate®
$186/sqft
$58/mo HOA
What's special
Resort-style poolKoi pondLarge private fenced yardOversized trex deckTankless water heaterDual closetsGenerous closet space
- 5 days
- 404
- 37
Zillow last checked:
Listing updated:
Listed by:
Carmen Lorenzen 954-298-7366,
eXp Realty
Source: GAMLS,MLS#: 10839944
Facts & features
Interior
Bedrooms & bathrooms
- Bedrooms: 4
- Bathrooms: 3
- Full bathrooms: 2
- 1/2 bathrooms: 1
Rooms
- Room types: Family Room, Foyer, Laundry, Office, Other
Dining room
- Features: Separate Room
Kitchen
- Features: Breakfast Bar, Pantry, Solid Surface Counters
Heating
- Central, Natural Gas
Cooling
- Attic Fan, Ceiling Fan(s), Central Air, Electric
Appliances
- Included: Dishwasher, Disposal, Dryer, Microwave, Refrigerator, Washer
- Laundry: Other
Features
- Bookcases, Rear Stairs, Vaulted Ceiling(s)
- Flooring: Carpet, Hardwood, Tile
- Windows: Double Pane Windows
- Basement: Daylight,Exterior Entry,Full,Interior Entry,Unfinished
- Number of fireplaces: 1
- Fireplace features: Family Room
- Common walls with other units/homes: No Common Walls
Interior area
- Total structure area: 3,092
- Total interior livable area: 3,092 sqft
- Finished area above ground: 3,092
- Finished area below ground: 0
Property
Parking
- Total spaces: 2
- Parking features: Attached, Garage, Garage Door Opener, Kitchen Level, Side/Rear Entrance
- Has attached garage: Yes
Features
- Levels: Three Or More
- Stories: 3
- Patio & porch: Deck
- Exterior features: Water Feature
- Fencing: Back Yard
- Body of water: None
Lot
- Size: 0.33 Acres
- Features: Level, Private
Details
- Parcel number: R7130 140
Construction
Type & style
- Home type: SingleFamily
- Architectural style: Brick Front,Colonial
- Property subtype: Single Family Residence
Materials
- Brick, Other
- Roof: Composition
Condition
- Resale
- New construction: No
- Year built: 1993
Utilities & green energy
- Sewer: Public Sewer
- Water: Public
- Utilities for property: Cable Available, Electricity Available, High Speed Internet, Natural Gas Available, Phone Available, Sewer Available, Underground Utilities, Water Available
Green energy
- Energy efficient items: Insulation, Thermostat
Community & HOA
Community
- Features: Clubhouse, Lake, Park, Playground, Pool, Tennis Court(s)
- Security: Smoke Detector(s)
- Subdivision: Edgewater
HOA
- Has HOA: Yes
- Services included: Management Fee, Reserve Fund, Swimming, Tennis
- HOA fee: $700 annually
Location
- Region: Lawrenceville
Financial & listing details
- Price per square foot: $186/sqft
- Tax assessed value: $477,000
- Annual tax amount: $5,679
- Date on market: 9/5/2026
- Cumulative days on market: 5 days
- Listing agreement: Exclusive Right To Sell
- Listing terms: 1031 Exchange,Cash,Conventional,FHA,VA Loan
- Electric utility on property: Yes
Estimated market value
$562,700
$535,000 - $591,000
$2,729/mo
Price history
| Date | Event | Price |
|---|---|---|
| 9/9/2026 | Price change | $575,000-1.9%$186/sqft |
Source:  GAMLS #10839944 Report a problem GAMLS #10839944 Report a problem | ||
| 9/5/2026 | Listed for sale | $585,900$189/sqft |
Source: GAMLS #10839944 Report a problem | ||
| 8/31/2026 | Listing removed | $585,900$189/sqft |
Source: GAMLS #10768882 Report a problem | ||
| 5/20/2026 | Listed for sale | $585,900+1.9%$189/sqft |
Source:  FMLS GA #7745918 Report a problem FMLS GA #7745918 Report a problem | ||
| 5/3/2024 | Listing removed | -- |
Source: Owner Report a problem | ||
| 4/30/2024 | Listed for sale | $575,000+105.4%$186/sqft |
Source: Owner Report a problem | ||
| 7/22/2014 | Listing removed | $280,000$91/sqft |
Source: Keller Williams Realty Atlanta Partners - North Gwinnett #07274928 Report a problem | ||
| 6/14/2014 | Price change | $280,000-3.4%$91/sqft |
Source: Keller Williams Realty Atlanta Partners - North Gwinnett #07274928 Report a problem | ||
| 5/24/2014 | Listed for sale | $290,000+5.5%$94/sqft |
Source: Keller Williams Realty Atlanta Partners - North Gwinnett #07274928 Report a problem | ||
| 11/19/2013 | Listing removed | $275,000$89/sqft |
Source: Prudential Georgia Realty #5149048 Report a problem | ||
| 5/21/2013 | Listed for sale | $275,000-8.3%$89/sqft |
Source: Prudential Georgia Realty-Buckhead #5149048 Report a problem | ||
| 8/5/2011 | Listing removed | $1,600$1/sqft |
Source: Windsor Realty #4240784 Report a problem | ||
| 6/27/2011 | Listed for rent | $1,600$1/sqft |
Source: Windsor Realty #4240784 Report a problem | ||
| 10/5/2010 | Listing removed | $300,000$97/sqft |
Source: Windsor Realty #4106498 Report a problem | ||
| 8/9/2010 | Listed for sale | $300,000+5.6%$97/sqft |
Source: Windsor Realty #4106498 Report a problem | ||
| 3/20/2008 | Sold | $284,010-16.5%$92/sqft |
Source: Public Record Report a problem | ||
| 8/14/2006 | Sold | $340,000+9.7%$110/sqft |
Source: Public Record Report a problem | ||
| 9/9/2005 | Sold | $310,000+14.8%$100/sqft |
Source: Public Record Report a problem | ||
| 8/9/2004 | Sold | $270,000+29.2%$87/sqft |
Source: Public Record Report a problem | ||
| 3/2/1999 | Sold | $209,000+7.7%$68/sqft |
Source: Public Record Report a problem | ||
| 8/19/1997 | Sold | $194,000+3.9%$63/sqft |
Source: Public Record Report a problem | ||
| 9/10/1993 | Sold | $186,700$60/sqft |
Source: Public Record Report a problem | ||
Public tax history
| Year | Property taxes | Tax assessment |
|---|---|---|
| 2025 | $5,679 -2.5% | $190,800 |
| 2024 | $5,824 +17.5% | $190,800 -5.9% |
| 2023 | $4,956 -10.5% | $202,720 +13.7% |
| 2022 | $5,536 +10.1% | $178,360 +18.9% |
| 2021 | $5,029 +4.1% | $150,000 +7.7% |
| 2020 | $4,833 +3.3% | $139,320 |
| 2019 | $4,681 | $139,320 |
| 2018 | $4,681 +17.5% | $139,320 +27.4% |
| 2016 | $3,982 +11.5% | $109,320 +13.2% |
| 2015 | $3,573 | $96,600 |
| 2014 | $3,573 +16.8% | $96,600 +18.4% |
| 2013 | $3,058 | $81,600 -13.4% |
| 2012 | -- | $94,240 |
| 2011 | -- | $94,240 -16.9% |
| 2010 | -- | $113,440 |
| 2009 | -- | $113,440 |
| 2007 | -- | $113,440 |
| 2006 | -- | $113,440 +18.6% |
| 2005 | -- | $95,640 |
| 2004 | $1,359 -0.1% | $95,640 |
| 2003 | $1,361 -42.8% | $95,640 +12% |
| 2002 | $2,379 -3.2% | $85,360 |
| 2001 | $2,458 | $85,360 |
Find assessor info on the county website
Monthly payment
Est. payment
Payment breakdown
Explore the cost of this home by adjusting the details. Changes won't be saved.Climate risks
Neighborhood: 30043
Nearby schools
Schools provided by the listing agent
- Elementary: Rock Springs
- Middle: Creekland
- High: Collins Hill
Source: GAMLS. This data may not be complete. We recommend contacting the local school district to confirm school assignments for this home.
- $458,0004 bd3 ba2.4k sqft400 Woodbrook Way, Lawrenceville, GA 30043Off Market
- $459,8004 bd3 ba2.5k sqft2557 Forest Meadow Ln, Lawrenceville, GA 30043Off Market
- $456,2005 bd3 ba3k sqft2557 Forest Meadow Ln, Lawrenceville, GA 30043Off Market
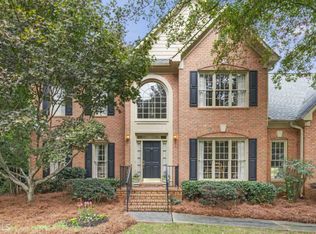
- $437,6004 bd3 ba2.4k sqft2567 Forest Meadow Ln, Lawrenceville, GA 30043Off Market
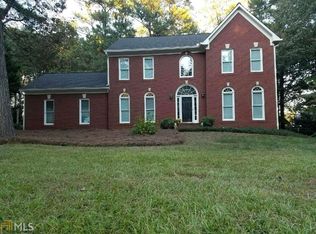
Similar homes
- $599,9005 bd4 ba3.3k sqft1602 Telfair Chase Way, Lawrenceville, GA 30043Active

 MLS ID #10780315, Young Ja Kim, Master Realty. GAMLS
 - $565,0005 bd4 ba3.2k sqft2297 Roberts View Trl, Buford, GA 30519Active
 MLS ID #10834669, Garry Cotto, Best Life Realty. GAMLS
 - $579,9004 bd4 ba2.7k sqft2049 Lakeview Bend Way, Buford, GA 30519Active
 MLS ID #10833749, Xuan Zheng, Real Broker, LLC. GAMLS
 - $574,9005 bd4 ba3.3k sqft4092 Suwanee Mill Dr, Buford, GA 30518Active
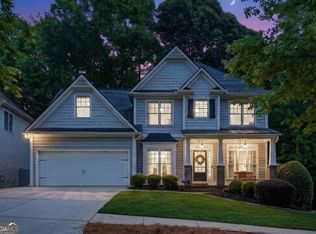 MLS ID #10757356, Elizabeth Wach, Keller Williams Realty Atl. Partners. GAMLS
 - $599,0005 bd3 ba3.2k sqft1155 Landover Xing, Suwanee, GA 30024Active Under ContractMLS ID #10820014, Eileen Hill, Keller Williams Realty Atl. Partners. GAMLS
- $630,0005 bd3 ba3.3k sqft1040 Scenic View Trce, Lawrenceville, GA 30044ActiveMLS ID #10802663, Diana Uscatu, Atlanta Communities. GAMLS
- $589,9006 bd5 ba3.7k sqft1930 Hamilton Mill Pkwy, Dacula, GA 30019ActiveMLS ID #10776423, Tyler Walton, Humphries & King Realty, LLC. GAMLS
- $625,0005 bd4 ba3.5k sqft2985 Ivy Brook Ln, Buford, GA 30519ActiveMLS ID #10831388, Stephen Wilber, Virtual Properties Realty.com. GAMLS
- $715,0005 bd4 ba4k sqft455 Hillcrest View Dr, Suwanee, GA 30024ActiveMLS ID #10836735, Yan Zhao, Crye-Leike Commercial, Inc.. GAMLS
- $519,9905 bd3 ba2.9k sqft1791 Heatherglade Ln, Lawrenceville, GA 30045Active Under ContractMLS ID #10811828, Temmy Adebayo, Impact Brokerage. GAMLS
- $649,9005 bd4 ba3.9k sqft1249 Centenary Rdg, Snellville, GA 30078ActiveMLS ID #10825566, Amy French, Ansley RE | Christie's Int'l RE. GAMLS
- $522,5004 bd3 ba2.5k sqft668 Sweetfern Ln, Sugar Hill, GA 30518Active Under ContractMLS ID #10736574, Charlotte D Cliche, Virtual Properties Realty.com. GAMLS
- $789,9004 bd5 ba4.5k sqft2059 Sugar Springs Dr, Lawrenceville, GA 30043ActiveMLS ID #10815256, Kate Le, Virtual Properties Realty.Net. GAMLS
- $600,0005 bd4 ba3.6k sqft2015 Crossover Dr, Cumming, GA 30040ActiveMLS ID #10822481, Maxine Young, Atlanta Communities. GAMLS
- $679,9004 bd4 ba2.9k sqft5350 Avonshire Ln, Cumming, GA 30040ActiveMLS ID #10833823, Tom Stocks, Harry Norman Realtors. GAMLS
- $550,0005 bd5 ba4k sqft3327 Holly Glen Dr, Dacula, GA 30019ActiveMLS ID #10802550, Greg Cantrell, Living Stone Properties, Inc.. GAMLS
- $515,0004 bd3 ba2.5k sqft6459 Millstone Cove Dr, Flowery Branch, GA 30542ActiveMLS ID #10777358, Tristen Adams, eXp Realty. GAMLS
- $595,0004 bd4 ba3.2k sqft5235 Lanton Cir, Gainesville, GA 30504ActiveMLS ID #10815592, Dawn M Hodgson, RE/MAX Center. GAMLS
- $500,0005 bd3 ba2.8k sqft2753 Blue Moon Dr, Buford, GA 30519Active Under ContractMLS ID #10780924, Stephanie Cann, The Rezerve. GAMLS
- $595,0004 bd3 ba2.4k sqft420 Dunhill View Ct, Johns Creek, GA 30005ActiveMLS ID #10825117, Teri Frye, The Rezerve. GAMLS
