Skip main navigation
Sold for $519,000
  • $519,000

    420 Woodbrook Way, Lawrenceville, GA 30043

    6beds
    3,976sqft
    Single Family Residence
    Built in 1993
    0.44 Acres Lot
    $514,100 Zestimate®
    $131/sqft
    $3,333 Estimated rent

    Home value

    $514,100

    $473,000 - $560,000

    $3,333/mo

    Zestimate® history
    Loading
    Loading...

    Owner options

    List your home for rent

    $3,333/mo

    Rent Zestimate®

    Find your next renter with Zillow Rental Manager. Plus, with online applications, you can quickly screen prospective tenants – for free.

    Learn more

    $3,333/mo

    Rent Zestimate®

    Refinance and save

    $4,474/mo

    Est. payment

    Refinancing to a lower rate could help reduce your monthly payments and save thousands over the life of the loan.

    See today's rates

    $4,474/mo

    Est. payment

    Explore your selling options

    Work with a Zillow partner agent

    Leverage their expertise and Zillow's premium Showcase listings to get your home seen by more buyers.

    Get started

    List with your own agent

    Get your home in front of millions of buyers by listing it on Zillow.

    Learn how to do it

    Sell it yourself

    Take full control of how buyers see your home on Zillow by listing For Sale by Owner (FSBO).

    List your home

    What's special

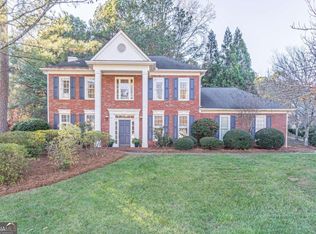
    Stately brick homeElegant home officeSpacious formal dining roomSunny breakfast nookPrivate exterior side entrance
    Welcome to 420 Woodbrook Way, a stately brick home nestled in the highly sought-after Edgewater neighborhood of Lawrenceville! This beautiful east-facing 6-bedroom, 3.5-bathroom home offers 3,976 square feet of finished living space, blending comfort, functionality, and timeless elegance. Located in the top-rated Collins Hill High School district, Edgewater offers fantastic swim & tennis amenities, along with a neighborhood lake, playground, and clubhouse, making it one of Gwinnett County’s most desirable communities. Step inside the grand 2-story foyer and you're welcomed by an elegant home office, a spacious formal dining room, and a bright kitchen with ample prep space and a sunny breakfast nook, all flowing seamlessly into the fireside living room, perfect for gathering with family and friends. A favorite feature? The sunroom! Showcasing dramatic windows that flood the space with natural light and offer peaceful views of your scenic backyard. Step out onto the extended back deck, ideal for morning coffee, evening dinners, or weekend entertaining. The backyard offers the best of both worlds, a mix of usable lawn space and private wooded scenery for a serene outdoor retreat. Upstairs, you’ll find 5 oversized bedrooms, each with generous closet space, plus a spacious owner’s suite featuring a walk-in closet and double vanity. You’ll also love the large upstairs laundry room, perfectly located for everyday convenience. The daylight basement is designed for flexibility, whether you’re entertaining or need multi-generational living space. It features new LVP flooring, large windows, an interior entrance, and a private exterior side entrance. The private in-law suite with kitchenette makes it perfect for guests, teens, or extended stays. This one truly checks all the boxes, schedule your private showing today!

    Zillow last checked:

    Listing updated:

    Listed by:

    Lynn Brogdon 706-614-8820,

    RE/MAX Living

    Bought with:

    NONMLS Sale, NMLS

    NON MLS MEMBER

    Source: Hive MLS,MLS#: CL335064MLS Logo

    Facts & features

    Interior

    Bedrooms & bathrooms
    • Bedrooms: 6
    • Bathrooms: 4
    • Full bathrooms: 3
    • 1/2 bathrooms: 1
    • Main level bathrooms: 1
    Primary bedroom
    • Level: Upper
    • Dimensions: 0 x 0
    Primary bathroom
    • Level: Upper
    • Dimensions: 0 x 0
    Basement
    • Level: Basement
    • Dimensions: 0 x 0
    Family room
    • Features: Fireplace
    • Level: Main
    • Dimensions: 0 x 0
    Other
    • Level: Basement
    • Dimensions: 0 x 0
    Office
    • Level: Main
    • Dimensions: 0 x 0
    Sunroom
    • Level: Main
    • Dimensions: 0 x 0
    Heating
    • Central, Electric
    Cooling
    • Central Air, Electric
    Appliances
    • Included: Some Electric Appliances, Cooktop, Double Oven, Dishwasher, Electric Water Heater, Disposal, Oven, Range, Range Hood, Refrigerator
    • Laundry: Washer Hookup, Dryer Hookup, Laundry Room, Upper Level
    Features
    • Built-in Features, Breakfast Area, Tray Ceiling(s), Ceiling Fan(s), Double Vanity, Entrance Foyer, High Ceilings, Kitchen Island, Primary Suite, Separate Shower, Upper Level Primary, Fireplace
    • Basement: Bathroom,Daylight,Walk-Out Access
    • Number of fireplaces: 1
    • Fireplace features: Family Room, Gas, Great Room, Gas Log
    Interior area
    • Total interior livable area: 3,976 sqft
    • Finished area above ground: 2,796
    • Finished area below ground: 1,180

    Property

    Parking
    • Total spaces: 2
    • Parking features: Attached, Garage, Garage Door Opener, Parking Available, Rear/Side/Off Street
    • Garage spaces: 2
    Features
    • Patio & porch: Deck
    • Exterior features: Deck
    • Pool features: Community
    Lot
    • Size: 0.44 Acres
    • Features: Back Yard, City Lot, Private
    Details
    • Parcel number: R7130138
    • Zoning: AA083
    • Zoning description: Single Family
    • Special conditions: Standard

    Construction

    Type & style
    • Home type: SingleFamily
    • Architectural style: Traditional
    • Property subtype: Single Family Residence
    Materials
    • Brick
    • Roof: Composition
    Condition
    • New construction: No
    • Year built: 1993

    Utilities & green energy

    • Sewer: Public Sewer
    • Water: Public
    • Utilities for property: Underground Utilities

    Community & HOA

    Community
    • Features: Clubhouse, Pool, Lake, Playground, Park, Tennis Court(s), Trails/Paths
    • Subdivision: Edgewater
    HOA
    • Has HOA: Yes
    • HOA fee: $1,200 annually
    Location
    • Region: Lawrenceville

    Financial & listing details

    • Price per square foot: $131/sqft
    • Tax assessed value: $510,400
    • Annual tax amount: $5,529
    • Date on market: 7/23/2025
    • Cumulative days on market: 141 days
    • Listing agreement: Exclusive Right To Sell
    • Listing terms: Cash,Conventional,1031 Exchange
    • Inclusions: Ceiling Fans, Gas Logs, Refrigerator
    • Ownership type: Homeowner/Owner

    Price history

    DateEventPrice
    1/7/2026Sold$519,000$131/sqft
    Source: Hive MLS #CL335064 Report a problem
    12/16/2025Pending sale$519,000$131/sqft
    Source: Hive MLS #CL335064 Report a problem
    10/29/2025Price change$519,000-5.5%$131/sqft
    Source: GAMLS #10569987 Report a problem
    9/15/2025Price change$549,000-6.8%$138/sqft
    Source: GAMLS #10569987 Report a problem
    7/23/2025Listed for sale$589,000$148/sqft
    Source: Hive MLS #CL335064 Report a problem
    7/8/2025Listing removed$589,000$148/sqft
    Source: FMLS GA #7521295 Report a problem
    6/15/2025Price change$589,000-4.8%$148/sqft
    Source: FMLS GA #7521295 Report a problem
    5/8/2025Price change$619,000-1.6%$156/sqft
    Source: FMLS GA #7521295 Report a problem
    2/21/2025Listed for sale$629,000+178.3%$158/sqft
    Source: FMLS GA #7521295 Report a problem
    1/11/1999Sold$226,000+13.6%$57/sqft
    Source: Public Record Report a problem
    4/17/1996Sold$199,000$50/sqft
    Source: Public Record Report a problem

    Public tax history

    YearProperty taxesTax assessment
    2025$5,604 +1.3%$204,160 +5.4%
    2024$5,529 +14.5%$193,720 +5.7%
    2023$4,829 -0.2%$183,360 +13.3%
    2022$4,840 +10.7%$161,840 +19.1%
    2021$4,372 +3.5%$135,880 +6.6%
    2020$4,222 +2.9%$127,520
    2019$4,102 $127,520
    2018$4,102 +13.2%$127,520 +22.4%
    2016$3,624 +6.8%$104,160 +13.1%
    2015$3,392 $92,080
    2014$3,392 +15.7%$92,080 +18.5%
    2013$2,932 $77,680 -13.6%
    2012-- $89,920
    2011-- $89,920 -16.9%
    2010-- $108,160
    2009-- $108,160
    2007-- $108,160
    2006-- $108,160 +15.2%
    2005-- $93,880
    2004$1,309 -0.1%$93,880
    2003$1,310 -48%$93,880 +4.8%
    2002$2,519 -3.1%$89,560
    2001$2,599 $89,560
    Find assessor info on the county website

    Neighborhood: 30043

    Nearby schools

    GreatSchools rating
    Schools provided by the listing agent
    • Elementary: Rock Springs Elementary School
    • Middle: Creekland Middle School
    • High: Collins Hill High School

    Source: Hive MLS. This data may not be complete. We recommend contacting the local school district to confirm school assignments for this home.

    Get a cash offer in 3 minutes
    Find out how much your home could sell for in as little as 3 minutes with a no-obligation cash offer.
    Estimated market value
    $514,100
    Get a cash offer in 3 minutes
    Find out how much your home could sell for in as little as 3 minutes with a no-obligation cash offer.
    Estimated market value
    $514,100