Stunning Luxury Home in the Prestigious Sugarloaf Springs Community. Welcome to this exceptional 3-side-brick home nestled in one of the most desirable communities in Sugarloaf Springs. Located in the highly sought-after Peachtree Ridge High School district, this beautifully maintained residence offers timeless elegance, modern updates, and an unbeatable location with outstanding neighborhood amenities. Start your day with a cup of coffee on the luxurious covered patio, where you can enjoy peaceful wooded views and year-round tranquility. From the moment you step into the grand foyer, you'll appreciate the abundance of natural light, soaring ceilings, designer chandeliers, and sophisticated finishes that create an inviting atmosphere throughout the home. The elegant formal dining room is perfect for hosting memorable gatherings, while the spacious flex room off the foyer is ideal for a home office, study, or formal living room. The dramatic two-story great room, highlighted by a stunning fireplace and recent high-end renovations, serves as the heart of the home-perfect for entertaining family and friends. The gourmet kitchen is thoughtfully designed with a large center island, custom cabinetry, stainless steel appliances, and beautiful views of the screened porch and private backyard. Upstairs, the luxurious owner's suite offers a relaxing sitting area and a spa-inspired bathroom featuring dual vanities, modern lighting, a whirlpool tub, a separate walk-in shower, and generous closet space. Three additional oversized bedrooms complete the upper level, including two connected by a convenient Jack-and-Jill bathroom. The finished daylight terrace level offers exceptional versatility with a kitchenette, exercise room, game/media room, half bath, and abundant storage. Additional unfinished space is already framed and ready for future expansion, allowing endless possibilities to customize the home to your needs. Outdoor living is equally impressive with an expansive entertainer's deck, covered patio, and beautifully landscaped backyard offering plenty of room for recreation, relaxation, and making lifelong memories. Ideally situated with convenient access to I-85, I-985, and Highway 316, this home is just minutes from premier shopping, dining, parks, and entertainment.
Active
$799,900
2059 Sugar Springs Dr, Lawrenceville, GA 30043
4beds
4,579sqft
:
Get pre-qualified$4,972/mo
Single Family Residence
Built in 1999
0.3 Acres Lot
$775,800 Zestimate®
$175/sqft
$-- HOA
What's special
Modern lightingStunning fireplaceSophisticated finishesSoaring ceilingsBeautifully landscaped backyardPeaceful wooded viewsLarge center island
- 16 days |
- 596 |
- 41 |
Zillow last checked:
Listing updated:
Listed by:
Kate Le 470-451-5455,
Virtual Properties Realty.Net
Source: GAMLS,MLS#: 10815256
Facts & features
Interior
Bedrooms & bathrooms
- Bedrooms: 4
- Bathrooms: 5
- Full bathrooms: 3
- 1/2 bathrooms: 2
Rooms
- Room types: Exercise Room, Family Room, Foyer, Great Room, Laundry, Loft, Office
Heating
- Central, Forced Air, Natural Gas, Zoned
Cooling
- Ceiling Fan(s), Central Air, Zoned
Appliances
- Included: Convection Oven, Cooktop, Dishwasher, Disposal, Gas Water Heater, Microwave, Oven, Stainless Steel Appliance(s)
- Laundry: Common Area, Upper Level
Features
- Double Vanity, High Ceilings, Separate Shower, Soaking Tub, Split Foyer, Tray Ceiling(s), Entrance Foyer, Walk-In Closet(s)
- Flooring: Hardwood, Tile
- Basement: Bath Finished,Daylight,Exterior Entry,Finished
- Number of fireplaces: 1
Interior area
- Total structure area: 4,579
- Total interior livable area: 4,579 sqft
- Finished area above ground: 3,228
- Finished area below ground: 1,351
Property
Parking
- Parking features: Attached, Garage Door Opener, Kitchen Level
- Has attached garage: Yes
Features
- Levels: Three Or More
- Stories: 3
Lot
- Size: 0.3 Acres
- Features: City Lot, Level, Open Lot
Details
- Parcel number: R7082 214
Construction
Type & style
- Home type: SingleFamily
- Architectural style: Brick 3 Side,Traditional
- Property subtype: Single Family Residence
Materials
- Brick, Wood Siding
- Roof: Composition
Condition
- Resale
- New construction: No
- Year built: 1999
Utilities & green energy
- Sewer: Public Sewer
- Water: Public
- Utilities for property: Electricity Available, High Speed Internet, Natural Gas Available, Underground Utilities, Water Available
Community & HOA
Community
- Features: Pool, Tennis Court(s)
- Subdivision: Sugarloaf Springs
HOA
- Has HOA: Yes
- Services included: Maintenance Grounds, Management Fee, Swimming, Tennis
Location
- Region: Lawrenceville
Financial & listing details
- Price per square foot: $175/sqft
- Tax assessed value: $765,900
- Annual tax amount: $1,848
- Date on market: 7/30/2026
- Cumulative days on market: 16 days
- Listing agreement: Exclusive Right To Sell
- Electric utility on property: Yes
Estimated market value
$775,800
$737,000 - $815,000
$3,520/mo
Price history
| Date | Event | Price |
|---|---|---|
| 7/30/2026 | Listed for sale | $799,900+4.6%$175/sqft |
Source:  FMLS GA #7812820 Report a problem FMLS GA #7812820 Report a problem | ||
| 4/25/2025 | Sold | $765,000+1.3%$167/sqft |
Source:  GAMLS #10474073 Report a problem GAMLS #10474073 Report a problem | ||
| 3/17/2025 | Pending sale | $755,000$165/sqft |
Source: FMLS GA #7537049 Report a problem | ||
| 3/7/2025 | Listed for sale | $755,000+137.3%$165/sqft |
Source: FMLS GA #7537049 Report a problem | ||
| 4/18/2000 | Sold | $318,100$69/sqft |
Source: Public Record Report a problem | ||
Public tax history
| Year | Property taxes | Tax assessment |
|---|---|---|
| 2025 | $2,223 +0.3% | $306,360 +38.1% |
| 2024 | $2,217 +7.5% | $221,840 |
| 2023 | $2,063 -5.3% | $221,840 |
| 2022 | $2,178 -58.9% | $221,840 +47.2% |
| 2021 | $5,304 -0.7% | $150,720 |
| 2020 | $5,339 +3.5% | $150,720 |
| 2019 | $5,158 | $150,720 |
| 2018 | $5,158 +3.4% | $150,720 +7.7% |
| 2016 | $4,988 -1.1% | $140,000 |
| 2015 | $5,043 | $140,000 +2.9% |
| 2014 | $5,043 +2.6% | $136,000 +1.7% |
| 2013 | $4,915 | $133,760 |
| 2012 | -- | $133,760 |
| 2011 | -- | $133,760 |
| 2010 | -- | $133,760 |
| 2009 | -- | $133,760 -12.5% |
| 2007 | -- | $152,840 |
| 2006 | -- | $152,840 |
| 2005 | -- | $152,840 +12.8% |
| 2004 | $1,991 -0.1% | $135,440 |
| 2003 | $1,993 -49.7% | $135,440 |
| 2002 | $3,964 -2.3% | $135,440 |
| 2001 | $4,057 | $135,440 |
Find assessor info on the county website
Monthly payment
Est. payment
Payment breakdown
Explore the cost of this home by adjusting the details. Changes won't be saved.Climate risks
Neighborhood: 30043
Nearby schools
GreatSchools rating
- 7/10Jackson Elementary SchoolGrades: PK-5Distance: 0.7 mi
- 9/10Northbrook Middle SchoolGrades: 6-8Distance: 1.6 mi
- 8/10Peachtree Ridge High SchoolGrades: 9-12Distance: 2.3 mi
Schools provided by the listing agent
- Elementary: Jackson
- Middle: NorthBrook
- High: Peachtree Ridge
Source: GAMLS. This data may not be complete. We recommend contacting the local school district to confirm school assignments for this home.
- $730,0006 bd6 ba5.4k sqft2069 Sugar Springs Dr, Lawrenceville, GA 30043Sold

- $749,4008 bd5 ba5.3k sqft2049 Sugar Springs Dr, Lawrenceville, GA 30043Off Market
- $747,8005 bd3 ba5.7k sqft2002 Sugarstone Dr, Lawrenceville, GA 30043Off Market
- $665,9005 bd4 ba3.4k sqft2012 Sugarstone Dr, Lawrenceville, GA 30043Off Market
- $554,0005 bd3 ba3.4k sqft2079 Sugar Springs Dr, Lawrenceville, GA 30043Off Market
- $749,6004 bd5 ba5.7k sqft2039 Sugar Springs Dr, Lawrenceville, GA 30043Off Market
- $651,4005 bd4 ba3.2k sqft2044 Sugar Springs Dr, Lawrenceville, GA 30043Off Market
- $729,5005 bd5 ba5.2k sqft2054 Sugar Springs Dr, Lawrenceville, GA 30043Off Market
A local agent can set up tours, give advice and negotiate with sellers.
Similar homes
- $775,0005 bd4 ba5.1k sqft1430 Chadberry Way, Lawrenceville, GA 30043Active

 MLS ID #10801240, Linde Bors, Keller Williams Realty First Atlanta. GAMLS
 - $725,0006 bd5 ba5k sqft1721 Telfair Chase Way, Lawrenceville, GA 30043Active
 MLS ID #10785556, Lam Nguyen, Simply Homes ATL. GAMLS
 - $742,0006 bd5 ba5.1k sqft1215 Lake Washington Cir, Lawrenceville, GA 30043Active
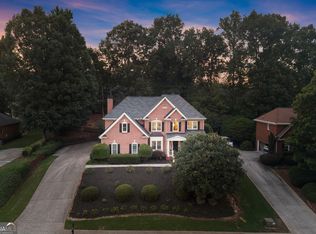 MLS ID #10784363, Kathryn Holmes, Ansley RE|Christie's Int'l RE. GAMLS
 - $799,9005 bd4 ba4.2k sqft1846 Dorminey Ct, Lawrenceville, GA 30043Active
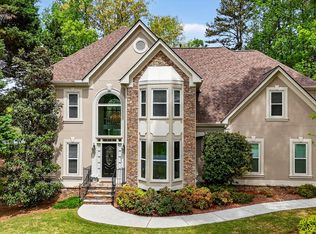 MLS ID #10686819, Alice Mathews, Virtual Properties Realty.com. GAMLS
 - $599,9005 bd4 ba3.3k sqft1602 Telfair Chase Way, Lawrenceville, GA 30043ActiveMLS ID #10780315, Young Ja Kim, Master Realty. GAMLS
- $800,0006 bd5 ba5.5k sqft4294 Balmoral Glen Dr, Berkeley Lake, GA 30092ActiveMLS ID #10811640, Mark Spain, Mark Spain Real Estate. GAMLS
- $769,9005 bd4 ba4.1k sqft7215 Amberleigh Way, Johns Creek, GA 30097ActiveMLS ID #10791889, Modern Traditions Realty Group, RE/MAX Center. GAMLS
- $824,5004 bd4 ba3.8k sqft5304 Davenport Mnr, Cumming, GA 30041ActiveMLS ID #10809843, Stephanie Patterson, Real Broker, LLC. GAMLS
- $799,9005 bd5 ba4.5k sqft5495 Hedgewick Way, Cumming, GA 30040ActiveMLS ID #10804106, Olga Buchkovsky, Century 21 Results. GAMLS
- $850,0005 bd4 ba4.5k sqft7600 Brookstead Xing, Johns Creek, GA 30097ActiveMLS ID #10795564, Toth Family Real Estate, Compass. GAMLS
- $585,9004 bd3 ba3k sqft390 Woodbrook Way, Lawrenceville, GA 30043ActiveMLS ID #10768882, Jack Stachura, Market Masters Realty Inc.. GAMLS
- $819,9007 bd4 ba6.7k sqft2630 Stonehill Dr, Cumming, GA 30041ActiveMLS ID #10816091, Arnold Oh, eXp Realty. GAMLS
- $769,0004 bd4 ba3.6k sqft5270 Cameron Forest Pkwy, Johns Creek, GA 30022ActiveMLS ID #10789389, Melissa Morgan, BHHS Georgia Properties. GAMLS
- $998,0006 bd5 ba5.2k sqft7030 Sweet Creek Rd, Johns Creek, GA 30097ActiveMLS ID #10825057, Lisa Gelber, RE/MAX Center. GAMLS
- $859,9005 bd4 ba4.1k sqft10565 Cauley Creek Dr, Johns Creek, GA 30097ActiveMLS ID #10794246, Blair Anderson, Keller Williams Realty Atl. Partners. GAMLS
- $750,0006 bd5 ba4.8k sqft5980 Wilmington Ct, Cumming, GA 30040ActiveMLS ID #10817260, John Foster, Keller Williams Realty Atl. Partners. GAMLS
- $775,0004 bd4 ba3.7k sqft3420 Waters Mill Dr, Alpharetta, GA 30022Active Under ContractMLS ID #10804115, Donna Ortiz, Keller Williams Realty First Atlanta. GAMLS
- $875,0005 bd4 ba4.3k sqft5104 Davis Love Dr, Cumming, GA 30041ActiveMLS ID #10813203, Stephanie Patterson, Real Broker, LLC. GAMLS
- $825,0006 bd5 ba4.8k sqft272 Lostwood Trl, Buford, GA 30518ActiveMLS ID #10761388, Stacy DeRogatis, Keller Williams Realty Atl. Partners. GAMLS
- $650,0005 bd3 ba3.3k sqft1040 Scenic View Trce, Lawrenceville, GA 30044ActiveMLS ID #10802663, Diana Uscatu, Atlanta Communities. GAMLS
