Welcome to 420 Dunhill View Court, an updated brick traditional nestled on a quiet cul-de-sac street in sought-after Abbotts Cove. A foyer welcomes you inside, with a formal living room and separate dining room, two-story fireside family room offers an abundance of natural light and flows seamlessly into the gourmet kitchen featuring a center island, large walk in pantry and sunny breakfast area. A convenient main-level laundry room and formal powder room complete the first floor. Upstairs, retreat to the primary suite featuring separate his-and-her closets and a bath with dual vanities, Jacuzzi tub, and separate shower. Three additional bedrooms share a hall bath, providing plenty of room for family, guests, or a home office. Step outside to the brand-new deck overlooking a beautifully fenced, park-like backyard-an inviting setting for outdoor dining, entertaining, play, or simply relaxing at the end of the day. Ideally situated in the Alpharetta/Johns Creek area, Abbotts Cove offers convenient access to major interstates, shopping, restaurants, and schools. With its classic brick exterior, spacious interior, beautiful backyard, desirable cul-de-sac setting, and active swim and tennis community, 420 Dunhill View Court is a wonderful place to call home.
Active
Price cut: $30K (9/21)
$565,000
420 Dunhill View Ct, Johns Creek, GA 30005
4beds
2,426sqft
Single Family Residence
Built in 1990
9,801 Square Feet Lot
$560,400 Zestimate®
$233/sqft
$132/mo HOA
What's special
Beautiful backyardBrand-new deckCenter islandAbundance of natural lightSpacious interiorSeparate dining roomSunny breakfast area
- 68 days
- 1,424
- 123
Zillow last checked:
Listing updated:
Listed by:
Teri Frye 678-428-4281,
The Rezerve,
Max Frye 770-715-1749,
The Rezerve
Source: GAMLS,MLS#: 10825117
Facts & features
Interior
Bedrooms & bathrooms
- Bedrooms: 4
- Bathrooms: 3
- Full bathrooms: 2
- 1/2 bathrooms: 1
Rooms
- Room types: Family Room, Foyer, Laundry, Other
Dining room
- Features: Separate Room
Kitchen
- Features: Breakfast Bar, Breakfast Room, Kitchen Island, Pantry, Walk-in Pantry
Heating
- Forced Air, Natural Gas, Zoned
Cooling
- Ceiling Fan(s), Central Air, Zoned
Appliances
- Included: Dishwasher, Disposal, Gas Water Heater, Microwave, Other, Refrigerator
- Laundry: In Kitchen
Features
- Bookcases, Double Vanity, High Ceilings, Other, Walk-In Closet(s)
- Flooring: Carpet, Hardwood, Tile
- Basement: Crawl Space
- Attic: Pull Down Stairs
- Number of fireplaces: 1
- Fireplace features: Family Room, Gas Starter
- Common walls with other units/homes: No Common Walls
Interior area
- Total structure area: 2,426
- Total interior livable area: 2,426 sqft
- Finished area above ground: 2,426
- Finished area below ground: 0
Property
Parking
- Total spaces: 2
- Parking features: Attached, Garage, Garage Door Opener, Kitchen Level
- Has attached garage: Yes
Features
- Levels: Two
- Stories: 2
- Patio & porch: Deck, Patio
- Fencing: Back Yard,Wood
- Body of water: None
Lot
- Size: 9,801 Square Feet
- Features: Cul-De-Sac, Level, Private
Details
- Parcel number: 11 065102350147
Construction
Type & style
- Home type: SingleFamily
- Architectural style: Brick Front,Traditional
- Property subtype: Single Family Residence
Materials
- Brick
- Roof: Composition
Condition
- Resale
- New construction: No
- Year built: 1990
Utilities & green energy
- Sewer: Public Sewer
- Water: Private
- Utilities for property: Cable Available, Electricity Available, Natural Gas Available, Phone Available, Sewer Available, Underground Utilities, Water Available
Green energy
- Energy efficient items: Thermostat
Community & HOA
Community
- Features: Pool, Tennis Court(s), Walk To Schools, Near Shopping
- Security: Smoke Detector(s)
- Subdivision: Abbotts Cove
HOA
- Has HOA: Yes
- Services included: Swimming, Tennis
- HOA fee: $1,579 annually
Location
- Region: Johns Creek
Financial & listing details
- Price per square foot: $233/sqft
- Tax assessed value: $582,200
- Annual tax amount: $6,954
- Date on market: 8/12/2026
- Cumulative days on market: 69 days
- Listing agreement: Exclusive Right To Sell
- Electric utility on property: Yes
Estimated market value
$560,400
$532,000 - $588,000
$2,979/mo
Price history
| Date | Event | Price |
|---|---|---|
| 9/21/2026 | Price change | $565,000-5%$233/sqft |
Source:  GAMLS #10825117 Report a problem GAMLS #10825117 Report a problem | ||
| 9/4/2026 | Price change | $595,000-2.5%$245/sqft |
Source: GAMLS #10825117 Report a problem | ||
| 8/25/2026 | Price change | $610,000-2.4%$251/sqft |
Source: GAMLS #10825117 Report a problem | ||
| 8/13/2026 | Listed for sale | $625,000+89.4%$258/sqft |
Source:  FMLS GA #7820299 Report a problem FMLS GA #7820299 Report a problem | ||
| 7/12/2017 | Sold | $330,000-2.9%$136/sqft |
Source:  FMLS GA #5854068 Report a problem FMLS GA #5854068 Report a problem | ||
| 6/13/2017 | Pending sale | $339,900$140/sqft |
Source: Atlanta - Peachtree Road #5854068 Report a problem | ||
| 5/25/2017 | Listed for sale | $339,900+89.9%$140/sqft |
Source: Keller Williams Realty #8195035 Report a problem | ||
| 8/23/1999 | Sold | $179,000+9.2%$74/sqft |
Source: Public Record Report a problem | ||
| 11/22/1995 | Sold | $163,900+3.9%$68/sqft |
Source: Public Record Report a problem | ||
| 1/11/1994 | Sold | $157,800$65/sqft |
Source: Public Record Report a problem | ||
Public tax history
| Year | Property taxes | Tax assessment |
|---|---|---|
| 2025 | $6,954 -6.5% | $232,880 -6% |
| 2024 | $7,434 +16.4% | $247,680 +16.7% |
| 2023 | $6,387 +31.2% | $212,280 +33.8% |
| 2022 | $4,868 +19.9% | $158,640 +23.1% |
| 2021 | $4,062 +13.5% | $128,920 +1.6% |
| 2020 | $3,580 -9.7% | $126,840 +1.8% |
| 2019 | $3,964 | $124,600 +2.4% |
| 2018 | $3,964 | $121,720 +34.5% |
| 2017 | $3,964 +48.6% | $90,520 +0.8% |
| 2016 | $2,667 +1.6% | $89,840 |
| 2015 | $2,626 -3.1% | $89,840 |
| 2014 | $2,709 +3.4% | $89,840 |
| 2013 | $2,619 -0.3% | $89,840 |
| 2012 | $2,628 | $89,840 |
| 2011 | -- | $89,840 |
| 2010 | $2,643 +14% | $89,840 -3.3% |
| 2009 | $2,319 | $92,880 |
| 2008 | -- | $92,880 |
| 2007 | $2,479 | $92,880 +9.7% |
| 2005 | -- | $84,680 +3.5% |
| 2004 | $2,250 +2.2% | $81,800 +3.6% |
| 2003 | $2,201 +7.1% | $78,920 +8.8% |
| 2002 | $2,056 -4.7% | $72,560 +2.2% |
| 2001 | $2,157 | $71,000 |
Find assessor info on the county website
Monthly payment
Est. payment
Payment breakdown
Explore the cost of this home by adjusting the details. Changes won't be saved.Climate risks
Neighborhood: 30005
Nearby schools
Schools provided by the listing agent
- Elementary: Abbotts Hill
- Middle: Taylor Road
- High: Chattahoochee
Source: GAMLS. This data may not be complete. We recommend contacting the local school district to confirm school assignments for this home.
- $642,9004 bd3 ba2.4k sqft430 Dunhill View Ct, Johns Creek, GA 30005Off Market

- $550,6004 bd3 ba2.6k sqft410 Dunhill View Ct, Johns Creek, GA 30005Off Market

- $531,8004 bd3 ba2k sqft415 Dunhill View Ct, Johns Creek, GA 30005Off Market

- $620,5004 bd3 ba3.2k sqft425 Dunhill View Ct, Johns Creek, GA 30005Off Market

Similar homes
- $679,0005 bd3 ba3.2k sqft11715 Dunhill Place Dr, Johns Creek, GA 30005Active
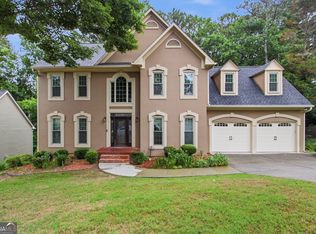
 MLS ID #10782387, Tanya Pickens, Opendoor Brokerage. GAMLS
 - $559,0004 bd3 ba2.5k sqft11195 Surrey Park Trl, Johns Creek, GA 30097Active
 MLS ID #10769316, Kennedi Washington, WM Realty LLC. GAMLS
 - $559,0004 bd3 ba2.5k sqft3832 Whitney Pl, Duluth, GA 30096Active
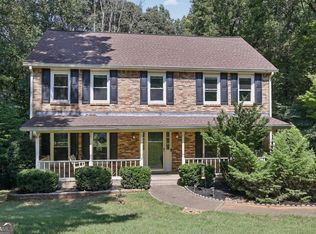 MLS ID #10851475, John H Mason, Harry Norman Realtors. GAMLS
 - $684,0004 bd4 ba3.6k sqft2330 Rose Walk Dr, Alpharetta, GA 30005Active
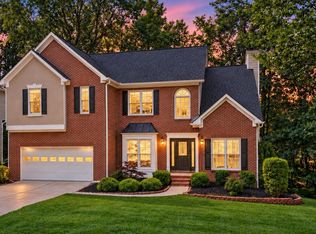 MLS ID #10844618, Rhonda Giarraffa, Century 21 Results. GAMLS
 - $575,0004 bd3 ba2.4k sqft2300 Northwood Dr, Milton, GA 30004ActiveMLS ID #10821052, Kelly B Rosen, Keller Williams Realty Atl. Partners. GAMLS
- $550,0004 bd3 ba2.5k sqft3121 Wildwood Rd, Suwanee, GA 30024ActiveMLS ID #10804419, Mark Spain, Mark Spain Real Estate. GAMLS
- $450,0004 bd3 ba2.2k sqft2760 Spring Dr, Cumming, GA 30041ActiveMLS ID #10874798, Amy Jones, Homecoin.com. GAMLS
- $579,9004 bd4 ba3.1k sqft3335 The Commons Dr, Cumming, GA 30041ActiveMLS ID #10849058, Gina Sharma Team, Keller Williams Realty North Atlanta. GAMLS
- $549,9004 bd3 ba2.4k sqft4845 Waterbrooke Xing, Alpharetta, GA 30004ActiveMLS ID #10837857, Tony Evangelista, Wallace Lighthouse Real Estate. GAMLS
- $689,0004 bd3 ba2.9k sqft11370 Quailbrook Chase, Johns Creek, GA 30097ActiveMLS ID #10764497, Vinita Rai, Keller Williams Realty North Atlanta. GAMLS
- $725,0005 bd4 ba3.4k sqft7495 Brookwood Way, Cumming, GA 30041ActiveMLS ID #10866506, Kaye Little, Keller Williams Realty North Atlanta. GAMLS
- $579,9994 bd3 ba2.5k sqft2430 Terry Ct, Cumming, GA 30041ActiveMLS ID #10736394, Laura Gray, Chapman Hall Realtors Professionals. GAMLS
- $515,0004 bd3 ba2.7k sqft5208 Silver Springs Dr, Buford, GA 30518ActiveMLS ID #10839107, Mona Cooper, AXEN Realty. GAMLS
- $575,0005 bd4 ba3.3k sqft1810 Habersham Trce, Cumming, GA 30041ActiveMLS ID #10833193, Sohir Beshay, Keller Williams Realty Atl. Partners. GAMLS
- $580,0004 bd4 ba3k sqft6005 Overleaf Ter, Cumming, GA 30040ActiveMLS ID #10773868, Libby Bramlett, Keller Williams Realty Atlanta North. GAMLS
- $498,0004 bd3 ba2.5k sqft1810 Westwind Dr, Cumming, GA 30041ActiveMLS ID #10757300, Chloe Foster, Real Broker, LLC. GAMLS
- $619,0004 bd4 ba2.9k sqft2930 Heatherstone Dr, Cumming, GA 30041ActiveMLS ID #10857010, Justin Landis, Bolst. GAMLS
- $559,9005 bd4 ba3k sqft3756 Golden Ive Dr, Buford, GA 30519ActiveMLS ID #10819812, Axell Garcia, NextHome Legacy Empower Realty. GAMLS
- $474,9003 bd3 ba1.5k sqft415 Wittenridge Ct, Alpharetta, GA 30022ActiveMLS ID #10826786, Linda W Chrisp, Maximum One Grt. Atl. REALTORS. GAMLS
