Luxury, Space & Timeless Elegance in One Exceptional Home! Welcome to this beautifully appointed home where soaring ceilings, abundant natural light, and thoughtfully designed living spaces create an unforgettable first impression. The dramatic two-story foyer and family room showcase a stunning natural wood-burning fireplace, setting the stage for warmth, comfort, and memorable gatherings. Designed for both everyday living and entertaining, the spacious kitchen offers ample cabinetry, generous prep space, and seamless flow into the main living areas. Host family dinners in the elegant formal dining room, or enjoy the peaceful views from your home office space overlooking nothing but lush greenery and tranquil natural surroundings. The main level features beautiful hardwood flooring and expansive picture-frame windows that flood the home with natural light while bringing the outdoors in. Upstairs, you'll find three generously sized secondary bedrooms, each featuring custom-designed closet systems that maximize organization and storage while adding a touch of luxury to everyday living. The mostly finished terrace level is an entertainer's dream and offers incredible flexibility. Enjoy movie nights in your private home theater, entertain guests or just relax by the second -natural wood- fireplace, or take advantage of the additional office, bedroom, and full bathroom, which will make it perfect for guests, multigenerational living, or a private retreat. Extensive storage space throughout the basement ensures there's a place for everything. Located in one of Buford's most desirable communities, this exceptional home combines elegant architecture, functional living spaces, and peaceful surroundings while remaining just minutes from top-rated schools, shopping, dining, parks, fabulous entertainment, Lake Lanier, Mall of Georgia, and excellent prompt accessibility to major highways. If you've been searching for a home that offers luxury, comfort, and room to grow, this is one you simply cannot afford to miss. Schedule your private showing today and experience everything this remarkable home has to offer!
Active
$559,900
3756 Golden Ive Dr, Buford, GA 30519
5beds
3,097sqft
:
Get pre-qualified$3,549/mo
Single Family Residence
Built in 1999
0.39 Acres Lot
$545,300 Zestimate®
$181/sqft
$69/mo HOA
What's special
Stunning natural wood-burning fireplaceSoaring ceilingsAbundant natural lightBeautiful hardwood flooringFamily roomGenerous prep spaceDramatic two-story foyer
- 10 days |
- 470 |
- 44 |
Zillow last checked:
Listing updated:
Listed by:
Axell Garcia 404-641-9175,
NextHome Legacy Empower Realty
Source: GAMLS,MLS#: 10819812
Facts & features
Interior
Bedrooms & bathrooms
- Bedrooms: 5
- Bathrooms: 4
- Full bathrooms: 3
- 1/2 bathrooms: 1
- Main level bathrooms: 1
- Main level bedrooms: 1
Rooms
- Room types: Bonus Room, Exercise Room, Family Room, Foyer, Game Room, Laundry, Media Room, Office, Sun Room
Dining room
- Features: Separate Room
Kitchen
- Features: Breakfast Area, Breakfast Room, Pantry, Solid Surface Counters
Heating
- Forced Air
Cooling
- Central Air
Appliances
- Included: Dishwasher, Disposal, Oven/Range (Combo), Refrigerator, Stainless Steel Appliance(s), Washer
- Laundry: In Kitchen
Features
- Bookcases, Double Vanity, High Ceilings, In-Law Floorplan, Master On Main Level, Separate Shower, Soaking Tub, Tile Bath, Tray Ceiling(s), Entrance Foyer, Vaulted Ceiling(s), Walk-In Closet(s), Wet Bar
- Flooring: Carpet, Hardwood, Laminate, Tile
- Basement: Bath Finished,Daylight,Exterior Entry,Finished,Full,Interior Entry
- Number of fireplaces: 2
- Fireplace features: Family Room, Gas Log, Gas Starter
- Common walls with other units/homes: No Common Walls
Interior area
- Total structure area: 3,097
- Total interior livable area: 3,097 sqft
- Finished area above ground: 2,216
- Finished area below ground: 881
Video & virtual tour
Property
Parking
- Total spaces: 2
- Parking features: Attached
- Has attached garage: Yes
Features
- Levels: Two
- Stories: 2
- Patio & porch: Deck, Patio
- Fencing: Back Yard
- Has view: Yes
- View description: City
Lot
- Size: 0.39 Acres
- Features: City Lot, Cul-De-Sac, Level, Private
Details
- Parcel number: R7223 119
- Special conditions: Agent Owned,As Is
Construction
Type & style
- Home type: SingleFamily
- Architectural style: Brick Front,Craftsman
- Property subtype: Single Family Residence
Materials
- Brick, Concrete
- Foundation: Slab
- Roof: Composition
Condition
- Resale
- New construction: No
- Year built: 1999
Utilities & green energy
- Electric: 220 Volts
- Sewer: Public Sewer
- Water: Public
- Utilities for property: Cable Available, Electricity Available, High Speed Internet, Natural Gas Available, Sewer Available, Sewer Connected, Underground Utilities, Water Available
Community & HOA
Community
- Features: None
- Security: Smoke Detector(s)
- Subdivision: NONE
HOA
- Has HOA: Yes
- Services included: None
- HOA fee: $825 annually
Location
- Region: Buford
Financial & listing details
- Price per square foot: $181/sqft
- Tax assessed value: $480,500
- Annual tax amount: $6,371
- Date on market: 8/4/2026
- Cumulative days on market: 10 days
- Listing agreement: Exclusive Right To Sell
- Listing terms: Cash,Conventional,FHA,VA Loan
- Electric utility on property: Yes
Estimated market value
$545,300
$518,000 - $573,000
$2,355/mo
Price history
| Date | Event | Price |
|---|---|---|
| 8/5/2026 | Listed for sale | $559,900+15.9%$181/sqft |
Source:  GAMLS #10819812 Report a problem GAMLS #10819812 Report a problem | ||
| 5/10/2023 | Sold | $483,000+155.6%$156/sqft |
Source: Public Record Report a problem | ||
| 5/27/1999 | Sold | $189,000$61/sqft |
Source: Public Record Report a problem | ||
Public tax history
| Year | Property taxes | Tax assessment |
|---|---|---|
| 2025 | $6,728 -3.1% | $192,200 +4% |
| 2024 | $6,941 +75.6% | $184,800 +16.4% |
| 2023 | $3,952 | $158,800 +18.4% |
| 2022 | -- | $134,120 +32.9% |
| 2021 | $3,261 -0.7% | $100,920 |
| 2020 | $3,284 | $100,920 |
| 2019 | -- | $100,920 +11% |
| 2018 | $3,200 +16% | $90,920 +14.4% |
| 2016 | $2,758 +4.3% | $79,480 +8.8% |
| 2015 | $2,643 | $73,080 |
| 2014 | $2,643 +1.8% | $73,080 +3.5% |
| 2013 | $2,596 | $70,640 |
| 2012 | -- | $70,640 |
| 2011 | -- | $70,640 |
| 2010 | -- | $70,640 |
| 2009 | -- | $70,640 -12.9% |
| 2007 | -- | $81,120 |
| 2006 | -- | $81,120 |
| 2005 | -- | $81,120 |
| 2004 | -- | $81,120 |
| 2003 | -- | $81,120 |
| 2002 | $2,049 -3.5% | $81,120 |
| 2001 | $2,124 | $81,120 |
Find assessor info on the county website
Monthly payment
Est. payment
Payment breakdown
Explore the cost of this home by adjusting the details. Changes won't be saved.Climate risks
Neighborhood: 30519
Nearby schools
GreatSchools rating
- 7/10Harmony Elementary SchoolGrades: PK-5Distance: 1.7 mi
- 9/10Glenn C. Jones Middle SchoolGrades: 6-8Distance: 0.8 mi
- 9/10Seckinger High SchoolGrades: 9-12Distance: 3 mi
Schools provided by the listing agent
- Elementary: Harmony
- Middle: Glenn C Jones
- High: Seckinger
Source: GAMLS. This data may not be complete. We recommend contacting the local school district to confirm school assignments for this home.
- $443,3003 bd3 ba2.2k sqft3746 Golden Ive Dr, Buford, GA 30519Off Market
- $626,2006 bd3 ba4.3k sqft3763 Golden Ive Dr, Buford, GA 30519Off Market
- $417,7004 bd2 ba2.5k sqft3736 Golden Ive Dr, Buford, GA 30519Off Market
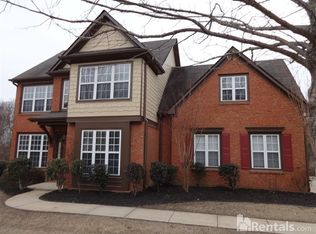
- $487,4005 bd3 ba2.9k sqft3753 Golden Ive Dr, Buford, GA 30519Off Market
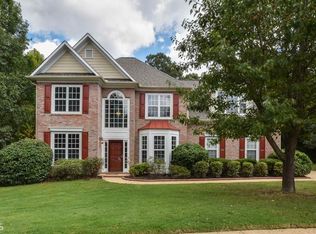
- $1,000-- bd-- ba-- sqft3360 Goldmist Dr, Buford, GA 30519Off Market
- $453,4004 bd3 ba2.3k sqft3743 Golden Ive Dr, Buford, GA 30519Off Market
- $503,7004 bd3 ba2.3k sqft3871 Golden Autumn Rd, Buford, GA 30519Off Market
- $456,9005 bd3 ba2.4k sqft3733 Golden Ive Dr, Buford, GA 30519Off Market
A local agent can set up tours, give advice and negotiate with sellers.
Similar homes
- $500,0005 bd3 ba2.8k sqft2753 Blue Moon Dr, Buford, GA 30519Active

 MLS ID #10780924, Stephanie Cann, The Rezerve. GAMLS
 - $515,0004 bd3 ba3k sqft2486 Loughridge Dr, Buford, GA 30519Active
 MLS ID #10785953, Robi Olguin, Redfin Corporation. GAMLS
 - $459,9005 bd3 ba2.4k sqft2812 Crestworth Ln, Buford, GA 30519Active
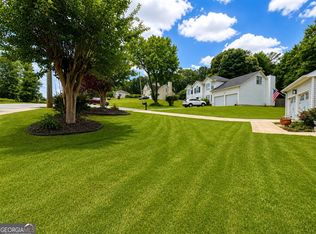 MLS ID #10776211, Anh Khieu, Virtual Properties Realty.com. GAMLS
 - $595,0004 bd4 ba3.2k sqft5235 Lanton Cir, Gainesville, GA 30504Active
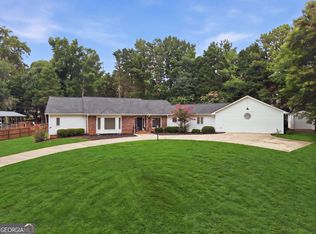 MLS ID #10815592, Dawn M Hodgson, RE/MAX Center. GAMLS
 - $599,0005 bd3 ba3.2k sqft1155 Landover Xing, Suwanee, GA 30024ActiveMLS ID #10820014, Eileen Hill, Keller Williams Realty Atl. Partners. GAMLS
- $589,9005 bd4 ba3.3k sqft4092 Suwanee Mill Dr, Buford, GA 30518ActiveMLS ID #10757356, Elizabeth Wach, Keller Williams Realty Atl. Partners. GAMLS
- $499,0003 bd3 ba2.3k sqft36 Miners Way, Braselton, GA 30517ActiveMLS ID #10822632, Colin N Alford, Resource Brokers, LLC. GAMLS
- $522,5004 bd3 ba2.5k sqft668 Sweetfern Ln, Sugar Hill, GA 30518Active Under ContractMLS ID #10736574, Charlotte D Cliche, Virtual Properties Realty.com. GAMLS
- $569,0005 bd3 ba3k sqft6024 Park Bay Ct, Flowery Branch, GA 30542ActiveMLS ID #10760404, Anna Davis, eXp Realty. GAMLS
- $585,9004 bd3 ba3k sqft390 Woodbrook Way, Lawrenceville, GA 30043ActiveMLS ID #10768882, Jack Stachura, Market Masters Realty Inc.. GAMLS
- $485,0004 bd2 ba2.7k sqft6204 Cove Creek Dr, Flowery Branch, GA 30542ActiveMLS ID #10794973, Pat Burke, Keller Williams Lanier Partners. GAMLS
- $489,9004 bd3 ba2.7k sqft1001 City Market St, Hoschton, GA 30548ActiveMLS ID #10808146, Charles B Rawls, RU4 Homes Group. GAMLS
- $575,0005 bd3 ba3.9k sqft3324 Dunbar Ln, Suwanee, GA 30024ActiveMLS ID #10725666, Susan O Selig, VICI Real Estate. GAMLS
- $425,0004 bd3 ba3k sqft6338 Clearbrook Dr, Flowery Branch, GA 30542ActiveMLS ID #10784890, Steven T Koleno, Beycome Brokerage Realty LLC. GAMLS
- $600,0004 bd4 ba2.4k sqft9395 Edgewater Dr, Gainesville, GA 30506ActiveMLS ID #10789331, Pamela O'Connor-Smith, Redfin Corporation. GAMLS
- $619,9994 bd4 ba4.1k sqft151 Dumar Ln, Hoschton, GA 30548ActiveMLS ID #10817682, Luis Carlos Sanchez Montenegro, Virtual Properties Realty.com. GAMLS
- $640,0004 bd4 ba3.3k sqft9600 Lakeside Way, Gainesville, GA 30506ActiveMLS ID #10810398, William Sessa, Real Broker, LLC. GAMLS
- $475,0005 bd4 ba3.8k sqft6220 Germantown Dr, Flowery Branch, GA 30542ActiveMLS ID #10755264, John Phillips, eXp Realty. GAMLS
- $630,0004 bd4 ba3k sqft1434 Highland Wood Ct, Auburn, GA 30011ActiveMLS ID #10807835, Mina Little, Real Broker, LLC. GAMLS
- $610,0004 bd3 ba2.5k sqft1335 Montcliff Dr, Cumming, GA 30041Active Under ContractMLS ID #10816400, Trenna L Gordon, BHHS Georgia Properties. GAMLS
