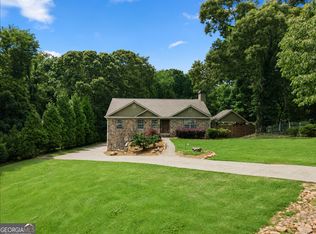
Space, flexibility, and the expensive updates already done. This 5 bedroom, 4 bathroom home offers nearly 4,000 square feet with a fully finished basement that gives you real options, whether that's multi-generational living, a long-term guest setup, or a separate space for additional income. The main level is built for how people actually live. The kitchen sits at the center with granite countertops, a renovated pantry, and new dark stainless appliances, opening directly to the main living area so everything stays connected. A dedicated office with French doors gives you a true work-from-home space, while the formal dining room handles holidays and larger gatherings without taking over your everyday living space. Upstairs, the primary suite is oversized with strong natural light, tray ceilings, and a spacious bath with double vanities, separate tub and shower, and a walk-in closet. Secondary bedrooms are well-sized and set apart for privacy. The basement is what separates this home from others in the price range. With a full second kitchen, full bathroom, and additional laundry hookups, it functions as its own living space without needing major changes. Whether you use it for family, guests, or income, the setup is already in place. The major items buyers worry about have already been addressed. The home has been repiped with PEX, a new water line installed, HVAC systems replaced, and the chimney cleaned in 2025. Exterior upgrades include new HardiePlank siding, fresh paint, new windows throughout, and a new roof and gutters coming. Outside, you get a .74 acre lot with usable yard space, a large back deck with stairs down to the yard, and a rocking chair front porch out front. There is also additional parking for a boat, RV, or extra vehicles, which is hard to find in this area. Located in a quiet, established neighborhood with optional pool and clubhouse access, you're just a short drive to Lake Lanier, Hideaway Bay Marina, and Aqualand Marina, with quick access to I-985 and Peachtree Industrial.
Active
Price cut: $14K (7/31)
$475,000
6220 Germantown Dr, Flowery Branch, GA 30542
5beds
3,839sqft
:
Get pre-qualified$2,835/mo
Single Family Residence
Built in 1994
0.74 Acres Lot
$471,900 Zestimate®
$124/sqft
$-- HOA
What's special
Rocking chair front porchRenovated pantryNew dark stainless appliancesNew hardieplank sidingWalk-in closetFresh paintFormal dining room
- 93 days |
- 2,412 |
- 224 |
Zillow last checked:
Listing updated:
Listed by:
John Phillips 678-316-0638,
eXp Realty
Source: GAMLS,MLS#: 10755264
Facts & features
Interior
Bedrooms & bathrooms
- Bedrooms: 5
- Bathrooms: 4
- Full bathrooms: 3
- 1/2 bathrooms: 1
Rooms
- Room types: Family Room, Foyer, Laundry, Office
Dining room
- Features: Separate Room
Kitchen
- Features: Breakfast Area, Breakfast Bar, Pantry, Second Kitchen, Solid Surface Counters, Walk-in Pantry
Heating
- Central
Cooling
- Central Air
Appliances
- Included: Dishwasher, Gas Water Heater, Microwave, Oven/Range (Combo), Refrigerator, Stainless Steel Appliance(s)
- Laundry: Laundry Closet, Upper Level
Features
- Double Vanity, High Ceilings, Rear Stairs, Separate Shower, Soaking Tub, Tile Bath, Tray Ceiling(s), Entrance Foyer, Vaulted Ceiling(s), Walk-In Closet(s)
- Flooring: Carpet, Hardwood
- Windows: Double Pane Windows
- Basement: Bath Finished,Daylight,Exterior Entry,Finished,Full,Interior Entry
- Attic: Pull Down Stairs
- Number of fireplaces: 1
Interior area
- Total structure area: 3,839
- Total interior livable area: 3,839 sqft
- Finished area above ground: 2,559
- Finished area below ground: 1,280
Property
Parking
- Total spaces: 3
- Parking features: Attached
- Has attached garage: Yes
Features
- Levels: Three Or More
- Stories: 3
- Patio & porch: Deck, Porch
- Exterior features: Balcony
Lot
- Size: 0.74 Acres
- Features: Level
- Residential vegetation: Grassed, Partially Wooded
Details
- Parcel number: 08119 000055
Construction
Type & style
- Home type: SingleFamily
- Architectural style: Traditional
- Property subtype: Single Family Residence
Materials
- Concrete
- Roof: Composition
Condition
- Updated/Remodeled
- New construction: No
- Year built: 1994
Utilities & green energy
- Sewer: Septic Tank
- Water: Public
- Utilities for property: Cable Available, Electricity Available, High Speed Internet, Natural Gas Available, Phone Available, Underground Utilities, Water Available
Community & HOA
Community
- Features: Clubhouse, Pool
- Subdivision: Lights Ferry Landing
HOA
- Has HOA: No
- Services included: None
Location
- Region: Flowery Branch
Financial & listing details
- Price per square foot: $124/sqft
- Tax assessed value: $422,500
- Annual tax amount: $3,618
- Date on market: 5/1/2026
- Cumulative days on market: 93 days
- Listing agreement: Exclusive Right To Sell
- Electric utility on property: Yes
Estimated market value
$471,900
$448,000 - $495,000
$2,936/mo
Price history
| Date | Event | Price |
|---|---|---|
| 7/31/2026 | Price change | $475,000-2.9%$124/sqft |
Source:  GAMLS #10755264 Report a problem GAMLS #10755264 Report a problem | ||
| 7/14/2026 | Price change | $489,000-2%$127/sqft |
Source: GAMLS #10755264 Report a problem | ||
| 7/8/2026 | Price change | $499,000-4%$130/sqft |
Source: GAMLS #10755264 Report a problem | ||
| 6/5/2026 | Price change | $520,000-1.9%$135/sqft |
Source: GAMLS #10755264 Report a problem | ||
| 5/22/2026 | Price change | $530,000-1.9%$138/sqft |
Source:  FMLS GA #7763163 Report a problem FMLS GA #7763163 Report a problem | ||
| 5/13/2026 | Price change | $540,000-1.8%$141/sqft |
Source: GAMLS #10755264 Report a problem | ||
| 5/1/2026 | Listed for sale | $550,000+80.3%$143/sqft |
Source: GAMLS #10755264 Report a problem | ||
| 4/17/2020 | Sold | $305,000-3.2%$79/sqft |
Source:  GAMLS #8746167 Report a problem GAMLS #8746167 Report a problem | ||
| 3/21/2020 | Pending sale | $315,000$82/sqft |
Source: Keller Williams Realty Atlanta Partners #6689903 Report a problem | ||
| 3/3/2020 | Listed for sale | $315,000+5%$82/sqft |
Source: Keller Williams Rlty Atl. Part #8746167 Report a problem | ||
| 1/21/2019 | Listing removed | $2,000$1/sqft |
Source: Owner Report a problem | ||
| 12/28/2018 | Price change | $2,000+17.6%$1/sqft |
Source: Owner Report a problem | ||
| 12/10/2018 | Listed for rent | $1,700-15% |
Source: Owner Report a problem | ||
| 11/19/2018 | Listing removed | $299,900$78/sqft |
Source: Keller Williams Realty Lanier Partners #8421220 Report a problem | ||
| 11/2/2018 | Price change | $299,900-3.3%$78/sqft |
Source: Keller Williams Realty Lanier Partners #8421220 Report a problem | ||
| 9/15/2018 | Listed for sale | $310,000$81/sqft |
Source: Keller Williams Realty Lanier Partners #8421220 Report a problem | ||
| 9/10/2018 | Pending sale | $310,000$81/sqft |
Source: Keller Williams Realty Lanier Partners #8421220 Report a problem | ||
| 8/23/2018 | Price change | $310,000-4.6%$81/sqft |
Source: Keller Williams Realty Lanier Partners #8421220 Report a problem | ||
| 7/20/2018 | Listed for sale | $325,000+67.5%$85/sqft |
Source: Keller Williams Lanier Partners #6046021 Report a problem | ||
| 7/2/2018 | Listing removed | $2,000$1/sqft |
Source: Owner Report a problem | ||
| 6/20/2018 | Price change | $2,000+150%$1/sqft |
Source: Owner Report a problem | ||
| 6/1/2018 | Price change | $800-60% |
Source: Owner Report a problem | ||
| 5/25/2018 | Listed for rent | $2,000$1/sqft |
Source: Owner Report a problem | ||
| 10/25/2013 | Sold | $194,000+4.9%$51/sqft |
Source:  FMLS GA #5185007 Report a problem FMLS GA #5185007 Report a problem | ||
| 9/30/2013 | Pending sale | $185,000+27.7%$48/sqft |
Source: Virtual Properties Realty #5185007 Report a problem | ||
| 2/29/2012 | Sold | $144,900+10.9%$38/sqft |
Source: Public Record Report a problem | ||
| 10/4/2011 | Sold | $130,600-34%$34/sqft |
Source: Public Record Report a problem | ||
| 5/19/2004 | Sold | $198,000+10%$52/sqft |
Source: Public Record Report a problem | ||
| 10/4/2001 | Sold | $180,000$47/sqft |
Source: Public Record Report a problem | ||
Public tax history
| Year | Property taxes | Tax assessment |
|---|---|---|
| 2025 | $4,158 +10.9% | $169,000 +11.2% |
| 2024 | $3,747 +5.6% | $151,960 +9.4% |
| 2023 | $3,550 +17.1% | $138,840 +22.3% |
| 2022 | $3,032 -3.2% | $113,520 +2.6% |
| 2021 | $3,131 +3.3% | $110,680 +3.3% |
| 2020 | $3,031 -0.1% | $107,160 +3.8% |
| 2019 | $3,034 +6.9% | $103,200 +3.9% |
| 2018 | $2,839 -1% | $99,320 +1.1% |
| 2017 | $2,868 +12.9% | $98,200 +8.2% |
| 2016 | $2,541 +12.7% | $90,760 -3.2% |
| 2015 | $2,254 | $93,767 |
| 2014 | $2,254 | $93,767 |
| 2013 | -- | -- |
| 2012 | -- | -- |
| 2011 | -- | -- |
| 2010 | -- | -- |
| 2009 | $2,330 +12.2% | -- |
| 2007 | $2,076 +8% | -- |
| 2006 | $1,923 +3.5% | -- |
| 2005 | $1,857 +13.3% | -- |
| 2004 | $1,639 +2.9% | -- |
| 2003 | $1,593 -10.8% | -- |
| 2002 | $1,786 +17.2% | -- |
| 2001 | $1,525 +0% | -- |
| 2000 | $1,524 | $65,236 |
Find assessor info on the county website
Monthly payment
Est. payment
Payment breakdown
Explore the cost of this home by adjusting the details. Changes won't be saved.Climate risks
Neighborhood: 30542
Nearby schools
GreatSchools rating
- 4/10Flowery Branch Elementary SchoolGrades: PK-5Distance: 0.8 mi
- 3/10West Hall Middle SchoolGrades: 6-8Distance: 2.6 mi
- 4/10West Hall High SchoolGrades: 9-12Distance: 2.4 mi
Schools provided by the listing agent
- Elementary: Flowery Branch
- Middle: West Hall
- High: West Hall
Source: GAMLS. This data may not be complete. We recommend contacting the local school district to confirm school assignments for this home.
- $527,0005 bd4 ba4.3k sqft6224 Germantown Dr, Flowery Branch, GA 30542Sold

- $403,1003 bd2 ba2.6k sqft6216 Germantown Dr, Flowery Branch, GA 30542Off Market
- $449,8003 bd2 ba2.9k sqft6228 Germantown Dr, Flowery Branch, GA 30542Off Market
- $443,1003 bd2 ba3k sqft6215 Germantown Dr, Flowery Branch, GA 30542Off Market
- $385,0004 bd3 ba2.2k sqft6212 Germantown Dr, Flowery Branch, GA 30542Sold
- $427,0004 bd3 ba3k sqft6214 Yorktown Ct, Flowery Branch, GA 30542Off Market
- $385,6003 bd2 ba2k sqft6223 Germantown Dr, Flowery Branch, GA 30542Off Market
- $493,7003 bd2 ba2.4k sqft6232 Germantown Dr, Flowery Branch, GA 30542Off Market
A local agent can set up tours, give advice and negotiate with sellers.
Similar homes
- $425,0004 bd3 ba3.1k sqft5948 Williamsport Dr, Flowery Branch, GA 30542Active

 MLS ID #10816498, Bonds Realty Group, Keller Williams Realty Atl. Partners. GAMLS
 - $549,8003 bd3 ba3.5k sqft6426 Kettle Creek Way, Flowery Branch, GA 30542Active
 MLS ID #10785983, Holly Smith, Century 21 Results. GAMLS
 - $460,0005 bd3 ba2.9k sqft5752 Shore Isle Ct, Flowery Branch, GA 30542Active
 MLS ID #10785199, Kristin Raffalovich, eXp Realty. GAMLS
 - $515,0005 bd3 ba3.6k sqft6610 Jessie Cir, Flowery Branch, GA 30542Active
 MLS ID #10775237, Stacy Crum, Dwelli. GAMLS
 - $515,0004 bd3 ba2.5k sqft6459 Millstone Cove Dr, Flowery Branch, GA 30542ActiveMLS ID #10777358, Tristen Adams, eXp Realty. GAMLS
- $425,0004 bd3 ba3k sqft6338 Clearbrook Dr, Flowery Branch, GA 30542ActiveMLS ID #10784890, Steven T Koleno, Beycome Brokerage Realty LLC. GAMLS
- $569,0005 bd3 ba3k sqft6024 Park Bay Ct, Flowery Branch, GA 30542ActiveMLS ID #10760404, Anna Davis, eXp Realty. GAMLS
- $599,9005 bd4 ba3.7k sqft4834 Upper Berkshire Rd, Flowery Branch, GA 30542ActiveMLS ID #10713916, Curtis Kesler, The Twiggs Realty. GAMLS
- $449,9003 bd4 ba3k sqft4522 Mulberry Fields Ln, Auburn, GA 30011ActiveMLS ID #10816398, Hank Bailey, RE/MAX Center. GAMLS
- $489,9004 bd3 ba2.7k sqft1001 City Market St, Hoschton, GA 30548ActiveMLS ID #10808146, Charles B Rawls, RU4 Homes Group. GAMLS
- $625,0006 bd5 ba3.9k sqft7630 Tenspeed Ct, Flowery Branch, GA 30542ActiveMLS ID #10709991, Sarah Morra, Real Broker, LLC. GAMLS
- $475,0004 bd3 ba2.4k sqft3430 Vista Creek Dr, Dacula, GA 30019ActiveMLS ID #10738442, Danielle Vadala, RE/MAX Center. GAMLS
- $500,0005 bd3 ba2.8k sqft2753 Blue Moon Dr, Buford, GA 30519ActiveMLS ID #10780924, Stephanie Cann, The Rezerve. GAMLS
- $510,0003 bd3 ba2k sqft5428 N Cove Rd, Gainesville, GA 30504ActiveMLS ID #10722316, Ashley Mallalieu, Atlanta Communities. GAMLS
- $515,0004 bd3 ba2.2k sqft2760 Spring Dr, Cumming, GA 30041ActiveMLS ID #10811253, Amy Jones, Homecoin.com. GAMLS
- $543,0006 bd4 ba4.4k sqft5324 Chastain Way, Gainesville, GA 30507ActiveMLS ID #10771970, Wyrick Realty Group, Re/Max Tru, Inc.. GAMLS
- $519,0005 bd4 ba3.2k sqft1995 Silverstone Dr, Lawrenceville, GA 30045ActiveMLS ID #10802133, Lindsay Young, Bolst, Inc.. GAMLS
- $459,9005 bd3 ba2.4k sqft2812 Crestworth Ln, Buford, GA 30519ActiveMLS ID #10776211, Anh Khieu, Virtual Properties Realty.com. GAMLS
- $565,0005 bd4 ba3.2k sqft4061 Copper Creek Way, Buford, GA 30519ActiveMLS ID #10773292, Justin Landis, Bolst, Inc.. GAMLS
- $640,0004 bd4 ba3.3k sqft9600 Lakeside Way, Gainesville, GA 30506ActiveMLS ID #10810398, William Sessa, Real Broker, LLC. GAMLS
