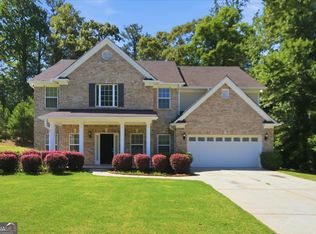
Beautifully Updated Home on 1.3 Acres with Spacious Floor Plan & Private Wooded Views! Situated on one of the largest lots in the neighborhood, this impressive cul-de-sac home offers the perfect blend of space, comfort, and privacy. Featuring one of the largest floor plans in the community, this beautifully maintained two-story home with a brick-front exterior offers 5 bedrooms, 3 full bathrooms, and numerous updates throughout. Inside, you'll find fresh interior paint, new carpet, updated lighting and fixtures filled with natural light. The updated kitchen features white cabinetry, honed granite countertops, a farmhouse sink, stainless steel appliances, and flows seamlessly into the breakfast area and fireside family room. A separate dining room is ideal for entertaining, while the front flex room makes a perfect home office, playroom, or additional living space. Upstairs, the spacious primary suite features a large walk-in closet and an updated en-suite bathroom with new tile flooring and a beautifully renovated tile shower. Four additional bedrooms and two full bathrooms provide plenty of space for family and guests. The unfinished basement offers incredible potential with drywall already in place, an additional bedroom, bathroom stubbed for future completion, and direct access to the private backyard. Create additional living space, a home gym, media room, workshop, or whatever best suits your needs. Enjoy peaceful wooded views from the low-maintenance Trex deck overlooking the professionally landscaped 1.3-acre lot, complete with a newer retaining wall and exceptional privacy. Located in a highly sought-after swim and tennis community near shopping, dining, parks, and highly rated schools, this home combines a spacious floor plan, thoughtful updates, and a private setting to offer the perfect place to call home.
Active
Price cut: $10.9K (7/28)
$519,000
1995 Silverstone Dr, Lawrenceville, GA 30045
5beds
3,237sqft
:
Get pre-qualified$3,284/mo
Single Family Residence
Built in 1999
1.29 Acres Lot
$513,200 Zestimate®
$160/sqft
$56/mo HOA
What's special
Brick-front exteriorSpacious primary suiteUpdated kitchenPeaceful wooded viewsPrivate wooded viewsNatural lightStainless steel appliances
- 22 days |
- 1,011 |
- 47 |
Zillow last checked:
Listing updated:
Listed by:
Lindsay Young 770-668-6110,
Bolst, Inc.
Source: GAMLS,MLS#: 10802133
Facts & features
Interior
Bedrooms & bathrooms
- Bedrooms: 5
- Bathrooms: 4
- Full bathrooms: 3
- 1/2 bathrooms: 1
Rooms
- Room types: Family Room, Foyer, Office
Dining room
- Features: Seats 12+, Separate Room
Kitchen
- Features: Breakfast Area, Breakfast Bar, Breakfast Room, Pantry, Solid Surface Counters
Heating
- Central, Forced Air, Natural Gas
Cooling
- Ceiling Fan(s), Central Air, Zoned
Appliances
- Included: Dishwasher, Disposal, Microwave
- Laundry: Upper Level
Features
- Bookcases, Double Vanity, High Ceilings, Separate Shower, Tray Ceiling(s), Walk-In Closet(s)
- Flooring: Carpet, Hardwood, Tile
- Basement: Bath/Stubbed,Exterior Entry,Full,Interior Entry,Unfinished
- Number of fireplaces: 1
- Fireplace features: Family Room, Gas Starter
- Common walls with other units/homes: No Common Walls
Interior area
- Total structure area: 3,237
- Total interior livable area: 3,237 sqft
- Finished area above ground: 3,237
- Finished area below ground: 0
Property
Parking
- Parking features: Attached, Garage, Kitchen Level
- Has attached garage: Yes
Features
- Levels: Two
- Stories: 2
- Patio & porch: Deck, Patio
- Body of water: None
Lot
- Size: 1.29 Acres
- Features: Cul-De-Sac, Private
Details
- Additional structures: Outbuilding, Shed(s)
- Parcel number: R5203 166
Construction
Type & style
- Home type: SingleFamily
- Architectural style: Brick Front,Traditional
- Property subtype: Single Family Residence
Materials
- Other
- Foundation: Block
- Roof: Composition
Condition
- Resale
- New construction: No
- Year built: 1999
Utilities & green energy
- Sewer: Public Sewer
- Water: Public
- Utilities for property: Cable Available, Electricity Available, Natural Gas Available, Phone Available, Sewer Available, Underground Utilities, Water Available
Community & HOA
Community
- Features: Clubhouse, Playground, Pool, Sidewalks, Street Lights, Tennis Court(s), Walk To Schools, Near Shopping
- Security: Smoke Detector(s)
- Subdivision: The Falls at North Cliff
HOA
- Has HOA: Yes
- Services included: Reserve Fund, Swimming, Tennis
- HOA fee: $675 annually
Location
- Region: Lawrenceville
Financial & listing details
- Price per square foot: $160/sqft
- Tax assessed value: $506,300
- Annual tax amount: $5,621
- Date on market: 7/9/2026
- Cumulative days on market: 22 days
- Listing agreement: Exclusive Right To Sell
- Electric utility on property: Yes
Estimated market value
$513,200
$488,000 - $539,000
$3,302/mo
Price history
| Date | Event | Price |
|---|---|---|
| 7/28/2026 | Price change | $519,000-2.1%$160/sqft |
Source:  GAMLS #10802133 Report a problem GAMLS #10802133 Report a problem | ||
| 7/9/2026 | Listed for sale | $529,900$164/sqft |
Source: GAMLS #10802133 Report a problem | ||
Public tax history
| Year | Property taxes | Tax assessment |
|---|---|---|
| 2025 | $5,621 +2% | $202,520 +6.5% |
| 2024 | $5,511 +15.4% | $190,120 +6.7% |
| 2023 | $4,776 -8.6% | $178,120 |
| 2022 | $5,224 +20.3% | $178,120 +34.9% |
| 2021 | $4,342 +4.1% | $132,000 +7.6% |
| 2020 | $4,170 +8.8% | $122,640 +8.7% |
| 2019 | $3,833 | $112,800 |
| 2018 | $3,833 +8.7% | $112,800 +15.7% |
| 2016 | $3,525 +5.9% | $97,480 +7.9% |
| 2015 | $3,330 | $90,320 |
| 2014 | $3,330 +19.3% | $90,320 +20.9% |
| 2013 | $2,791 | $74,680 -14.3% |
| 2012 | -- | $87,120 |
| 2011 | -- | $87,120 -9.2% |
| 2010 | -- | $95,960 |
| 2009 | -- | $95,960 |
| 2007 | -- | $95,960 |
| 2006 | -- | $95,960 |
| 2005 | -- | $95,960 |
| 2004 | $1,352 -0.1% | $95,960 |
| 2003 | $1,354 -49.7% | $95,960 |
| 2002 | $2,693 -2.9% | $95,960 |
| 2001 | $2,774 | $95,960 |
Find assessor info on the county website
Monthly payment
Est. payment
Payment breakdown
Explore the cost of this home by adjusting the details. Changes won't be saved.Climate risks
Neighborhood: 30045
Nearby schools
GreatSchools rating
- 8/10Lovin Elementary SchoolGrades: PK-5Distance: 1.5 mi
- 7/10McConnell Middle SchoolGrades: 6-8Distance: 3.4 mi
- 7/10Archer High SchoolGrades: 9-12Distance: 3.1 mi
Schools provided by the listing agent
- Elementary: Lovin
- Middle: Mcconnell
- High: Archer
Source: GAMLS. This data may not be complete. We recommend contacting the local school district to confirm school assignments for this home.
- $600,0004 bd3 ba3.5k sqft1985 Silverstone Dr, Lawrenceville, GA 30045For Sale

- $485,0004 bd4 ba3.1k sqft2000 Silverstone Dr, Lawrenceville, GA 30045Off Market
- $485,0005 bd4 ba3.3k sqft1990 Silverstone Dr, Lawrenceville, GA 30045Sold

- $392,5004 bd2 ba2.3k sqft1980 Silverstone Dr, Lawrenceville, GA 30045Off Market

- $465,1003 bd3 ba2.7k sqft1975 Silverstone Dr, Lawrenceville, GA 30045Off Market
- $417,7004 bd3 ba2.9k sqft1970 Silverstone Dr, Lawrenceville, GA 30045Off Market
- $496,0004 bd3 ba2.9k sqft2008 Shaker Falls Ln, Lawrenceville, GA 30045Off Market
- $485,2004 bd3 ba3k sqft1053 Autumn Blaze Ln, Lawrenceville, GA 30045Off Market
A local agent can set up tours, give advice and negotiate with sellers.
Similar homes
- $474,9997 bd4 ba4.1k sqft310 Cedarhurst Rd, Lawrenceville, GA 30045For Sale
 MLS ID #11870573, Jaime C Turvey, Your Home Sold Guaranteed Realty. My State MLS
 - $449,9005 bd3 ba2.9k sqft861 Wisteria View Ct, Dacula, GA 30019Active
 MLS ID #10811375, Cheryl Kypreos, GK Properties LLC. GAMLS
 - $560,0006 bd4 ba3.2k sqft1403 Elderberry Run Cv, Lawrenceville, GA 30043Active
 MLS ID #10809493, Temitope Oluyemo, Byts Realty Investment. GAMLS
 - $425,0004 bd3 ba3.6k sqft2530 River Run Dr, Dacula, GA 30019Active
 MLS ID #10814351, Kasey Prince, Keller Williams Realty Atl. Partners. GAMLS
 - $505,0004 bd3 ba2.7k sqft1634 Bailey Farms Dr, Lawrenceville, GA 30043ActiveMLS ID #10719967, Pablo Ramirez, Virtual Properties Realty.com. GAMLS
- $500,0005 bd4 ba3.5k sqft2110 Waters Ferry Dr, Lawrenceville, GA 30043ActiveMLS ID #10769095, Kayla Anderson, Keller Williams Realty Atlanta North. GAMLS
- $520,0004 bd3 ba3.1k sqft3699 Morgans Ridge Ct, Buford, GA 30519Active Under ContractMLS ID #10783338, Kevin S Kilbride, Ansley RE|Christie's Int'l RE. GAMLS
- $459,0004 bd3 ba2.4k sqft1736 Watford Gln, Lawrenceville, GA 30043ActiveMLS ID #10805829, Stephanie Brady, Harry Norman Realtors. GAMLS
- $408,9004 bd3 ba2.7k sqft1780 Leigh Meadow Dr, Dacula, GA 30019ActiveMLS ID #10787309, Kris Dulevski, Chapman Hall Realtors. GAMLS
- $505,0005 bd4 ba3.3k sqft3360 Pierce Arrow Cir, Suwanee, GA 30024Active Under ContractMLS ID #10781586, Barry Jackson, Haven Real Estate Brokers. GAMLS
- $449,9006 bd4 ba4.1k sqft1080 Pebble Bend Dr, Grayson, GA 30017ActiveMLS ID #10773797, April Hunter, Hunter International Realty. GAMLS
- $565,0005 bd4 ba3.2k sqft3635 Rolling Creek Dr, Buford, GA 30519ActiveMLS ID #10803739, Katie Q Clack Braswell, RE/MAX Towne Square. GAMLS
- $505,0005 bd3 ba3.8k sqft5659 Lakeshore Rd, Buford, GA 30518Active Under ContractMLS ID #10800272, Savannah Lavender, Coldwell Banker Realty. GAMLS
- $395,0004 bd3 ba2.3k sqft1695 Ridgeway Dr, Lawrenceville, GA 30044ActiveMLS ID #10802288, Stephanie Booth, Atlanta Communities. GAMLS
- $499,9005 bd3 ba3k sqft2964 Olivine Dr SE, Dacula, GA 30019For Sale
 MLS ID #7770875, The Justin Landis Group, Bolst, Inc.. FMLS GA
 - $498,9004 bd3 ba3.3k sqft3330 Rivers End Pl, Buford, GA 30519Active Under ContractMLS ID #10760589, Dwilyn Braswell, Virtual Properties Realty.com. GAMLS
- $450,0005 bd3 ba3.5k sqft1025 Foxfire Dr, Lawrenceville, GA 30044ActiveMLS ID #10800805, Arnold Oh, eXp Realty. GAMLS
- $538,0005 bd4 ba3.7k sqft900 Secret Cove Dr, Sugar Hill, GA 30518ActiveMLS ID #10801125, Oliver Alexander, BHGRE Metro Brokers. GAMLS
- $550,0004 bd4 ba2.6k sqft4897 Shellnut Path, Hoschton, GA 30548ActiveMLS ID #10798756, Brenda K Wiley, Keller Williams Realty Atl. Partners. GAMLS
- $435,0004 bd3 ba3k sqft782 Rockfount Way, Lawrenceville, GA 30043ActiveMLS ID #10788821, Sarah Maslowski, Keller Williams Realty Atl. Partners. GAMLS
