Welcome home to this beautifully maintained residence in the heart of Lawrenceville! Nestled in an established community, this home offers spacious living with an inviting layout designed for both everyday comfort and entertaining. The main level features a bright and open living area, a well-appointed kitchen with ample cabinet space, and generous dining space perfect for gatherings. Upstairs, you'll find spacious bedrooms including a relaxing owner's suite with a private bath and walk-in closet. Enjoy outdoor living with a private backyard ideal for grilling, pets, or play. Conveniently located near shopping, dining, parks, and major highways, this home combines comfort, convenience, and value in one desirable location. Don't miss the opportunity to make this Lawrenceville gem your own!
Active
Price cut: $15K (7/21)
$500,000
2110 Waters Ferry Dr, Lawrenceville, GA 30043
5beds
3,530sqft
:
Get pre-qualified$3,196/mo
Single Family Residence
Built in 1993
0.29 Acres Lot
$494,400 Zestimate®
$142/sqft
$51/mo HOA
What's special
Spacious livingInviting layoutGenerous dining spaceAmple cabinet spaceWell-appointed kitchenWalk-in closetPrivate bath
- 75 days |
- 976 |
- 62 |
Zillow last checked:
Listing updated:
Listed by:
Kayla Anderson 502-930-4191,
Keller Williams Realty Atlanta North
Source: GAMLS,MLS#: 10769095
Facts & features
Interior
Bedrooms & bathrooms
- Bedrooms: 5
- Bathrooms: 4
- Full bathrooms: 3
- 1/2 bathrooms: 1
Rooms
- Room types: Bonus Room, Den, Family Room, Laundry, Media Room, Office
Dining room
- Features: Seats 12+
Kitchen
- Features: Breakfast Bar, Breakfast Room, Second Kitchen, Solid Surface Counters, Walk-in Pantry
Heating
- Central
Cooling
- Ceiling Fan(s), Central Air
Appliances
- Included: Dishwasher, Disposal, Gas Water Heater, Microwave, Refrigerator
- Laundry: Other
Features
- Bookcases, Double Vanity, High Ceilings, In-Law Floorplan, Tray Ceiling(s), Walk-In Closet(s)
- Flooring: Carpet, Hardwood, Stone
- Windows: Bay Window(s), Double Pane Windows
- Basement: Bath Finished,Daylight,Exterior Entry,Finished,Full,Interior Entry
- Number of fireplaces: 1
- Fireplace features: Factory Built, Family Room, Gas Starter
- Common walls with other units/homes: No Common Walls
Interior area
- Total structure area: 3,530
- Total interior livable area: 3,530 sqft
- Finished area above ground: 3,530
- Finished area below ground: 0
Property
Parking
- Total spaces: 2
- Parking features: Attached, Garage, Garage Door Opener, Kitchen Level
- Has attached garage: Yes
Features
- Levels: Two
- Stories: 2
- Patio & porch: Deck, Patio, Screened
- Waterfront features: No Dock Or Boathouse
- Body of water: None
Lot
- Size: 0.29 Acres
- Features: Level, Private
Details
- Parcel number: R7066 092
Construction
Type & style
- Home type: SingleFamily
- Architectural style: Brick Front,Contemporary
- Property subtype: Single Family Residence
Materials
- Other
- Roof: Composition
Condition
- Resale
- New construction: No
- Year built: 1993
Utilities & green energy
- Sewer: Public Sewer
- Water: Public
- Utilities for property: Cable Available, Electricity Available, High Speed Internet, Natural Gas Available, Phone Available, Sewer Available, Underground Utilities, Water Available
Green energy
- Energy efficient items: Appliances
Community & HOA
Community
- Features: Park, Playground, Pool, Sidewalks, Street Lights, Tennis Court(s), Walk To Schools, Near Shopping
- Security: Carbon Monoxide Detector(s), Smoke Detector(s)
- Subdivision: St Johns Park
HOA
- Has HOA: Yes
- Services included: Swimming, Tennis
- HOA fee: $615 annually
Location
- Region: Lawrenceville
Financial & listing details
- Price per square foot: $142/sqft
- Tax assessed value: $494,000
- Annual tax amount: $6,278
- Date on market: 5/19/2026
- Cumulative days on market: 75 days
- Listing agreement: Exclusive Right To Sell
- Listing terms: Cash,Conventional,VA Loan
- Electric utility on property: Yes
Estimated market value
$494,400
$470,000 - $519,000
$2,946/mo
Price history
| Date | Event | Price |
|---|---|---|
| 7/21/2026 | Price change | $500,000-2.9%$142/sqft |
Source:  GAMLS #10769095 Report a problem GAMLS #10769095 Report a problem | ||
| 6/29/2026 | Price change | $515,000-1.9%$146/sqft |
Source: GAMLS #10769095 Report a problem | ||
| 6/5/2026 | Price change | $525,000-4.5%$149/sqft |
Source:  FMLS GA #7755539 Report a problem FMLS GA #7755539 Report a problem | ||
| 5/20/2026 | Listed for sale | $550,000$156/sqft |
Source: FMLS GA #7755539 Report a problem | ||
| 4/1/2026 | Sold | $550,000+0%$156/sqft |
Source: Public Record Report a problem | ||
| 12/31/2022 | Listing removed | $549,999$156/sqft |
Source: FMLS GA #7104806 Report a problem | ||
| 9/23/2022 | Price change | $549,999-0.9%$156/sqft |
Source: FMLS GA #7104806 Report a problem | ||
| 8/25/2022 | Listed for sale | $555,000+76.2%$157/sqft |
Source: FMLS GA #7104806 Report a problem | ||
| 11/5/2019 | Sold | $315,000+1.6%$89/sqft |
Source:  GAMLS #8630087 Report a problem GAMLS #8630087 Report a problem | ||
| 10/12/2019 | Pending sale | $309,900$88/sqft |
Source: Berkshire Hathaway HomeServices Georgia Properties - Buckhead Office #6592082 Report a problem | ||
| 9/25/2019 | Price change | $309,900-3.1%$88/sqft |
Source: Berkshire Hathaway HomeServices Georgia Properties - Buckhead Office #6592082 Report a problem | ||
| 9/12/2019 | Price change | $319,900-4.5%$91/sqft |
Source: Berkshire Hathaway HomeServices Georgia Properties - Buckhead Office #6592082 Report a problem | ||
| 8/26/2019 | Price change | $334,900-2.9%$95/sqft |
Source: Berkshire Hathaway HomeServices Georgia Properties - Buckhead Office #6592082 Report a problem | ||
| 8/15/2019 | Price change | $344,900-1.4%$98/sqft |
Source: Berkshire Hathaway HomeServices Georgia Properties - Buckhead Office #6592082 Report a problem | ||
| 7/26/2019 | Listed for sale | $349,900+52.9%$99/sqft |
Source: Berkshire Hathaway HomeServices Georgia Properties #6592082 Report a problem | ||
| 9/18/2003 | Sold | $228,900+34.7%$65/sqft |
Source: Public Record Report a problem | ||
| 7/15/1993 | Sold | $169,900$48/sqft |
Source: Public Record Report a problem | ||
Public tax history
| Year | Property taxes | Tax assessment |
|---|---|---|
| 2025 | $6,278 -9% | $197,600 +7.6% |
| 2024 | $6,898 +37.9% | $183,720 +41.3% |
| 2023 | $5,002 +0.7% | $130,040 |
| 2022 | $4,969 +9.6% | $130,040 -5.7% |
| 2021 | $4,532 -0.6% | $137,920 +18.9% |
| 2020 | $4,559 +26.9% | $116,040 |
| 2019 | $3,592 | $116,040 |
| 2018 | $3,592 +12.2% | $116,040 +19.5% |
| 2016 | $3,200 +3.6% | $97,120 +7% |
| 2015 | $3,088 | $90,760 |
| 2014 | $3,088 +11.6% | $90,760 +19.9% |
| 2013 | $2,768 | $75,680 |
| 2012 | -- | $75,680 |
| 2011 | -- | $75,680 -14.2% |
| 2010 | -- | $88,240 |
| 2009 | -- | $88,240 -7.5% |
| 2007 | -- | $95,360 +18% |
| 2006 | -- | $80,840 |
| 2005 | -- | $80,840 |
| 2004 | $1,064 | $80,840 +12.7% |
| 2003 | -- | $71,760 |
| 2002 | $1,860 -3.8% | $71,760 |
| 2001 | $1,933 | $71,760 |
Find assessor info on the county website
Monthly payment
Est. payment
Payment breakdown
Explore the cost of this home by adjusting the details. Changes won't be saved.Climate risks
Neighborhood: 30043
Nearby schools
GreatSchools rating
- 8/10Taylor Elementary SchoolGrades: PK-5Distance: 0.4 mi
- 7/10Creekland Middle SchoolGrades: 6-8Distance: 0.6 mi
- 6/10Collins Hill High SchoolGrades: 9-12Distance: 1.3 mi
Schools provided by the listing agent
- Elementary: Taylor
- Middle: Creekland
- High: Collins Hill
Source: GAMLS. This data may not be complete. We recommend contacting the local school district to confirm school assignments for this home.
- $476,2005 bd3 ba3.1k sqft2120 Waters Ferry Dr, Lawrenceville, GA 30043Off Market
- $436,300-- bd-- ba-- sqft2120 Waters Ferry Dr #0, Lawrenceville, GA 30043Off Market
- $490,2005 bd3 ba3.4k sqft2100 Waters Ferry Dr, Lawrenceville, GA 30043Off Market
- $400,000-- bd-- ba-- sqft2130 Waters Ferry Dr, Lawrenceville, GA 30043Sold

- $494,0004 bd3 ba3.5k sqft2105 Waters Ferry Dr, Lawrenceville, GA 30043Off Market
- $440,3004 bd3 ba2.7k sqft2125 Waters Ferry Dr, Lawrenceville, GA 30043Off Market
- $502,5004 bd4 ba3k sqft2090 Waters Ferry Dr, Lawrenceville, GA 30043Off Market
- $508,2003 bd3 ba2.4k sqft1747 Russells Point Ct, Lawrenceville, GA 30043Off Market
A local agent can set up tours, give advice and negotiate with sellers.
Similar homes
- $534,9905 bd4 ba3.6k sqft1460 Midland Way, Lawrenceville, GA 30043Active

 MLS ID #10813612, Jimmy Le, BHGRE Metro Brokers. GAMLS
 - $419,5004 bd3 ba2.5k sqft1660 Calvin Davis Cir, Lawrenceville, GA 30043Active
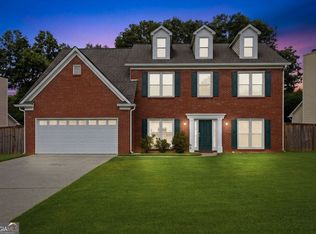 MLS ID #10807464, Anica Pernes, Virtual Properties Realty.com. GAMLS
 - $473,0004 bd4 ba3.4k sqft986 Sunhill Ct, Lawrenceville, GA 30043Active Under Contract
 MLS ID #10801338, Jonathan Blanca, Realty One Group Edge. GAMLS
 - $505,0004 bd3 ba2.7k sqft1634 Bailey Farms Dr, Lawrenceville, GA 30043Active
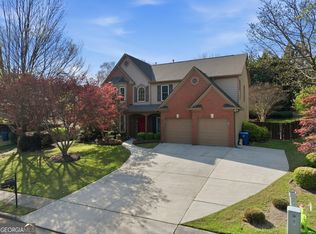 MLS ID #10719967, Pablo Ramirez, Virtual Properties Realty.com. GAMLS
 - $440,0005 bd3 ba3k sqft987 Park Hollow Way, Lawrenceville, GA 30043ActiveMLS ID #10766850, Charla Williams, RE/MAX Center. GAMLS
- $585,9004 bd3 ba3k sqft390 Woodbrook Way, Lawrenceville, GA 30043ActiveMLS ID #10768882, Jack Stachura, Market Masters Realty Inc.. GAMLS
- $519,0005 bd4 ba3.2k sqft1995 Silverstone Dr, Lawrenceville, GA 30045ActiveMLS ID #10802133, Lindsay Young, Bolst, Inc.. GAMLS
- $599,9005 bd4 ba3.3k sqft1602 Telfair Chase Way, Lawrenceville, GA 30043ActiveMLS ID #10780315, Young Ja Kim, Master Realty. GAMLS
- $485,0004 bd4 ba3.3k sqft955 Clarion Way, Lawrenceville, GA 30044ActiveMLS ID #10753747, Kathy Coots, Keller Williams Realty Atl. Partners. GAMLS
- $480,0004 bd3 ba3.7k sqft410 Saint Simons Cv, Lawrenceville, GA 30044ActiveMLS ID #10802256, Jennifer Wren, eXp Realty. GAMLS
- $474,9997 bd4 ba4.1k sqft310 Cedarhurst Rd, Lawrenceville, GA 30045For SaleMLS ID #11870573, Jaime C Turvey, Your Home Sold Guaranteed Realty. My State MLS
- $538,0005 bd4 ba3.7k sqft900 Secret Cove Dr, Sugar Hill, GA 30518ActiveMLS ID #10801125, Oliver Alexander, BHGRE Metro Brokers. GAMLS
- $460,0004 bd3 ba3.1k sqft840 Eagle View Trl, Lawrenceville, GA 30044ActiveMLS ID #10807777, Aimee Reichman, Harry Norman Realtors. GAMLS
- $449,9003 bd4 ba3k sqft4522 Mulberry Fields Ln, Auburn, GA 30011ActiveMLS ID #10816398, Hank Bailey, RE/MAX Center. GAMLS
- $435,0004 bd4 ba5.2k sqft715 Maggie Mae Ln, Lawrenceville, GA 30045ActiveMLS ID #10806651, Mark D Broyles, BHGRE Metro Brokers. GAMLS
- $529,9004 bd4 ba2.8k sqft1416 Arblay Pl, Loganville, GA 30052ActiveMLS ID #10816427, Greg Shadburn, BHHS Georgia Properties. GAMLS
- $509,0005 bd4 ba3.8k sqft3055 Heatherstone Dr, Cumming, GA 30041ActiveMLS ID #10729616, Mark Spain, Mark Spain Real Estate. GAMLS
- $615,0005 bd3 ba2.8k sqft332 Hickory Haven Ter, Suwanee, GA 30024ActiveMLS ID #10811119, Chris Green, Compass. GAMLS
- $539,0005 bd3 ba3k sqft2456 Stonecroft Way NW, Duluth, GA 30097ActiveMLS ID #10782600, Christie Wilkins, Keller Williams Realty Atl. Partners. GAMLS
- $535,0004 bd4 ba4.3k sqft3935 Canterbury Walk Dr, Duluth, GA 30097ActiveMLS ID #10799286, Julia Gladish, eXp Realty. GAMLS
