Charming home in sought after swim/tennis community. You will love relaxing on this unique wrap around front porch. Located on a private corner lot sitting on a safe, friendly culdesac. Large primary suite on main level features a custom walk in closet and ensuite bathroom. Also, on the main floor you will find a family room with high ceilings and brick fire place. The formal living room makes for a great, private office. And, a separate dining room with lots of windows. Rounding out the main level is a chef's kitchen with updated appliances and prep island with laundry conveniently located on main. The second level has two big bedrooms and an additional bathroom. The terrace level has tons of room for entertaining or an inlaw/teen suite. An additional bedroom and full bath located on terrace level. 2 car garage has plenty of room for additional storage. Handy work shop. Plenty of storage. Great location with easy access to schools, restaurants, shops, etc. Great neighborhood amenities with swim and tennis.
Active
$435,000
715 Maggie Mae Ln, Lawrenceville, GA 30045
4beds
5,208sqft
:
Get pre-qualified$2,768/mo
Single Family Residence
Built in 1996
0.4 Acres Lot
$429,200 Zestimate®
$84/sqft
$33/mo HOA
What's special
Brick fireplacePrep islandEnsuite bathroomPrivate corner lotCustom walk in closetSafe friendly culdesac
- 13 days |
- 555 |
- 62 |
Zillow last checked:
Listing updated:
Listed by:
Mark D Broyles markdbroyles@gmail.com,
BHGRE Metro Brokers
Source: GAMLS,MLS#: 10806651
Facts & features
Interior
Bedrooms & bathrooms
- Bedrooms: 4
- Bathrooms: 4
- Full bathrooms: 3
- 1/2 bathrooms: 1
- Main level bathrooms: 1
- Main level bedrooms: 1
Rooms
- Room types: Family Room
Dining room
- Features: Seats 12+, Separate Room
Kitchen
- Features: Kitchen Island, Pantry, Breakfast Bar, Breakfast Room
Heating
- Forced Air
Cooling
- Central Air
Appliances
- Included: Dishwasher, Disposal, Gas Water Heater, Refrigerator
- Laundry: Common Area
Features
- Walk-In Closet(s), Tray Ceiling(s)
- Flooring: Carpet, Tile
- Windows: Double Pane Windows
- Basement: Daylight,Exterior Entry,Finished,Full,Interior Entry
- Number of fireplaces: 1
- Fireplace features: Masonry, Family Room
- Common walls with other units/homes: No Common Walls
Interior area
- Total structure area: 5,208
- Total interior livable area: 5,208 sqft
- Finished area above ground: 3,525
- Finished area below ground: 1,683
Property
Parking
- Total spaces: 2
- Parking features: Garage, Attached, Garage Door Opener
- Has attached garage: Yes
Features
- Levels: Two
- Stories: 2
- Patio & porch: Deck, Porch
- Exterior features: Other
Lot
- Size: 0.4 Acres
- Features: Cul-De-Sac
Details
- Parcel number: R5204A031
Construction
Type & style
- Home type: SingleFamily
- Architectural style: Colonial,Traditional
- Property subtype: Single Family Residence
Materials
- Concrete
- Foundation: Block
- Roof: Composition
Condition
- Resale
- New construction: No
- Year built: 1996
Utilities & green energy
- Electric: 220 Volts
- Sewer: Public Sewer
- Water: Public
- Utilities for property: Water Available, Underground Utilities, Sewer Available, Phone Available, Natural Gas Available, Cable Available, Electricity Available
Community & HOA
Community
- Features: Pool, Tennis Court(s)
- Security: Smoke Detector(s)
- Subdivision: GEORGIAN HILLS
HOA
- Has HOA: Yes
- Services included: Tennis, Swimming
- HOA fee: $400 annually
Location
- Region: Lawrenceville
Financial & listing details
- Price per square foot: $84/sqft
- Tax assessed value: $450,100
- Annual tax amount: $4,869
- Date on market: 7/16/2026
- Cumulative days on market: 13 days
- Listing agreement: Exclusive Right To Sell
- Listing terms: Other
- Electric utility on property: Yes
Estimated market value
$429,200
$408,000 - $451,000
$3,141/mo
Price history
| Date | Event | Price |
|---|---|---|
| 7/16/2026 | Listed for sale | $435,000+179%$84/sqft |
Source:  GAMLS #10806651 Report a problem GAMLS #10806651 Report a problem | ||
| 12/19/1995 | Sold | $155,900$30/sqft |
Source: Public Record Report a problem | ||
Public tax history
| Year | Property taxes | Tax assessment |
|---|---|---|
| 2025 | $4,869 +6.2% | $180,040 +13.1% |
| 2024 | $4,582 +12% | $159,160 |
| 2023 | $4,092 -5.6% | $159,160 +6.8% |
| 2022 | $4,337 +14.5% | $149,040 +24.4% |
| 2021 | $3,789 +5.1% | $119,840 +8.9% |
| 2020 | $3,604 +16.1% | $110,040 +20.4% |
| 2019 | $3,103 | $91,360 |
| 2018 | $3,103 +9.6% | $91,360 +17.5% |
| 2016 | $2,831 +17.4% | $77,760 +22.6% |
| 2015 | $2,411 | $63,400 |
| 2014 | $2,411 +32.4% | $63,400 +36.2% |
| 2013 | $1,821 | $46,560 |
| 2012 | -- | $46,560 -27% |
| 2011 | -- | $63,800 -9.7% |
| 2010 | -- | $70,680 |
| 2009 | -- | $70,680 -14.6% |
| 2007 | -- | $82,760 +13.4% |
| 2006 | -- | $72,960 |
| 2005 | -- | $72,960 |
| 2004 | $1,002 | $72,960 |
| 2003 | -- | $72,960 +20.4% |
| 2002 | $1,602 -4.3% | $60,600 |
| 2001 | $1,674 | $60,600 |
Find assessor info on the county website
Monthly payment
Est. payment
Payment breakdown
Explore the cost of this home by adjusting the details. Changes won't be saved.Climate risks
Neighborhood: 30045
Nearby schools
GreatSchools rating
- 6/10Alcova Elementary SchoolGrades: PK-5Distance: 2.7 mi
- 8/10Dacula Middle SchoolGrades: 6-8Distance: 3.8 mi
- 6/10Dacula High SchoolGrades: 9-12Distance: 3.5 mi
Schools provided by the listing agent
- Elementary: Alcova
- Middle: Dacula
- High: Dacula
Source: GAMLS. This data may not be complete. We recommend contacting the local school district to confirm school assignments for this home.
- $430,3004 bd3 ba3.2k sqft705 Maggie Mae Ln, Lawrenceville, GA 30045Off Market
- $361,2004 bd3 ba2k sqft809 Georgian Point Dr, Lawrenceville, GA 30045Off Market
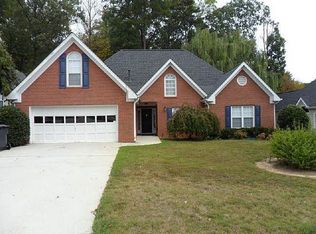
- $368,9003 bd4 ba2.5k sqft710 Maggie Mae Ln, Lawrenceville, GA 30045Off Market

- $407,0003 bd2 ba2.4k sqft789 Georgian Point Dr, Lawrenceville, GA 30045Sold
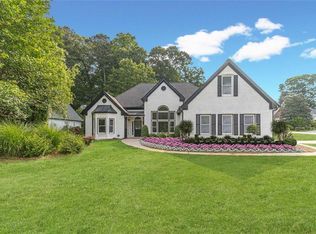
- $360,9004 bd2 ba2.1k sqft819 Georgian Point Dr, Lawrenceville, GA 30045Off Market
- $420,6003 bd3 ba3.1k sqft470 Georgian Hills Dr, Lawrenceville, GA 30045Off Market
- $347,0003 bd2 ba2k sqft695 Maggie Mae Ln, Lawrenceville, GA 30045Off Market
- $428,6004 bd3 ba2.8k sqft460 Georgian Hills Dr, Lawrenceville, GA 30045Off Market
A local agent can set up tours, give advice and negotiate with sellers.
Similar homes
- $433,0004 bd4 ba3k sqft595 Castlebrooke Dr, Lawrenceville, GA 30045Active
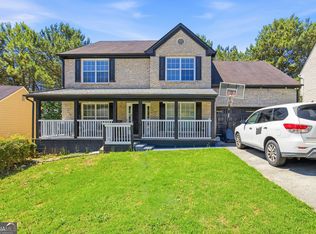
 MLS ID #10786269, Ernest Turner, Atlanta Realtors. GAMLS
 - $429,9005 bd4 ba3k sqft758 Castle Top Ct, Lawrenceville, GA 30045Active
 MLS ID #10813514, Anna Marie Roper, Lamplighter Realty, LLC. GAMLS
 - $390,0004 bd3 ba3.3k sqft1681 Water Lily Way, Lawrenceville, GA 30045Active
 MLS ID #10814338, Jewell Frey, Rock River Realty LLC. GAMLS
 - $444,9004 bd3 ba3.3k sqft425 Martin Creek Way, Lawrenceville, GA 30045For Sale
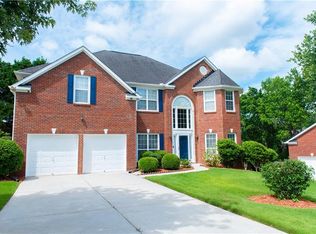
 MLS ID #7779132, Leo Nguyen, Dream Homes Realty Atlanta, LLC. FMLS GA
 - $470,0006 bd5 ba3.9k sqft1215 Martins Chapel Ln, Lawrenceville, GA 30045For SaleMLS ID #7793357, WEAM ALI, Keller Williams Rlty Consultants. FMLS GA
- $432,5005 bd3 ba2.8k sqft344 Farm Manor Ct, Lawrenceville, GA 30045ActiveMLS ID #10805220, Nikki Crowder, Solutions First Realty LLC. GAMLS
- $474,9997 bd4 ba4.1k sqft310 Cedarhurst Rd, Lawrenceville, GA 30045For SaleMLS ID #11870573, Jaime C Turvey, Your Home Sold Guaranteed Realty. My State MLS
- $449,9004 bd3 ba3.2k sqft331 Paper Woods Dr, Lawrenceville, GA 30046ActiveMLS ID #10807543, Stefen Ash, Keller Williams Realty Atl. Partners. GAMLS
- $499,9004 bd3 ba4.8k sqft1898 Shaker Falls Ln, Lawrenceville, GA 30045For SaleMLS ID #7786621, Adisa Ahmetspahic, Heartland Real Estate, LLC. FMLS GA
- $487,5005 bd4 ba3.4k sqft775 Martin Field Dr, Lawrenceville, GA 30045ActiveMLS ID #10788725, Isla Mills, Re/Max Tru, Inc.. GAMLS
- $450,0005 bd3 ba2.7k sqft1580 Campbell Ridge Ln, Lawrenceville, GA 30045ActiveMLS ID #10814209, Stacey Butts, Virtual Properties Realty.com. GAMLS
- $499,0005 bd3 ba2.9k sqft1343 Wilson Manor Cir, Lawrenceville, GA 30045For SaleMLS ID #7810906, Lizbeth Angarita, Virtual Properties Realty. Biz. FMLS GA
- $419,9005 bd3 ba2.7k sqft660 Simonton Crest Dr, Lawrenceville, GA 30045ActiveMLS ID #10773363, Althea A Aschenbrenner, HomeSmart. GAMLS
- $475,0006 bd5 ba4.4k sqft1010 Chapel Hill Dr, Lawrenceville, GA 30045ActiveMLS ID #10756515, Mark Spain, Mark Spain Real Estate. GAMLS
- $453,6005 bd3 ba2.8k sqft1496 Wilson Manor Cir, Lawrenceville, GA 30045ActiveMLS ID #10669466, Victoria Jones, Zach Taylor Real Estate. GAMLS
- $420,0004 bd3 ba3.2k sqft855 Tibwin Pl, Lawrenceville, GA 30045For SaleMLS ID #7796409, BEVERLY RENEE HART, Berkshire Hathaway HomeServices Georgia Properties. FMLS GA
- $519,0005 bd4 ba3.2k sqft1995 Silverstone Dr, Lawrenceville, GA 30045ActiveMLS ID #10802133, Lindsay Young, Bolst, Inc.. GAMLS
- $475,0004 bd3 ba3.2k sqft1297 Trident Maple Chase, Lawrenceville, GA 30045New ConstructionMLS ID #7810207, David M McCulloch, List For 1%. FMLS GA
- $449,9005 bd3 ba2.8k sqft1415 Union Station Ct, Lawrenceville, GA 30045ActiveMLS ID #10800348, Rolanda Alexander, Century 21 Results. GAMLS
- $415,0004 bd3 ba3.1k sqft775 Paper Creek Dr, Lawrenceville, GA 30046For SaleMLS ID #7753064, Sara Vo, First United Realty of Ga, Inc.. FMLS GA
