Welcome home to this updated 4-bedroom, 3.5-bath home in Lawrenceville featuring a finished basement, spacious living areas, and no HOA. Fresh interior paint, updated flooring throughout, and abundant natural light create a warm and inviting feel. The main level offers a fireplace and an open flow into the kitchen and dining areas, making the home ideal for both everyday living and entertaining. The kitchen features solid surface countertops, white cabinetry, pantry space, and plenty of prep and storage room. Upstairs, the primary suite includes a tray ceiling, dual vanity, soaking tub and separate shower. Secondary bedrooms are generously sized with flexible space for guests, a home office, or growing households. The finished basement provides additional living space perfect for a media room, recreation area, home gym, or multi-generational living setup. Enjoy outdoor living with the enlarged upper deck, lower deck addition, and private wooded backyard. Additional updates and features include renovated front porch, updated flooring throughout, fresh paint, attached 2-car garage, and HVAC replaced in 2022. Conveniently located near shopping, dining, parks, schools, and Downtown Lawrenceville with easy access to major highways. All information provided is deemed reliable but is not guaranteed and should be independently verified by buyer and buyer's agent.
Active
$433,000
595 Castlebrooke Dr, Lawrenceville, GA 30045
4beds
3,024sqft
:
Get pre-qualified$2,723/mo
Single Family Residence
Built in 2002
0.26 Acres Lot
$428,400 Zestimate®
$143/sqft
$-- HOA
What's special
Finished basementPrivate wooded backyardEnlarged upper deckLower deck additionAbundant natural lightRenovated front porchPantry space
- 57 days |
- 253 |
- 7 |
Zillow last checked:
Listing updated:
Listed by:
Ernest Turner 404-975-7346,
Atlanta Realtors,
Schkeia Bolden 404-692-2423,
Wynd Realty Georgia
Source: GAMLS,MLS#: 10786269
Facts & features
Interior
Bedrooms & bathrooms
- Bedrooms: 4
- Bathrooms: 4
- Full bathrooms: 3
- 1/2 bathrooms: 1
Rooms
- Room types: Family Room, Laundry
Heating
- Central, Natural Gas
Cooling
- Ceiling Fan(s), Central Air, Electric
Appliances
- Included: Dishwasher, Oven/Range (Combo), Refrigerator, Stainless Steel Appliance(s)
- Laundry: Upper Level
Features
- Double Vanity, Separate Shower, Soaking Tub
- Flooring: Hardwood, Tile
- Basement: Bath Finished,Exterior Entry,Finished
- Attic: Expandable
- Number of fireplaces: 1
Interior area
- Total structure area: 3,024
- Total interior livable area: 3,024 sqft
- Finished area above ground: 2,114
- Finished area below ground: 910
Property
Parking
- Parking features: Attached, Garage
- Has attached garage: Yes
Features
- Levels: Three Or More
- Stories: 3
Lot
- Size: 0.26 Acres
- Features: None
Details
- Parcel number: R5205 469
Construction
Type & style
- Home type: SingleFamily
- Architectural style: Brick Front,Traditional
- Property subtype: Single Family Residence
Materials
- Concrete, Vinyl Siding
- Roof: Composition
Condition
- Resale
- New construction: No
- Year built: 2002
Utilities & green energy
- Sewer: Public Sewer
- Water: Public
- Utilities for property: Sewer Connected
Community & HOA
Community
- Features: None
- Subdivision: Castlebrooke
HOA
- Has HOA: No
- Services included: None
Location
- Region: Lawrenceville
Financial & listing details
- Price per square foot: $143/sqft
- Tax assessed value: $475,300
- Annual tax amount: $5,843
- Date on market: 6/15/2026
- Cumulative days on market: 57 days
- Listing agreement: Exclusive Right To Sell
- Listing terms: Cash,Conventional,FHA,VA Loan
Estimated market value
$428,400
$407,000 - $450,000
$3,422/mo
Price history
| Date | Event | Price |
|---|---|---|
| 6/15/2026 | Listed for sale | $433,000+3.1%$143/sqft |
Source:  GAMLS #10786269 Report a problem GAMLS #10786269 Report a problem | ||
| 9/15/2025 | Listing removed | $420,000$139/sqft |
Source:  FMLS GA #7606075 Report a problem FMLS GA #7606075 Report a problem | ||
| 6/27/2025 | Listed for sale | $420,000+58.5%$139/sqft |
Source: GAMLS #10546457 Report a problem | ||
| 12/23/2020 | Sold | $265,000+1.9%$88/sqft |
Source:  GAMLS #8863020 Report a problem GAMLS #8863020 Report a problem | ||
| 11/5/2020 | Pending sale | $260,000$86/sqft |
Source: Keller Williams Realty Atlanta Partners #6786232 Report a problem | ||
| 11/3/2020 | Listed for sale | $260,000$86/sqft |
Source: Keller Williams Realty Atlanta Partners #6786232 Report a problem | ||
| 10/31/2020 | Pending sale | $260,000$86/sqft |
Source: Keller Williams Rlty Atl. Part #6786232 Report a problem | ||
| 10/23/2020 | Listed for sale | $260,000$86/sqft |
Source: Keller Williams Rlty Atl. Part #6786232 Report a problem | ||
| 10/21/2020 | Pending sale | $260,000$86/sqft |
Source: Keller Williams Realty Atlanta Partners #6786232 Report a problem | ||
| 10/19/2020 | Listed for sale | $260,000$86/sqft |
Source: Keller Williams Realty Atlanta Partners #6786232 Report a problem | ||
| 10/17/2020 | Pending sale | $260,000$86/sqft |
Source: Keller Williams Rlty Atl. Part #6786232 Report a problem | ||
| 9/24/2020 | Listed for sale | $260,000+33.3%$86/sqft |
Source: Keller Williams Realty Atlanta Partners #6786232 Report a problem | ||
| 8/8/2014 | Listing removed | $195,000$64/sqft |
Source: RE/MAX Legends #7222347 Report a problem | ||
| 2/19/2014 | Listed for sale | $195,000-2.5%$64/sqft |
Source: RE/MAX Legends #5251357 Report a problem | ||
| 3/8/2007 | Sold | $200,000+20.8%$66/sqft |
Source: Public Record Report a problem | ||
| 2/19/2003 | Sold | $165,500$55/sqft |
Source: Public Record Report a problem | ||
Public tax history
| Year | Property taxes | Tax assessment |
|---|---|---|
| 2025 | $6,160 +8.8% | $190,120 +19.9% |
| 2024 | $5,661 -1.5% | $158,560 +4.5% |
| 2023 | $5,748 +0.9% | $151,800 |
| 2022 | $5,698 +62.3% | $151,800 +70.9% |
| 2021 | $3,511 +25% | $88,800 |
| 2020 | $2,809 +11.9% | $88,800 +13.6% |
| 2019 | $2,511 | $78,160 +34.5% |
| 2018 | $2,511 +12.4% | $58,120 +5.8% |
| 2016 | $2,233 -1% | $54,920 |
| 2015 | $2,256 | $54,920 |
| 2014 | $2,256 +43.8% | $54,920 +55.3% |
| 2013 | $1,569 | $35,360 -22.7% |
| 2012 | -- | $45,720 |
| 2011 | -- | $45,720 -40.1% |
| 2010 | -- | $76,280 |
| 2009 | -- | $76,280 |
| 2007 | -- | $76,280 +20.1% |
| 2006 | -- | $63,520 |
| 2005 | -- | $63,520 |
| 2004 | $1,031 -0.1% | $63,520 |
| 2003 | $1,032 | $63,520 |
Find assessor info on the county website
Monthly payment
Est. payment
Payment breakdown
Explore the cost of this home by adjusting the details. Changes won't be saved.Climate risks
Neighborhood: 30045
Nearby schools
GreatSchools rating
- 5/10Simonton Elementary SchoolGrades: PK-5Distance: 1.2 mi
- 8/10Jordan Middle SchoolGrades: 6-8Distance: 1.3 mi
- 4/10Central Gwinnett High SchoolGrades: 9-12Distance: 3 mi
Schools provided by the listing agent
- Elementary: Simonton
- Middle: Jordan
- High: Central
Source: GAMLS. This data may not be complete. We recommend contacting the local school district to confirm school assignments for this home.
- $364,7004 bd3 ba2.1k sqft605 Castlebrooke Dr, Lawrenceville, GA 30045Off Market
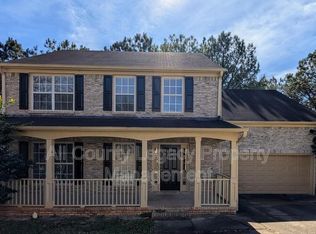
- $369,3004 bd3 ba2k sqft585 Castlebrooke Dr, Lawrenceville, GA 30045Off Market
- $361,4004 bd3 ba2.2k sqft615 Castlebrooke Dr, Lawrenceville, GA 30045Off Market

- $349,6004 bd3 ba2.1k sqft580 Castlebrooke Dr, Lawrenceville, GA 30045Off Market
- $390,1004 bd3 ba2.2k sqft575 Castlebrooke Dr, Lawrenceville, GA 30045Off Market
- $354,5004 bd3 ba2.1k sqft600 Castlebrooke Dr, Lawrenceville, GA 30045Off Market
- $353,5004 bd3 ba2.1k sqft600 Castlebrooke Dr #18, Lawrenceville, GA 30045Off Market
- $360,9004 bd4 ba2.2k sqft625 Castlebrooke Dr, Lawrenceville, GA 30045Off Market
A local agent can set up tours, give advice and negotiate with sellers.
Similar homes
- $329,9004 bd3 ba2.2k sqft673 Effie Dr, Lawrenceville, GA 30045Active
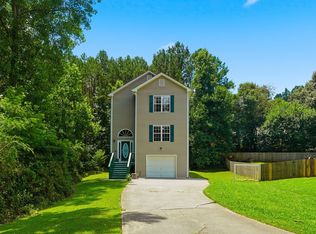
 MLS ID #10791050, Aziza Zeerak, Realty One Group Edge. GAMLS
 - $365,0003 bd3 ba2.3k sqft1615 New Hope Rd, Lawrenceville, GA 30045Active
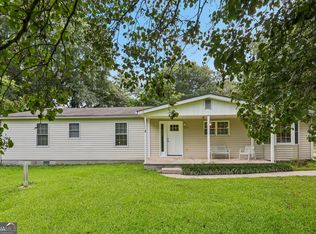 MLS ID #10811796, Patricia Mickle, Virtual Properties Realty.com. GAMLS
 - $425,0004 bd3 ba2.3k sqft1509 Hillary Cove Ct, Lawrenceville, GA 30043Active Under Contract
 MLS ID #10811475, Next Move ATL, Keller Williams Realty Atl. Partners. GAMLS
 - $519,9905 bd3 ba2.9k sqft1791 Heatherglade Ln, Lawrenceville, GA 30045Active Under Contract
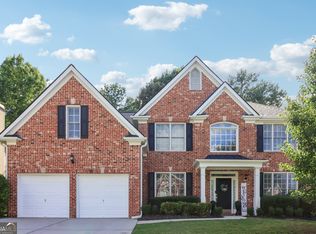 MLS ID #10811828, Temmy Adebayo, Impact Brokerage. GAMLS
 - $455,0004 bd3 ba2.4k sqft2990 Meadow Gate Way, Loganville, GA 30052ActiveMLS ID #10806088, Chris Mullins, Keller Williams Realty Atl. Partners. GAMLS
- $375,0004 bd4 ba2.3k sqft123 Grayland Hills Ct, Lawrenceville, GA 30046ActiveMLS ID #10773301, Wanda R Langley, Seed Faith Realty. GAMLS
- $395,0004 bd3 ba1.8k sqft1303 Mohawk Dr, Lawrenceville, GA 30043Active Under ContractMLS ID #10808448, John Jimenez Franco, Atlanta Neighborhood Realty. GAMLS
- $399,0003 bd3 ba2.4k sqft4130 Lake Dr, Loganville, GA 30052ActiveMLS ID #10822045, Ron Dawson, Drake Realty of Greater Atlanta. GAMLS
- $425,0004 bd4 ba2.7k sqft978 Shannon Rd SW, Loganville, GA 30052ActiveMLS ID #10759579, Kristi Williams, Cozart Realty. GAMLS
- $415,0004 bd4 ba2.5k sqft879 Spring Oak Ct, Loganville, GA 30052ActiveMLS ID #10797862, Luis Carlos Sanchez Montenegro, Virtual Properties Realty.com. GAMLS
- $399,0004 bd3 ba2.7k sqft7002 Estates Ct, Loganville, GA 30052ActiveMLS ID #10782076, Annika Carter, Sheridan Solomon & Associates. GAMLS
- $394,9004 bd3 ba2.2k sqft302 Cimarron Way, Lawrenceville, GA 30044ActiveMLS ID #10774520, Karen M Herrera, eXp Realty. GAMLS
- $425,0004 bd3 ba3k sqft6338 Clearbrook Dr, Flowery Branch, GA 30542ActiveMLS ID #10784890, Steven T Koleno, Beycome Brokerage Realty LLC. GAMLS
- $459,9005 bd3 ba2.4k sqft2812 Crestworth Ln, Buford, GA 30519ActiveMLS ID #10776211, Anh Khieu, Virtual Properties Realty.com. GAMLS
- $410,0004 bd3 ba1.8k sqft1055 Grace Dr, Lawrenceville, GA 30043ActiveMLS ID #10798491, Cheryl Dunnings, HomeSmart. GAMLS
- $400,0004 bd2 ba1.9k sqft2114 Beacon Crest Dr, Buford, GA 30519ActiveMLS ID #10777167, Stephanie Frascione, Method Real Estate Advisors. GAMLS
- $410,0004 bd3 ba2k sqft3485 Bethesda Park Ct, Lawrenceville, GA 30044ActiveMLS ID #10764574, Mark Spain, Mark Spain Real Estate. GAMLS
- $475,0004 bd5 ba3.4k sqft1487 Watsons Pl, Lawrenceville, GA 30043ActiveMLS ID #10702550, Daisy Pineda, Maximum One Executive Realtors. GAMLS
- $415,0003 bd3 ba2.1k sqft1660 Burnt Oak Way, Dacula, GA 30019ActiveMLS ID #10808734, Savannah Sanders, Michael Carr and Associates. GAMLS
- $410,0003 bd3 ba2k sqft3015 Dominion Walk Ln, Snellville, GA 30078ActiveMLS ID #10822628, Karin Ochoa, HomeSmart. GAMLS
