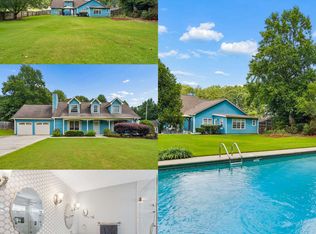
Some homes put you close to everything. Others make you want to stay home. This quiet cul-de-sac retreat gives you both. Tucked into the established McKendree Heights community with no HOA, this well-maintained four-bedroom home offers a comfortable, flexible layout and an outdoor setting that feels surprisingly private for such a convenient Lawrenceville location. Inside, the main level is designed to adapt to everyday life. A bright front room can serve as a dedicated office, dining room, or additional sitting area, while the fireside family room opens naturally to the kitchen and breakfast area-keeping everyone connected without sacrificing defined spaces. Updated flooring, neutral colors, stainless steel appliances, generous cabinetry, and a separate laundry room make the home functional and welcoming from the moment you arrive. Upstairs, the spacious primary suite provides room to truly unwind, with a tray ceiling, walk-in closet, double vanity, soaking tub, and separate shower. Three additional bedrooms offer flexibility for guests, hobbies, fitness, or working from home. The real surprise awaits outside. A large covered patio extends the living space well beyond the interior, creating a shaded gathering place for grilling, dining, watching the game, or relaxing during a summer rain. Beyond it, the fully fenced backyard features a stone fire pit area and a wooded backdrop that provides privacy, shade, and the feeling of a personal retreat, with an extended property line beyond the wooded area! All of this is within easy reach of I-85, shopping and dining along Lawrenceville-Suwanee Road, the Mall of Georgia area, schools, parks, healthcare, and everyday conveniences. If you have been searching for a home that offers room to live, space to gather, and a backyard you will actually use, this one deserves to be experienced in person.
Active under contract
$425,000
1509 Hillary Cove Ct, Lawrenceville, GA 30043
4beds
2,340sqft
:
Get pre-qualified$2,673/mo
Single Family Residence
Built in 2002
0.27 Acres Lot
$417,800 Zestimate®
$182/sqft
$-- HOA
What's special
Fully fenced backyardWell-maintained four-bedroom homeSpacious primary suiteBright front roomQuiet cul-de-sac retreatStainless steel appliancesWalk-in closet
- 13 days |
- 816 |
- 42 |
Zillow last checked:
Listing updated:
Listed by:
Next Move ATL 316-992-7156,
Keller Williams Realty Atl. Partners,
Sandy Baker 316-992-7156,
Keller Williams Realty Atl. Partners
Source: GAMLS,MLS#: 10811475
Facts & features
Interior
Bedrooms & bathrooms
- Bedrooms: 4
- Bathrooms: 3
- Full bathrooms: 2
- 1/2 bathrooms: 1
Rooms
- Room types: Foyer, Laundry, Office
Kitchen
- Features: Breakfast Area, Breakfast Bar, Breakfast Room, Pantry
Heating
- Forced Air
Cooling
- Ceiling Fan(s), Central Air
Appliances
- Included: Dishwasher, Disposal, Microwave
- Laundry: Upper Level
Features
- Walk-In Closet(s)
- Flooring: Carpet, Laminate
- Windows: Double Pane Windows
- Basement: None
- Number of fireplaces: 1
- Fireplace features: Family Room, Living Room, Masonry
- Common walls with other units/homes: No Common Walls
Interior area
- Total structure area: 2,340
- Total interior livable area: 2,340 sqft
- Finished area above ground: 2,340
- Finished area below ground: 0
Video & virtual tour
Property
Parking
- Total spaces: 2
- Parking features: Attached, Garage
- Has attached garage: Yes
Features
- Levels: Two
- Stories: 2
- Patio & porch: Patio
- Fencing: Back Yard,Wood
- Body of water: None
Lot
- Size: 0.27 Acres
- Features: Cul-De-Sac, Level, Private
- Residential vegetation: Wooded
Details
- Parcel number: R7071 503
Construction
Type & style
- Home type: SingleFamily
- Architectural style: Traditional
- Property subtype: Single Family Residence
Materials
- Stone, Vinyl Siding
- Foundation: Slab
- Roof: Composition
Condition
- Resale
- New construction: No
- Year built: 2002
Utilities & green energy
- Sewer: Public Sewer
- Water: Public
- Utilities for property: Cable Available, Electricity Available, Natural Gas Available, Phone Available, Sewer Available, Water Available
Community & HOA
Community
- Features: Sidewalks, Walk To Schools, Near Shopping
- Security: Smoke Detector(s)
- Subdivision: McKendree Heights
HOA
- Has HOA: No
- Services included: None
Location
- Region: Lawrenceville
Financial & listing details
- Price per square foot: $182/sqft
- Tax assessed value: $422,000
- Annual tax amount: $4,386
- Date on market: 7/23/2026
- Cumulative days on market: 13 days
- Listing agreement: Exclusive Right To Sell
- Listing terms: Cash,Conventional,FHA,VA Loan
- Electric utility on property: Yes
Estimated market value
$417,800
$397,000 - $439,000
$2,474/mo
Price history
| Date | Event | Price |
|---|---|---|
| 7/23/2026 | Listed for sale | $425,000-15.8%$182/sqft |
Source:  FMLS GA #7804126 Report a problem FMLS GA #7804126 Report a problem | ||
| 7/5/2026 | Listing removed | $505,000$216/sqft |
Source:  GAMLS #10663523 Report a problem GAMLS #10663523 Report a problem | ||
| 3/26/2026 | Price change | $505,000-1.9%$216/sqft |
Source: GAMLS #10663523 Report a problem | ||
| 2/19/2026 | Price change | $514,900-1.9%$220/sqft |
Source: GAMLS #10663523 Report a problem | ||
| 1/1/2026 | Listed for sale | $524,900$224/sqft |
Source: FMLS GA #7697213 Report a problem | ||
| 1/1/2026 | Listing removed | $524,900$224/sqft |
Source: GAMLS #10587011 Report a problem | ||
| 8/15/2025 | Listed for sale | $524,900+227.9%$224/sqft |
Source: FMLS GA #7633035 Report a problem | ||
| 1/7/2003 | Sold | $160,100$68/sqft |
Source: Public Record Report a problem | ||
Public tax history
| Year | Property taxes | Tax assessment |
|---|---|---|
| 2025 | $4,386 +0.7% | $168,800 +2.8% |
| 2024 | $4,357 +9.1% | $164,280 |
| 2023 | $3,992 -3.2% | $164,280 +10.5% |
| 2022 | $4,122 +39.8% | $148,640 +65.4% |
| 2021 | $2,949 -0.7% | $89,840 |
| 2020 | $2,969 +15.6% | $89,840 +19.7% |
| 2019 | $2,569 | $75,040 |
| 2018 | $2,569 +24.1% | $75,040 +33.6% |
| 2016 | $2,070 -1% | $56,160 |
| 2015 | $2,091 | $56,160 +21.1% |
| 2014 | $2,091 +19.2% | $46,360 |
| 2013 | $1,754 | $46,360 |
| 2012 | -- | $46,360 -27.8% |
| 2011 | -- | $64,200 |
| 2010 | -- | $64,200 |
| 2009 | -- | $64,200 |
| 2007 | -- | $64,200 |
| 2006 | -- | $64,200 |
| 2005 | -- | $64,200 |
| 2004 | $2,126 -0.1% | $64,200 |
| 2003 | $2,128 | $64,200 |
Find assessor info on the county website
Monthly payment
Est. payment
Payment breakdown
Explore the cost of this home by adjusting the details. Changes won't be saved.Climate risks
Neighborhood: 30043
Nearby schools
GreatSchools rating
- 6/10Mckendree Elementary SchoolGrades: PK-5Distance: 1.1 mi
- 7/10Creekland Middle SchoolGrades: 6-8Distance: 2.1 mi
- 6/10Collins Hill High SchoolGrades: 9-12Distance: 2.3 mi
Schools provided by the listing agent
- Elementary: McKendree
- Middle: Creekland
- High: Collins Hill
Source: GAMLS. This data may not be complete. We recommend contacting the local school district to confirm school assignments for this home.
- $358,2004 bd2 ba2.3k sqft1508 Hillary Cove Ct, Lawrenceville, GA 30043Off Market
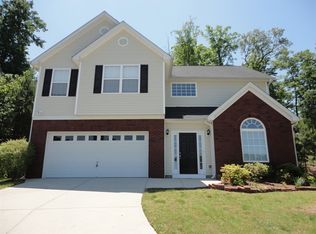
- $420,0004 bd3 ba2.6k sqft1519 Hillary Cove Ct, Lawrenceville, GA 30043Sold
- $404,8004 bd3 ba2.3k sqft1518 Hillary Cove Ct, Lawrenceville, GA 30043Off Market
- $302,8004 bd2 ba1.5k sqft1190 Hillary Ln, Lawrenceville, GA 30043Off Market
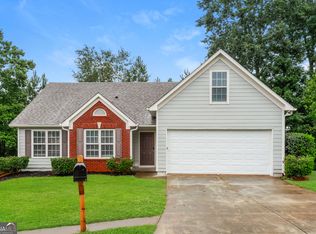
- $338,5003 bd2 ba1.6k sqft1200 Hillary Ln, Lawrenceville, GA 30043Off Market
- $345,5004 bd3 ba1.9k sqft1210 Hillary Ln, Lawrenceville, GA 30043Off Market
- $320,8003 bd2 ba1.6k sqft1800 Keswick Place Dr, Lawrenceville, GA 30043Off Market
- $354,3003 bd2 ba1.6k sqft1790 Keswick Place Dr, Lawrenceville, GA 30043Off Market
A local agent can set up tours, give advice and negotiate with sellers.
Similar homes
- $450,0004 bd3 ba2.6k sqft925 Sweet Mill Ln, Lawrenceville, GA 30045Active

 MLS ID #10817827, Madison Hustedt, Keller Williams Community Partners. GAMLS
 - $420,0004 bd3 ba1.8k sqft1055 Grace Dr, Lawrenceville, GA 30043Active
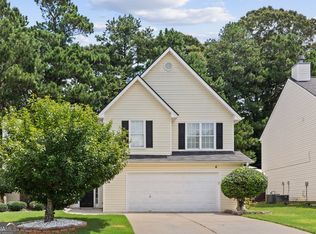 MLS ID #10798491, Cheryl Dunnings, HomeSmart. GAMLS
 - $374,9993 bd3 ba2.2k sqft340 Fountainmist Trl, Lawrenceville, GA 30043Active
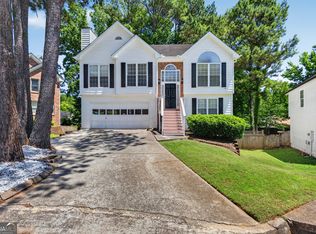 MLS ID #10783071, Daysi Pulido, Virtual Properties Realty.com. GAMLS
 - $480,0004 bd4 ba2.9k sqft985 Spring Brook Dr, Lawrenceville, GA 30043Active
 MLS ID #10804624, Rhonda Duffy, Duffy Realty. GAMLS
 - $394,9004 bd3 ba2.2k sqft302 Cimarron Way, Lawrenceville, GA 30044ActiveMLS ID #10774520, Karen M Herrera, eXp Realty. GAMLS
- $385,0004 bd2 ba1.6k sqft1077 Woodsong Pass Ct, Lawrenceville, GA 30043ActiveMLS ID #10809010, Lizbeth Cuevas, Harry Norman Realtors. GAMLS
- $375,0004 bd4 ba2.3k sqft123 Grayland Hills Ct, Lawrenceville, GA 30046ActiveMLS ID #10773301, Wanda R Langley, Seed Faith Realty. GAMLS
- $424,9993 bd3 ba1.8k sqft3664 Willgrove Way, Duluth, GA 30096ActiveMLS ID #10815415, Bonnie Kelm, Redfin Corporation. GAMLS
- $405,0004 bd3 ba2.6k sqft653 Matt Ct, Lawrenceville, GA 30045ActiveMLS ID #10692850, Cynthia Brown, HomeSmart. GAMLS
- $433,0004 bd4 ba3k sqft595 Castlebrooke Dr, Lawrenceville, GA 30045ActiveMLS ID #10786269, Ernest Turner, Atlanta Realtors. GAMLS
- $425,0004 bd3 ba3.1k sqft5948 Williamsport Dr, Flowery Branch, GA 30542ActiveMLS ID #10816498, Bonds Realty Group, Keller Williams Realty Atl. Partners. GAMLS
- $474,5004 bd3 ba2.8k sqft807 Edgeley Ln, Lawrenceville, GA 30044ActiveMLS ID #10791315, Tawana Cheri Broughton, Kole's Keys Real Estate. GAMLS
- $379,9004 bd3 ba2.4k sqft270 Amberwood Dr, Lawrenceville, GA 30044ActiveMLS ID #10788871, Flor de Mari Montenegro, BHHS Georgia Properties. GAMLS
- $415,0003 bd3 ba2.1k sqft1660 Burnt Oak Way, Dacula, GA 30019ActiveMLS ID #10808734, Savannah Sanders, Michael Carr and Associates. GAMLS
- $415,0004 bd3 ba2.6k sqft2818 Stockbridge Way, Dacula, GA 30019ActiveMLS ID #10739285, Mark Spain, Mark Spain Real Estate. GAMLS
- $485,0004 bd4 ba3.3k sqft955 Clarion Way, Lawrenceville, GA 30044ActiveMLS ID #10753747, Kathy Coots, Keller Williams Realty Atl. Partners. GAMLS
- $400,0004 bd2 ba1.9k sqft2114 Beacon Crest Dr, Buford, GA 30519ActiveMLS ID #10777167, Stephanie Frascione, Method Real Estate Advisors. GAMLS
- $416,0004 bd2 ba2.5k sqft2513 Carleton Gold Rd, Dacula, GA 30019ActiveMLS ID #10739061, Brad Echols, Extol Realty. GAMLS
- $459,9005 bd3 ba2.4k sqft2812 Crestworth Ln, Buford, GA 30519ActiveMLS ID #10776211, Anh Khieu, Virtual Properties Realty.com. GAMLS
- $359,9773 bd2 ba1.5k sqft64 Poseidon Way, Lawrenceville, GA 30045ActiveMLS ID #10808714, Vicki Deshazo, Classic Home Collection. GAMLS
