|| OVER $65K IN RECENT IMPROVEMENTS || BACKYARD OASIS WITH IN-GROUND POOL + GAZEBO || 1-ACRE CUL-DE-SAC LOT || NO HOA + NO RENT RESTRICTIONS || PRIMARY SUITE ON MAIN || POSSIBLE IN-LAW SUITE || HARDIE PLANK SIDING || Finding a home with a true backyard retreat is becoming increasingly difficult-especially one situated on a PRIVATE, LEVEL 1-ACRE LOT with NO HOA and NO RENT RESTRICTIONS. Tucked away on a quiet cul-de-sac, this Cape Cod-style home offers the kind of outdoor space buyers dream about while still being just minutes from shopping, dining, and everyday conveniences throughout Lawrenceville. The sellers have invested OVER $65,000 IN RECENT IMPROVEMENTS, giving the next owner confidence that many of the major projects have already been completed. Updates include NEW HARDIE PLANK SIDING AND EXTERIOR PAINT, A COMPLETE HOME RE-PIPE, NEW WATER HEATER, NEW HVAC SYSTEM, A BEAUTIFULLY REMODELED PRIMARY SUITE AND BATHROOM, BACKYARD DRAINAGE AND NEW SOD, A NEW GAZEBO, AND RECENT SEPTIC SERVICE. Step outside and you'll quickly understand what makes this property special. The PRIVATE BACKYARD OASIS was designed for making memories, featuring an IN-GROUND POOL, a beautifully crafted GAZEBO, expansive fenced yard, and plenty of level green space for pets, games, gardening, or entertaining. Whether you're hosting summer pool parties, grilling with friends, or simply relaxing after work, this outdoor space offers a lifestyle that's difficult to replicate. Inside, the spacious floor plan provides room for everyone to spread out. Large living spaces create an inviting atmosphere for both everyday living and entertaining, while the PRIMARY SUITE ON THE MAIN LEVEL offers the convenience buyers increasingly seek. The remodeled primary bath creates a spa-like retreat, and generously sized secondary bedrooms ensure family and guests have plenty of space to feel at home. The level, landscaped lot further enhances the property's appeal, offering both excellent curb appeal and everyday functionality. With no HOA restrictions, you'll have the flexibility to enjoy your property without many of the limitations found in newer communities. Properties offering A PRIVATE POOL, A FULL ACRE OF USABLE LAND, A PRIMARY SUITE ON THE MAIN LEVEL, OVER $65,000 IN RECENT IMPROVEMENTS, AND THE FREEDOM OF NO HOA are becoming increasingly uncommon. If you've been searching for a home where the backyard feels like your own private retreat and the expensive updates have already been completed, this is an opportunity that's hard to match.
Pending
$480,000
985 Spring Brook Dr, Lawrenceville, GA 30043
4beds
2,935sqft
Single Family Residence
Built in 1993
1.01 Acres Lot
$474,200 Zestimate®
$164/sqft
$-- HOA
What's special
Primary suite on mainExpansive fenced yardExcellent curb appealPrivate backyard oasisNew water heaterNew hvac systemGenerously sized secondary bedrooms
- 39 days |
- 1,793 |
- 184 |
Zillow last checked:
Listing updated:
Listed by:
Rhonda Duffy 678-318-3613,
Duffy Realty
Source: GAMLS,MLS#: 10804624
Facts & features
Interior
Bedrooms & bathrooms
- Bedrooms: 4
- Bathrooms: 4
- Full bathrooms: 3
- 1/2 bathrooms: 1
- Main level bathrooms: 2
- Main level bedrooms: 1
Rooms
- Room types: Family Room, Office
Kitchen
- Features: Pantry, Solid Surface Counters
Heating
- Forced Air, Natural Gas
Cooling
- Central Air, Zoned, Ceiling Fan(s)
Appliances
- Included: Dishwasher, Gas Water Heater, Microwave, Refrigerator, Stainless Steel Appliance(s), Oven/Range (Combo)
- Laundry: Other
Features
- Bookcases, Walk-In Closet(s)
- Flooring: Carpet, Laminate, Tile
- Windows: Storm Window(s)
- Basement: None
- Number of fireplaces: 1
- Fireplace features: Gas Log
- Common walls with other units/homes: No Common Walls
Interior area
- Total structure area: 2,935
- Total interior livable area: 2,935 sqft
- Finished area above ground: 2,935
- Finished area below ground: 0
Property
Parking
- Total spaces: 2
- Parking features: Garage, Garage Door Opener, Kitchen Level
- Has garage: Yes
Features
- Levels: Two
- Stories: 2
- Patio & porch: Porch
- Exterior features: Garden, Gas Grill
- Has private pool: Yes
- Pool features: In Ground
- Fencing: Wood,Back Yard
Lot
- Size: 1.01 Acres
- Features: Cul-De-Sac, Level, Private
Details
- Additional structures: Gazebo, Shed(s)
- Parcel number: R7147 035
Construction
Type & style
- Home type: SingleFamily
- Architectural style: Cape Cod,Traditional
- Property subtype: Single Family Residence
Materials
- Other
- Roof: Composition
Condition
- Resale
- New construction: No
- Year built: 1993
Utilities & green energy
- Electric: 220 Volts
- Sewer: Septic Tank
- Water: Public
- Utilities for property: Cable Available, Electricity Available, Natural Gas Available, Phone Available, Water Available, High Speed Internet
Green energy
- Energy efficient items: Insulation, Appliances, Thermostat, Water Heater
Community & HOA
Community
- Features: Walk To Schools, Near Shopping
- Security: Smoke Detector(s), Carbon Monoxide Detector(s)
- Subdivision: Spring Crossing
HOA
- Has HOA: No
- Services included: None
Location
- Region: Lawrenceville
Financial & listing details
- Price per square foot: $164/sqft
- Tax assessed value: $474,000
- Annual tax amount: $7,110
- Date on market: 7/14/2026
- Cumulative days on market: 39 days
- Listing agreement: Exclusive Right To Sell
- Electric utility on property: Yes
Estimated market value
$474,200
$450,000 - $498,000
$3,225/mo
Price history
| Date | Event | Price |
|---|---|---|
| 8/15/2026 | Pending sale | $480,000$164/sqft |
Source:  GAMLS #10804624 Report a problem GAMLS #10804624 Report a problem | ||
| 7/14/2026 | Listed for sale | $480,000+211.7%$164/sqft |
Source: GAMLS #10804624 Report a problem | ||
| 7/18/2000 | Sold | $154,000$52/sqft |
Source: Public Record Report a problem | ||
Public tax history
| Year | Property taxes | Tax assessment |
|---|---|---|
| 2025 | $7,110 +523.9% | $189,600 +10% |
| 2024 | $1,140 +16.5% | $172,320 -1.2% |
| 2023 | $978 -78% | $174,400 +6.5% |
| 2022 | $4,455 +18.1% | $163,680 +28.4% |
| 2021 | $3,771 +11.7% | $127,440 +18.2% |
| 2020 | $3,377 +2.3% | $107,840 |
| 2019 | $3,302 | $107,840 |
| 2018 | $3,302 +10.1% | $107,840 +16.5% |
| 2016 | $2,999 +14.4% | $92,560 +24.5% |
| 2015 | $2,621 | $74,320 |
| 2014 | $2,621 +9% | $74,320 +16.3% |
| 2013 | $2,404 | $63,880 |
| 2012 | -- | $63,880 |
| 2011 | -- | $63,880 -24.3% |
| 2010 | -- | $84,400 |
| 2009 | -- | $84,400 |
| 2007 | -- | $84,400 |
| 2006 | -- | $84,400 +38.7% |
| 2005 | -- | $60,840 |
| 2004 | $783 -0.1% | $60,840 |
| 2003 | $783 -49.8% | $60,840 |
| 2002 | $1,559 -0.8% | $60,840 +4.9% |
| 2001 | $1,571 | $58,000 |
Find assessor info on the county website
Monthly payment
Est. payment
Payment breakdown
Explore the cost of this home by adjusting the details. Changes won't be saved.Climate risks
Neighborhood: 30043
Nearby schools
GreatSchools rating
- 6/10Rock Springs Elementary SchoolGrades: PK-5Distance: 0.4 mi
- 7/10Creekland Middle SchoolGrades: 6-8Distance: 3.1 mi
- 6/10Collins Hill High SchoolGrades: 9-12Distance: 2.3 mi
Schools provided by the listing agent
- Elementary: Rock Springs
- Middle: Creekland
- High: Collins Hill
Source: GAMLS. This data may not be complete. We recommend contacting the local school district to confirm school assignments for this home.
- $477,9004 bd3 ba2.5k sqft995 Spring Brook Dr, Lawrenceville, GA 30043Off Market
- $470,3506 bd4 ba-- sqft1005 Spring Brook Dr, Lawrenceville, GA 30043Sold
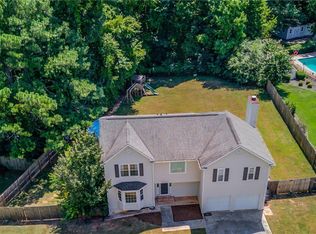
- $382,7003 bd3 ba2.1k sqft1000 Spring Brook Dr, Lawrenceville, GA 30043Off Market
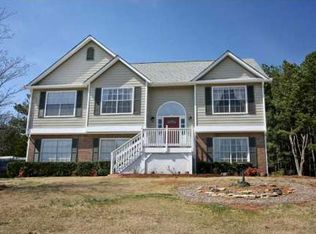
- $398,7004 bd3 ba2.1k sqft965 Spring Brook Dr, Lawrenceville, GA 30043Off Market
- $390,0004 bd3 ba2.5k sqft990 Spring Brook Dr, Lawrenceville, GA 30043Sold
- $413,0003 bd3 ba2.6k sqft960 Spring Brook Dr, Lawrenceville, GA 30043Off Market
- $328,7003 bd2 ba1.4k sqft970 Spring Brook Dr, Lawrenceville, GA 30043Off Market
- $463,3003 bd3 ba2.7k sqft975 Spring Brook Dr, Lawrenceville, GA 30043Off Market
A local agent can set up tours, give advice and negotiate with sellers.
Similar homes
- $445,0006 bd3 ba2.7k sqft1910 Fernwood Dr, Lawrenceville, GA 30043Active
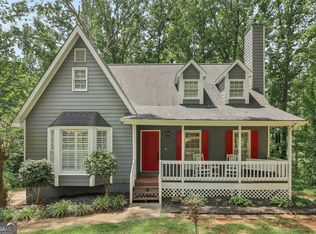
 MLS ID #10816099, Jon S Dabney Jr., Jason Mitchell Real Estate Georgia. GAMLS
 - $485,0004 bd3 ba2.3k sqft1475 Chadwick Ridge Ct, Lawrenceville, GA 30043Active
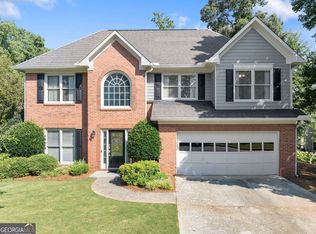 MLS ID #10825382, Angie Smart, Keller Williams Lanier Partners. GAMLS
 - $405,0004 bd3 ba3.4k sqft1090 Charter Club Dr, Lawrenceville, GA 30043Active
 MLS ID #10805575, Fenisha Patel, Watkins Real Estate Associates. GAMLS
 - $440,0005 bd4 ba3.4k sqft244 Hardin Home Way, Lawrenceville, GA 30043Active
 MLS ID #10782967, Kevin S Duncan, eXp Realty. GAMLS
 - $385,0004 bd2 ba1.6k sqft1077 Woodsong Pass Ct, Lawrenceville, GA 30043ActiveMLS ID #10809010, Lizbeth Cuevas, Harry Norman Realtors. GAMLS
- $449,0004 bd3 ba2.5k sqft1160 Meadow Perch Ct, Lawrenceville, GA 30043For SaleMLS ID #11780729, Mayra Senquiz, Your Home Sold Guaranteed Realty Crown Group. My State MLS
- $425,0003 bd3 ba2.4k sqft2446 Battery Pointe, Lawrenceville, GA 30043ActiveMLS ID #10814823, Lisa R Combs, Real Broker, LLC. GAMLS
- $485,0004 bd4 ba3.3k sqft955 Clarion Way, Lawrenceville, GA 30044ActiveMLS ID #10753747, Kathy Coots, Keller Williams Realty Atl. Partners. GAMLS
- $475,0004 bd3 ba2.3k sqft3057 Biltmore Woods Dr, Buford, GA 30519ActiveMLS ID #10735959, Luis Rodriguez, Keller Williams Lanier Partners. GAMLS
- $399,9004 bd3 ba2k sqft714 Sunny Field Ln, Lawrenceville, GA 30043ActiveMLS ID #10787174, Kahdicha Courtney, Extol Realty. GAMLS
- $450,0004 bd3 ba3.1k sqft840 Eagle View Trl, Lawrenceville, GA 30044ActiveMLS ID #10807777, Aimee Reichman, Harry Norman Realtors. GAMLS
- $475,0005 bd3 ba3.2k sqft2687 Adair Trl, Dacula, GA 30019Active Under ContractMLS ID #10820533, Bonds Realty Group, Keller Williams Realty Atl. Partners. GAMLS
- $485,0004 bd3 ba2.4k sqft1873 Raintree Ct, Snellville, GA 30078ActiveMLS ID #10807388, Helen L Provost, Integrity One Realty, LLC. GAMLS
- $410,0004 bd3 ba2.5k sqft1960 Rocksram Dr, Buford, GA 30519For Sale
 MLS ID #7786760, Karla Albertini, Keller Williams Realty Atlanta Partners. FMLS GA
 - $434,9003 bd3 ba1.7k sqft1325 Township Dr, Lawrenceville, GA 30043ActiveMLS ID #10799309, Kerri Spinks, Virtual Properties Realty.com. GAMLS
- $439,0004 bd3 ba2.1k sqft3955 Hamilton View Way, Dacula, GA 30019ActiveMLS ID #10798064, Jerry Harkness, Keller Williams Lanier Partners. GAMLS
- $450,0005 bd3 ba2.1k sqft1605 Watson Ridge Trl, Lawrenceville, GA 30045ActiveMLS ID #10807798, Keila Palomino, Method Real Estate Advisors. GAMLS
- $469,9006 bd3 ba3.2k sqft1709 Maybell Trl, Lawrenceville, GA 30044ActiveMLS ID #10802617, Elsa Domenzain, Virtual Properties Realty.com. GAMLS
- $449,9003 bd4 ba3k sqft4522 Mulberry Fields Ln, Auburn, GA 30011ActiveMLS ID #10816398, Hank Bailey, RE/MAX Center. GAMLS
- $470,0004 bd3 ba2.2k sqft3291 Rae Pl, Lawrenceville, GA 30044ActiveMLS ID #10782909, Hortensia R Morgan, Maximum One Grt. Atl. REALTORS. GAMLS
