*Property is back active at no fault to the seller. Buyer could not qualify!* Welcome home to this spacious brick-front beauty nestled in a well-established neighborhood with NO HOA! This expansive home offers incredible space and flexibility, perfect for growing families or those who love to entertain. Two staircases leading to the upper level, adding both functionality and elegance. The oversized master suite features a private sitting area, along with a double vanity bathroom, creating a true retreat. Upstairs also includes three additional generously sized bedrooms. The main level offers a cozy fireplace, access to a rear deck, and an attached double garage. Outside, enjoy an extended driveway with ample parking and a private backyard that stretches deep into the woods—offering an additional ~100 yards of space and endless potential. The unfinished daylight basement provides a fantastic opportunity to customize—ideal for adding up to 3 additional bedrooms, a media room, or an in-law suite. Prime location! Just minutes (less than 5 minutes) to downtown Lawrenceville, City Hall, shopping centers, dining, and easy access to Highway 316. Endless potential, unbeatable location, and space you won’t find at this price—don’t miss it!
Active
Price cut: $15K (7/16)
$415,000
775 Paper Creek Dr, Lawrenceville, GA 30046
4beds
3,188sqft
Single Family Residence, Residential
Built in 2003
0.52 Acres Lot
$415,100 Zestimate®
$130/sqft
$-- HOA
What's special
Cozy fireplaceAttached double garageSpacious brick-front beautyIncredible space and flexibilityDouble vanity bathroomOversized master suite
- 125 days |
- 1,202 |
- 74 |
Zillow last checked:
Listing updated:
Listed by:
Sara Vo,
First United Realty of Ga, Inc. 770-650-2825
Source: FMLS GA,MLS#: 7753064
Facts & features
Interior
Bedrooms & bathrooms
- Bedrooms: 4
- Bathrooms: 3
- Full bathrooms: 2
- 1/2 bathrooms: 1
Rooms
- Room types: Basement
Primary bedroom
- Features: Oversized Master, Sitting Room, Other
- Level: Oversized Master, Sitting Room, Other
Bedroom
- Features: Oversized Master, Sitting Room, Other
Primary bathroom
- Features: Double Vanity, Separate His/Hers, Separate Tub/Shower
Dining room
- Features: Seats 12+, Separate Dining Room
Kitchen
- Features: Cabinets Other, Kitchen Island, Other Surface Counters, Pantry Walk-In, View to Family Room
Heating
- Central, Natural Gas
Cooling
- Ceiling Fan(s), Central Air
Appliances
- Included: Dishwasher, Double Oven, Gas Range
- Laundry: Laundry Room, Upper Level
Features
- Double Vanity, Entrance Foyer 2 Story, High Ceilings 9 ft Main
- Flooring: Carpet, Hardwood, Vinyl
- Windows: Insulated Windows
- Basement: Daylight,Exterior Entry,Unfinished,Walk-Out Access
- Number of fireplaces: 1
- Fireplace features: Family Room
- Common walls with other units/homes: No Common Walls
Interior area
- Total structure area: 3,188
- Total interior livable area: 3,188 sqft
Video & virtual tour
Property
Parking
- Total spaces: 8
- Parking features: Driveway, Garage, Garage Faces Front, Kitchen Level, Level Driveway
- Garage spaces: 8
- Has uncovered spaces: Yes
Accessibility
- Accessibility features: None
Features
- Levels: Two
- Stories: 2
- Patio & porch: Deck, Patio
- Exterior features: Other, No Dock
- Pool features: None
- Spa features: None
- Fencing: None
- Has view: Yes
- View description: Neighborhood
- Waterfront features: None
- Body of water: None
Lot
- Size: 0.52 Acres
- Features: Back Yard, Landscaped, Level
Details
- Additional structures: None
- Parcel number: R5173 302
- Other equipment: None
- Horse amenities: None
Construction
Type & style
- Home type: SingleFamily
- Architectural style: Traditional
- Property subtype: Single Family Residence, Residential
Materials
- Brick Front
- Foundation: None
- Roof: Composition,Shingle
Condition
- Resale
- New construction: No
- Year built: 2003
Utilities & green energy
- Electric: 110 Volts, Other
- Sewer: Public Sewer
- Water: Public
- Utilities for property: Cable Available, Electricity Available, Natural Gas Available, Phone Available, Sewer Available
Green energy
- Energy efficient items: None
- Energy generation: None
Community & HOA
Community
- Features: Near Public Transport, Near Schools, Near Shopping, Sidewalks, Street Lights
- Security: None
- Subdivision: Paper Mill
HOA
- Has HOA: No
Location
- Region: Lawrenceville
Financial & listing details
- Price per square foot: $130/sqft
- Tax assessed value: $513,600
- Annual tax amount: $5,294
- Date on market: 4/15/2026
- Cumulative days on market: 76 days
- Electric utility on property: Yes
- Road surface type: Paved
Estimated market value
$415,100
$394,000 - $436,000
$2,624/mo
Price history
| Date | Event | Price |
|---|---|---|
| 7/16/2026 | Price change | $415,000-3.5%$130/sqft |
Source:  FMLS GA #7753064 Report a problem FMLS GA #7753064 Report a problem | ||
| 7/1/2026 | Price change | $430,000-1%$135/sqft |
Source: FMLS GA #7753064 Report a problem | ||
| 6/25/2026 | Listed for sale | $434,500$136/sqft |
Source: FMLS GA #7753064 Report a problem | ||
| 5/20/2026 | Pending sale | $434,500$136/sqft |
Source: FMLS GA #7753064 Report a problem | ||
| 4/25/2026 | Price change | $434,500-0.1%$136/sqft |
Source: FMLS GA #7753064 Report a problem | ||
| 4/15/2026 | Listed for sale | $435,000+94.6%$136/sqft |
Source: FMLS GA #7753064 Report a problem | ||
| 3/31/2017 | Sold | $223,500+4.4%$70/sqft |
Source:  FMLS GA #5751845 Report a problem FMLS GA #5751845 Report a problem | ||
| 5/24/2016 | Listing removed | $214,000$67/sqft |
Source: JCBRADFORD REALTY #7577868 Report a problem | ||
| 5/6/2016 | Listed for sale | $214,000+16.3%$67/sqft |
Source: JCBRADFORD REALTY #07577868 Report a problem | ||
| 5/3/2016 | Sold | $184,000+41.5%$58/sqft |
Source: Public Record Report a problem | ||
| 4/30/2016 | Price change | $130,000+18.2%$41/sqft |
Source: Auction.com Report a problem | ||
| 4/29/2016 | Price change | $110,000-15.4%$35/sqft |
Source: Auction.com Report a problem | ||
| 4/13/2016 | Price change | $130,000-39.3%$41/sqft |
Source: Auction.com Report a problem | ||
| 4/9/2016 | Price change | -- |
Source: Auction.com Report a problem | ||
| 3/9/2016 | Price change | $214,000+7%$67/sqft |
Source: JCBRADFORD REALTY #07577868 Report a problem | ||
| 1/22/2016 | Listed for sale | $200,000-14.1%$63/sqft |
Source: JCBRADFORD REALTY #07577868 Report a problem | ||
| 5/27/2004 | Sold | $232,800+565.1%$73/sqft |
Source: Public Record Report a problem | ||
| 4/28/2003 | Sold | $35,000$11/sqft |
Source: Public Record Report a problem | ||
Public tax history
| Year | Property taxes | Tax assessment |
|---|---|---|
| 2025 | $4,721 +9.8% | $205,440 +15.8% |
| 2024 | $4,301 +18.5% | $177,440 +5.8% |
| 2023 | $3,630 -11.9% | $167,760 |
| 2022 | $4,119 +33.3% | $167,760 +46.9% |
| 2021 | $3,091 -7.8% | $114,200 |
| 2020 | $3,351 +21.2% | $114,200 +27.7% |
| 2019 | $2,764 | $89,400 |
| 2018 | $2,764 +2.5% | $89,400 +7.3% |
| 2016 | $2,696 +17.7% | $83,280 +17.4% |
| 2015 | $2,290 | $70,920 |
| 2014 | $2,290 -1% | $70,920 |
| 2013 | $2,314 | $70,920 |
| 2012 | -- | $70,920 |
| 2011 | -- | $70,920 -18.4% |
| 2010 | -- | $86,960 |
| 2009 | -- | $86,960 |
| 2007 | -- | $86,960 |
| 2006 | -- | $86,960 |
| 2005 | -- | $86,960 |
| 2004 | $1,392 +520.6% | $86,960 +521.1% |
| 2003 | $224 -48.7% | $14,000 +2% |
| 2002 | $437 | $13,720 |
Find assessor info on the county website
Monthly payment
Est. payment
Payment breakdown
Explore the cost of this home by adjusting the details. Changes won't be saved.Climate risks
Neighborhood: 30046
Nearby schools
GreatSchools rating
- 6/10Jenkins Elementary SchoolGrades: PK-5Distance: 0.9 mi
- 8/10Jordan Middle SchoolGrades: 6-8Distance: 1.1 mi
- 4/10Central Gwinnett High SchoolGrades: 9-12Distance: 2.1 mi
Schools provided by the listing agent
- Elementary: Jenkins
- Middle: Richards - Gwinnett
- High: Central Gwinnett
Source: FMLS GA. This data may not be complete. We recommend contacting the local school district to confirm school assignments for this home.
- $474,7006 bd5 ba3.2k sqft765 Paper Creek Dr, Lawrenceville, GA 30046Off Market
- $498,4001 bd1 ba3.9k sqft785 Paper Creek Dr, Lawrenceville, GA 30046Off Market

- $475,1005 bd4 ba3.6k sqft745 Paper Creek Dr, Lawrenceville, GA 30046Off Market
- $450,2005 bd3 ba3.5k sqft795 Paper Creek Dr, Lawrenceville, GA 30046Off Market
- $461,0005 bd3 ba3.9k sqft780 Paper Creek Dr, Lawrenceville, GA 30046Off Market
- $433,0004 bd3 ba3.7k sqft760 Paper Creek Dr, Lawrenceville, GA 30046Off Market
- $438,0004 bd3 ba3.5k sqft800 Paper Creek Dr, Lawrenceville, GA 30046Off Market
- $404,7004 bd3 ba2.6k sqft725 Paper Creek Dr, Lawrenceville, GA 30046Off Market
A local agent can set up tours, give advice and negotiate with sellers.
Similar homes
- $400,0004 bd3 ba2.1k sqft91 Bentridge Ct, Lawrenceville, GA 30043Active

 MLS ID #10825868, Kevin Carlson, Keller Knapp, Inc. GAMLS
 - $420,0006 bd3 ba3.5k sqft1030 Chimney Trace Way, Lawrenceville, GA 30045For Sale
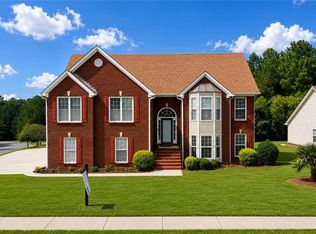
 MLS ID #7815332, Henry Alvarenga, Chapman Hall Realty. FMLS GA
 - $415,0005 bd3 ba3.7k sqft458 Padens Valley Ct, Lawrenceville, GA 30044ActiveMLS ID #10820188, Joe Huggins, Orchard Brokerage, LLC. GAMLS
- $459,0005 bd3 ba2.6k sqft1196 Adah Ct, Lawrenceville, GA 30043For Sale
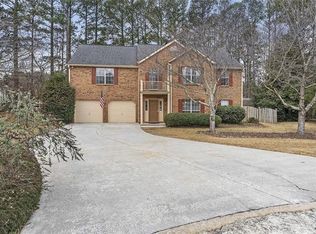 MLS ID #7779431, MONINDER KAUR, Sellect Realty of Georgia, LLC.. FMLS GA
 - $475,0007 bd4 ba4.1k sqft310 Cedarhurst Rd, Lawrenceville, GA 30045For SaleMLS ID #11935628, Jaime C Turvey, Your Home Sold Guaranteed Realty. My State MLS
- $390,0004 bd3 ba2.2k sqft530 Sterling Pointe Ct, Lawrenceville, GA 30043For SaleMLS ID #7793579, Sara Vo, First United Realty of Ga, Inc.. FMLS GA
- $389,9004 bd3 ba2.4k sqft1565 Hedington Cir, Lawrenceville, GA 30045For SaleMLS ID #7736084, Carlili Hernandez, EXP Realty, LLC.. FMLS GA
- $339,0003 bd3 ba1.6k sqft1101 Appian Way, Lawrenceville, GA 30046For SaleMLS ID #7813991, Yen Nguyen, ATL Realty Star, LLC. FMLS GA
- $475,0004 bd4 ba2.9k sqft1413 Park Hollow Ln, Lawrenceville, GA 30043For SaleMLS ID #7817900, ChaoYang You, Virtual Properties Realty. Biz. FMLS GA
- $374,9003 bd2 ba1.9k sqft1456 Scholar Dr, Lawrenceville, GA 30044For SaleMLS ID #7816759, Rolland Shelton, Porchlight Property Advisors, LLC. FMLS GA
- $410,0004 bd3 ba3.3k sqft3382 Summit Glen Dr, Loganville, GA 30052ActiveMLS ID #10808967, Lizbeth Cuevas, Harry Norman Realtors. GAMLS
- $400,0004 bd3 ba2.4k sqft123 The Esplanade Way, Loganville, GA 30052For SaleMLS ID #7819268, Kimberly Bishop, American Realty Professionals of Georgia, LLC.. FMLS GA
- $359,0003 bd3 ba1.6k sqft702 River Hill Dr, Lawrenceville, GA 30046For SaleMLS ID #7801860, Kwok NG, America Realty Center, Inc.. FMLS GA
- $404,0004 bd3 ba2.1k sqft1192 Apalachee Run Trl, Dacula, GA 30019ActiveMLS ID #10815445, Jenneisha Parker, Hester Group, REALTORS. GAMLS
- $431,2005 bd3 ba2.4k sqft910 Park Knoll Ct, Lawrenceville, GA 30043ClosedMLS ID #10754825, Shulan Reid, Compass. GAMLS
- $415,9004 bd3 ba3.2k sqft3440 Duncan Bridge Dr, Buford, GA 30519ActiveMLS ID #10709461, Shannon Spry, HomeSmart. GAMLS
- $329,5003 bd3 ba1.7k sqft845 Clairidge Ln, Lawrenceville, GA 30046For SaleMLS ID #7793404, George Davis, EXP Realty, LLC.. FMLS GA
- $370,0003 bd3 ba1.7k sqft599 Rivulett Ct, Lawrenceville, GA 30043For SaleMLS ID #7816712, Phung Phong, Virtual Properties Realty. Biz. FMLS GA
- $350,0004 bd3 ba1.7k sqft1501 Fieldrock Ct, Lawrenceville, GA 30043For SaleMLS ID #7812815, Sara Vo, First United Realty of Ga, Inc.. FMLS GA
- $399,0004 bd2 ba2.3k sqft2110 Retreat Haven Ln, Dacula, GA 30019ActiveMLS ID #10816202, Tania Lightsey, Ward Properties of North GA. GAMLS
