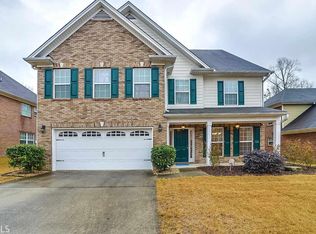
Nestled in a quiet, well-established neighborhood, this 4-sided brick home offers the perfect blend of comfort, convenience & classic Southern charm. Just minutes from Downtown Lawrenceville, the vibrant heart of Gwinnett County, you will enjoy easy access to exceptional dining, boutique shopping, live concerts, and the community's renowned Theater & Arts Center, known for hosting outstanding cultural events year-round. Step inside a thoughtfully designed layout featuring a formal living room that can double as a home office, separate dining room ideal for gatherings, and a welcoming eat-in kitchen that features a center island, stainless steel appliances, granite countertops & a cozy, sunlit bayed breakfast area, all overlooking the spacious fireside family room. The main level also features a guest bedroom & full bath. The upper level features the primary en-suite with large walk-in closet, plus 3 secondary bedrooms & full bath, plus the laundry room. The tree-lined backyard offers a degree of privacy and great space for kids to play or for entertaining family & friends. With its combination of charm, space & an unbeatable location, this home offers the best of suburban tranquility-just minutes from major highways, giving ease to commuting; offers great schools & is also conveniently located just a short drive to all of GA, The Gwinnett Exchange & Gwinnett's Coolray Field.
Pending
Price cut: $9K (8/1)
$440,000
987 Park Hollow Way, Lawrenceville, GA 30043
5beds
3,035sqft
Single Family Residence
Built in 2005
6,185 Square Feet Lot
$435,700 Zestimate®
$145/sqft
$-- HOA
What's special
Center islandStainless steel appliancesSpacious fireside family roomWelcoming eat-in kitchenGranite countertops
- 93 days |
- 1,568 |
- 148 |
Zillow last checked:
Listing updated:
Listed by:
Charla Williams 404-218-1318,
RE/MAX Center
Source: GAMLS,MLS#: 10766850
Facts & features
Interior
Bedrooms & bathrooms
- Bedrooms: 5
- Bathrooms: 3
- Full bathrooms: 3
- Main level bathrooms: 1
- Main level bedrooms: 1
Rooms
- Room types: Family Room, Laundry
Dining room
- Features: Separate Room
Kitchen
- Features: Kitchen Island, Breakfast Area, Pantry
Heating
- Forced Air, Natural Gas
Cooling
- Central Air, Ceiling Fan(s), Electric
Appliances
- Included: Dishwasher, Disposal, Gas Water Heater, Microwave, Oven/Range (Combo), Stainless Steel Appliance(s)
- Laundry: Upper Level
Features
- Tile Bath, Tray Ceiling(s), Entrance Foyer, Walk-In Closet(s)
- Flooring: Carpet, Hardwood, Tile
- Basement: None
- Attic: Pull Down Stairs
- Number of fireplaces: 1
- Fireplace features: Factory Built, Gas Log, Gas Starter
- Common walls with other units/homes: No Common Walls
Interior area
- Total structure area: 3,035
- Total interior livable area: 3,035 sqft
- Finished area above ground: 3,035
- Finished area below ground: 0
Property
Parking
- Total spaces: 4
- Parking features: Attached, Garage Door Opener, Kitchen Level
- Has attached garage: Yes
Features
- Levels: Two
- Stories: 2
- Patio & porch: Patio
- Exterior features: Other
Lot
- Size: 6,185 Square Feet
- Features: Level, Other
Details
- Parcel number: R7053 152
Construction
Type & style
- Home type: SingleFamily
- Architectural style: Traditional
- Property subtype: Single Family Residence
Materials
- Brick
- Foundation: Slab
- Roof: Composition
Condition
- Resale
- New construction: No
- Year built: 2005
Utilities & green energy
- Electric: 220 Volts
- Sewer: Public Sewer
- Water: Public
- Utilities for property: Cable Available, Electricity Available, Natural Gas Available, Phone Available, Underground Utilities, Sewer Connected, Water Available
Community & HOA
Community
- Features: Street Lights
- Security: Smoke Detector(s), Security System
- Subdivision: The Park at Glenns Ridge
HOA
- Has HOA: Yes
- Services included: None
Location
- Region: Lawrenceville
Financial & listing details
- Price per square foot: $145/sqft
- Tax assessed value: $480,000
- Annual tax amount: $5,363
- Date on market: 5/18/2026
- Cumulative days on market: 90 days
- Listing agreement: Exclusive Right To Sell
- Listing terms: 1031 Exchange,Cash,Conventional,FHA,VA Loan
- Electric utility on property: Yes
Estimated market value
$435,700
$414,000 - $457,000
$2,701/mo
Price history
| Date | Event | Price |
|---|---|---|
| 8/14/2026 | Pending sale | $440,000$145/sqft |
Source:  FMLS GA #7772621 Report a problem FMLS GA #7772621 Report a problem | ||
| 8/1/2026 | Price change | $440,000-2%$145/sqft |
Source:  GAMLS #10766850 Report a problem GAMLS #10766850 Report a problem | ||
| 7/15/2026 | Price change | $449,000-2.4%$148/sqft |
Source: GAMLS #10766850 Report a problem | ||
| 6/23/2026 | Listed for sale | $460,000$152/sqft |
Source: GAMLS #10766850 Report a problem | ||
| 6/22/2026 | Pending sale | $460,000$152/sqft |
Source: GAMLS #10766850 Report a problem | ||
| 5/18/2026 | Listed for sale | $460,000+78.3%$152/sqft |
Source: GAMLS #10766850 Report a problem | ||
| 3/30/2017 | Sold | $258,000+9.8%$85/sqft |
Source:  FMLS GA #5701463 Report a problem FMLS GA #5701463 Report a problem | ||
| 9/29/2014 | Sold | $235,000-8.1%$77/sqft |
Source: FMLS GA #5320432 Report a problem | ||
| 7/8/2009 | Sold | $255,600+1.1%$84/sqft |
Source: Public Record Report a problem | ||
| 8/23/2005 | Sold | $252,900$83/sqft |
Source: Public Record Report a problem | ||
Public tax history
| Year | Property taxes | Tax assessment |
|---|---|---|
| 2025 | $5,363 +1.6% | $192,000 +6.4% |
| 2024 | $5,278 +10.1% | $180,480 |
| 2023 | $4,796 +6.6% | $180,480 +25.4% |
| 2022 | $4,501 +19.1% | $143,880 +35.7% |
| 2021 | $3,780 -2% | $106,040 |
| 2020 | $3,855 +5.2% | $106,040 +2.8% |
| 2019 | $3,663 | $103,200 |
| 2018 | $3,663 -3.9% | $103,200 +3.7% |
| 2016 | $3,812 +5.8% | $99,480 +7.7% |
| 2015 | $3,603 | $92,360 +32.7% |
| 2014 | $3,603 +28.2% | $69,600 |
| 2013 | $2,811 | $69,600 |
| 2012 | -- | $69,600 |
| 2011 | -- | $69,600 -28.2% |
| 2010 | -- | $97,000 |
| 2009 | -- | $97,000 |
| 2007 | -- | $97,000 |
| 2006 | -- | $97,000 +541.5% |
| 2005 | -- | $15,120 |
Find assessor info on the county website
Monthly payment
Est. payment
Payment breakdown
Explore the cost of this home by adjusting the details. Changes won't be saved.Climate risks
Neighborhood: 30043
Nearby schools
GreatSchools rating
- 8/10Woodward Mill Elementary SchoolGrades: PK-5Distance: 1.2 mi
- 9/10Twin Rivers Middle SchoolGrades: 6-8Distance: 3.1 mi
- 7/10Mountain View High SchoolGrades: 9-12Distance: 3.2 mi
Schools provided by the listing agent
- Elementary: Woodward Mill
- Middle: Twin Rivers
- High: Mountain View
Source: GAMLS. This data may not be complete. We recommend contacting the local school district to confirm school assignments for this home.
- $419,7004 bd4 ba2.4k sqft997 Park Hollow Way, Lawrenceville, GA 30043Off Market

- $440,5004 bd3 ba3.1k sqft977 Park Hollow Way, Lawrenceville, GA 30043Off Market
- $445,5004 bd3 ba2.9k sqft1007 Park Hollow Way, Lawrenceville, GA 30043Off Market
- $435,0004 bd4 ba2.5k sqft967 Park Hollow Way, Lawrenceville, GA 30043Sold

- $430,7005 bd3 ba2.4k sqft1488 Park Knoll Trl, Lawrenceville, GA 30043Off Market
- $427,4005 bd2 ba2.4k sqft972 Park Hollow Way, Lawrenceville, GA 30043Off Market
- $416,1005 bd3 ba2.4k sqft1488 Park Knoll Trl NE, Lawrenceville, GA 30043Off Market
- $431,8005 bd3 ba2.9k sqft962 Park Hollow Way, Lawrenceville, GA 30043Off Market
A local agent can set up tours, give advice and negotiate with sellers.
Similar homes
- $450,0005 bd4 ba3.5k sqft1227 Camden Hunt Dr, Lawrenceville, GA 30043Active
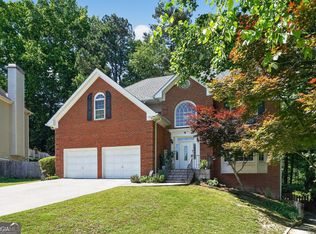
 MLS ID #10767589, Steven T Koleno, Beycome Brokerage Realty LLC. GAMLS
 - $485,0004 bd3 ba2.3k sqft1475 Chadwick Ridge Ct, Lawrenceville, GA 30043Active
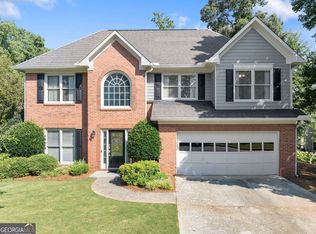 MLS ID #10825382, Angie Smart, Keller Williams Lanier Partners. GAMLS
 - $439,0004 bd3 ba2.7k sqft3551 Ivy Crest Way, Buford, GA 30519Active
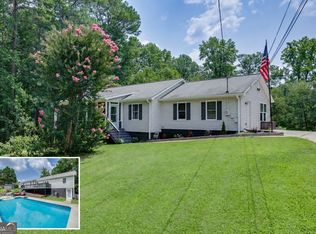 MLS ID #10817467, Chasity R Tillman, PEND Realty, LLC. GAMLS
 - $475,0005 bd3 ba3.2k sqft2687 Adair Trl, Dacula, GA 30019Active Under Contract
 MLS ID #10820533, Bonds Realty Group, Keller Williams Realty Atl. Partners. GAMLS
 - $450,0005 bd3 ba2.5k sqft462 Hinton Farm Way, Dacula, GA 30019ActiveMLS ID #10815915, Ellen Yi, Virtual Properties Realty.com. GAMLS
- $435,0004 bd4 ba2.4k sqft2276 Ewell Park Dr, Lawrenceville, GA 30043ActiveMLS ID #10809466, Kathryn Braun, 22one Realty Co. GAMLS
- $599,9005 bd4 ba3.3k sqft1602 Telfair Chase Way, Lawrenceville, GA 30043ActiveMLS ID #10780315, Young Ja Kim, Master Realty. GAMLS
- $450,0004 bd3 ba2.9k sqft728 Austin Creek Dr, Buford, GA 30518ActiveMLS ID #10825268, Tony Moussakhani, Keller Williams Realty Atl. Partners. GAMLS
- $399,0004 bd3 ba2.5k sqft824 Port West Dr, Auburn, GA 30011ActiveMLS ID #10802578, Natalie Geiger, eXp Realty. GAMLS
- $519,9905 bd3 ba2.9k sqft1791 Heatherglade Ln, Lawrenceville, GA 30045Active Under ContractMLS ID #10811828, Temmy Adebayo, Impact Brokerage. GAMLS
- $415,0004 bd3 ba1.8k sqft1891 Campbell Oaks Dr, Lawrenceville, GA 30045ActiveMLS ID #10816277, Nikkii Reidling, Hester Group, REALTORS. GAMLS
- $389,0003 bd3 ba2.4k sqft725 Beckenham Walk Dr, Dacula, GA 30019ActiveMLS ID #10760357, Ashley Womack, Joe Stockdale Real Estate. GAMLS
- $499,9005 bd3 ba3.1k sqft176 Cypress Cove Ct, Grayson, GA 30017ActiveMLS ID #10758963, Kelly Liddell, Keller Williams Realty Atl. Partners. GAMLS
- $532,9004 bd3 ba3k sqft1444 Oglethorpe Dr, Suwanee, GA 30024ActiveMLS ID #10821489, June Hyde, Keller Williams Realty Atl. Partners. GAMLS
- $455,0005 bd3 ba2.8k sqft2966 Cove View Ct, Dacula, GA 30019ActiveMLS ID #10713980, Rhonda Anderson, Orchard Brokerage, LLC. GAMLS
- $469,0005 bd3 ba3.2k sqft2868 Rolling Downs Way, Loganville, GA 30052ActiveMLS ID #10773074, Brad Echols, Extol Realty. GAMLS
- $545,0005 bd3 ba4.2k sqft767 Laurel West Ct, Dacula, GA 30019ActiveMLS ID #10806568, Matthew E Hermes, Keller Williams Realty Atl. Partners. GAMLS
- $510,0004 bd3 ba2.6k sqft3060 Appling Hills Dr, Dacula, GA 30019ActiveMLS ID #10776314, Amy Sadler, HomeSmart. GAMLS
- $435,0004 bd4 ba2.2k sqft1941 Ashwood Grove Dr, Snellville, GA 30078Active Under ContractMLS ID #10819386, Laurie James, The Commission Luxury Group. GAMLS
- $489,9004 bd3 ba2.7k sqft1001 City Market St, Hoschton, GA 30548ActiveMLS ID #10808146, Charles B Rawls, RU4 Homes Group. GAMLS
