**Welcome home to effortless living in the sought-after Campbell Manor community!** This beautifully maintained Craftsman-style home offers the perfect combination of style, comfort, and flexibility with 4 bedrooms and 3 full bathrooms. The inviting open-concept layout is designed for today's lifestyle, featuring a spacious family room that flows seamlessly into a bright kitchen complete with a large center island, pantry, and adjoining dining area-perfect for entertaining or everyday living. Retreat to the private owner's suite on the main level, thoughtfully separated from the secondary bedrooms for added privacy. Upstairs, a spacious fourth bedroom with a full bath creates the perfect guest suite, media room, home office, or private retreat. Enjoy quality finishes throughout, including 9-foot ceilings, abundant natural light, a split-bedroom floor plan, and a two-car garage. Lets not forget the fenced- backyard. Conveniently located near shopping, dining, parks, and major highways, this move-in-ready home offers the space, functionality, and location today's buyers are searching for. Don't miss your opportunity to make this exceptional home yours-schedule your private showing today! This property qualifies for $10,000 mortgage assistance for qualified first-time homebuyers. The assistance can be used for either conventional or FHA financing. For more details, contact Bob Bregitzer with Ameris Bank
Active
$415,000
1891 Campbell Oaks Dr, Lawrenceville, GA 30045
4beds
1,897sqft
Single Family Residence
Built in 2021
8,537 Square Feet Lot
$411,700 Zestimate®
$219/sqft
$42/mo HOA
What's special
Two-car garageLarge center islandInviting open-concept layoutAbundant natural lightQuality finishes throughoutSpacious family roomSplit-bedroom floor plan
- 21 days |
- 254 |
- 9 |
Zillow last checked:
Listing updated:
Listed by:
Nikkii Reidling nikkii.reidling@hestergrouprealtors.com,
Hester Group, REALTORS
Source: GAMLS,MLS#: 10816277
Facts & features
Interior
Bedrooms & bathrooms
- Bedrooms: 4
- Bathrooms: 3
- Full bathrooms: 3
- Main level bathrooms: 2
- Main level bedrooms: 3
Rooms
- Room types: Great Room
Kitchen
- Features: Kitchen Island, Pantry
Heating
- Forced Air
Cooling
- Central Air, Ceiling Fan(s)
Appliances
- Included: Dishwasher, Disposal, Microwave, Washer, Dryer, Refrigerator
- Laundry: Common Area
Features
- Walk-In Closet(s)
- Flooring: Carpet, Vinyl
- Basement: None
- Number of fireplaces: 1
- Fireplace features: Masonry
- Common walls with other units/homes: No Common Walls
Interior area
- Total structure area: 1,897
- Total interior livable area: 1,897 sqft
- Finished area above ground: 1,897
- Finished area below ground: 0
Property
Parking
- Total spaces: 4
- Parking features: Garage
- Has garage: Yes
Features
- Levels: One and One Half
- Stories: 1
- Fencing: Back Yard
Lot
- Size: 8,537 Square Feet
- Features: None
Details
- Parcel number: R5268 180
Construction
Type & style
- Home type: SingleFamily
- Architectural style: Ranch
- Property subtype: Single Family Residence
Materials
- Other
- Foundation: Slab
- Roof: Composition
Condition
- Resale
- New construction: No
- Year built: 2021
Utilities & green energy
- Sewer: Public Sewer
- Water: Public
- Utilities for property: Cable Available, Electricity Available
Community & HOA
Community
- Features: None
- Subdivision: CAMPBELL MANOR
HOA
- Has HOA: Yes
- Services included: Maintenance Grounds
- HOA fee: $500 annually
Location
- Region: Lawrenceville
Financial & listing details
- Price per square foot: $219/sqft
- Tax assessed value: $405,200
- Annual tax amount: $4,993
- Date on market: 8/6/2026
- Cumulative days on market: 21 days
- Listing agreement: Exclusive Right To Sell
- Listing terms: Cash,Conventional,FHA
- Electric utility on property: Yes
Estimated market value
$411,700
$391,000 - $432,000
$2,286/mo
Price history
| Date | Event | Price |
|---|---|---|
| 8/6/2026 | Listed for sale | $415,000+43.1%$219/sqft |
Source:  GAMLS #10816277 Report a problem GAMLS #10816277 Report a problem | ||
| 6/7/2021 | Sold | $290,105$153/sqft |
Source: Public Record Report a problem | ||
| 4/9/2021 | Pending sale | $290,105$153/sqft |
Source:  FMLS GA #6866714 Report a problem FMLS GA #6866714 Report a problem | ||
| 4/9/2021 | Listed for sale | $290,105$153/sqft |
Source: FMLS GA #6866714 Report a problem | ||
Public tax history
| Year | Property taxes | Tax assessment |
|---|---|---|
| 2025 | $4,993 +9.4% | $162,080 +20.4% |
| 2024 | $4,566 +12.1% | $134,640 |
| 2023 | $4,073 +1.9% | $134,640 +21% |
| 2022 | $3,999 +283.1% | $111,240 +415% |
| 2021 | $1,044 | $21,600 |
Find assessor info on the county website
Monthly payment
Est. payment
Payment breakdown
Explore the cost of this home by adjusting the details. Changes won't be saved.Climate risks
Neighborhood: 30045
Nearby schools
GreatSchools rating
- 6/10Alcova Elementary SchoolGrades: PK-5Distance: 0.7 mi
- 8/10Dacula Middle SchoolGrades: 6-8Distance: 2.3 mi
- 6/10Dacula High SchoolGrades: 9-12Distance: 2.1 mi
Schools provided by the listing agent
- Elementary: Alcova
- Middle: Dacula
- High: Dacula
Source: GAMLS. This data may not be complete. We recommend contacting the local school district to confirm school assignments for this home.
- $424,5003 bd4 ba3k sqft1881 Campbell Oaks Dr, Lawrenceville, GA 30045Off Market
- $439,2003 bd4 ba2.6k sqft1034 Campbell Oaks Dr, Lawrenceville, GA 30045Off Market
- $404,2003 bd4 ba2.6k sqft1871 Campbell Oaks Dr, Lawrenceville, GA 30045Off Market
- $121,0003 bd2 ba1.3k sqft798 Campbell Rd, Lawrenceville, GA 30045Off Market
- $2,200-- bd-- ba-- sqft1861 Campbell Oaks Dr, Lawrenceville, GA 30045Sold
- $421,7005 bd3 ba2.6k sqft1880 Campbell Oaks Dr, Lawrenceville, GA 30045Off Market
- $425,6005 bd3 ba2.6k sqft1870 Campbell Oaks Dr, Lawrenceville, GA 30045Off Market
- $447,0004 bd3 ba2.6k sqft1025 Campbell Pine Trl, Lawrenceville, GA 30045Sold
A local agent can set up tours, give advice and negotiate with sellers.
Similar homes
- $415,0004 bd3 ba2.6k sqft797 Sand Ln, Lawrenceville, GA 30045Active
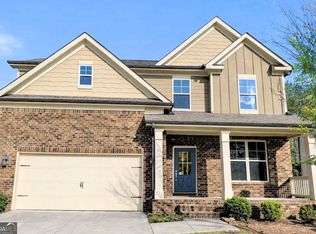
 MLS ID #10810879, Rhonda Williams, Keller Williams Realty Cityside. GAMLS
 - $459,0004 bd3 ba2.4k sqft3430 Vista Creek Dr, Dacula, GA 30019Active
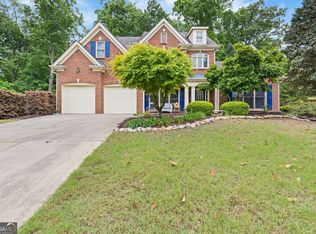 MLS ID #10832281, Danielle Vadala, RE/MAX Center. GAMLS
 - $385,0003 bd3 ba1.8k sqft2149 Charcoal Ives Rd, Lawrenceville, GA 30045Active
 MLS ID #10758406, Gregory A Merlo, Method Real Estate Advisors. GAMLS
 - $450,0005 bd3 ba2.5k sqft462 Hinton Farm Way, Dacula, GA 30019Active
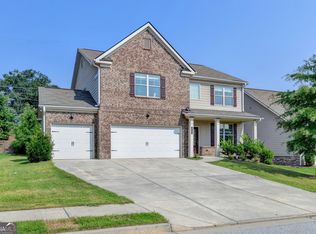 MLS ID #10815915, Ellen Yi, Virtual Properties Realty.com. GAMLS
 - $419,9003 bd3 ba2.3k sqft1432 Fairdale Ct, Dacula, GA 30019ActiveMLS ID #10761880, Lisa Rassoulian, Chapman Hall Professionals Realty. GAMLS
- $389,0003 bd3 ba2.4k sqft725 Beckenham Walk Dr, Dacula, GA 30019Active Under ContractMLS ID #10760357, Ashley Womack, Joe Stockdale Real Estate. GAMLS
- $439,9004 bd3 ba2.6k sqft507 Glen Terra Trce, Lawrenceville, GA 30045ActiveMLS ID #10776399, Alkarim R Lakhani, C.A.M. & Associates. GAMLS
- $420,0004 bd3 ba2.5k sqft45 Crabapple Ridge Dr, Oxford, GA 30054ActiveMLS ID #10832302, Mark Spain, Mark Spain Real Estate. GAMLS
- $359,9004 bd3 ba2.4k sqft2092 Clear Shoals Ln, Dacula, GA 30019ActiveMLS ID #10789961, Jay Gouldbourne, Gould Global Real Estate Co.. GAMLS
- $450,0004 bd3 ba2.2k sqft2524 Tomoka Dr, Bethlehem, GA 30620ActiveMLS ID #10790756, Faye Hollingsworth, HomeSmart. GAMLS
- $390,0004 bd3 ba2.4k sqft123 The Esplanade Way SW, Loganville, GA 30052ActiveMLS ID #10822803, Kimberly Gray Bishop, The American Realty. GAMLS
- $399,9004 bd3 ba2.1k sqft2261 Line Dr, Lawrenceville, GA 30043ActiveMLS ID #10788656, Erin Young, BHHS Georgia Properties. GAMLS
- $425,0003 bd3 ba2.4k sqft2446 Battery Pointe, Lawrenceville, GA 30043ActiveMLS ID #10814823, Lisa R Combs, Real Broker, LLC. GAMLS
- $385,0004 bd3 ba2.3k sqft1428 Cragston Dr, Winder, GA 30680ActiveMLS ID #10801714, Dalia Guerra, Virtual Properties Realty.com. GAMLS
- $419,9994 bd3 ba2.5k sqft2540 Trelipe Dr, Lawrenceville, GA 30044ActiveMLS ID #10808584, Cody Nguyen, Virtual Properties Realty.Net. GAMLS
- $359,9994 bd3 ba2.2k sqft231 Camp Ct, Bethlehem, GA 30620ActiveMLS ID #10831308, Edgar Espinosa, BHGRE Metro Brokers. GAMLS
- $350,0004 bd3 ba2.2k sqft670 Massey St, Winder, GA 30680ActiveMLS ID #10831444, Lynn M Harder, Coldwell Banker Upchurch Realty. GAMLS
- $459,9004 bd3 ba2.8k sqft2594 Dolostone Way, Dacula, GA 30019ActiveMLS ID #10703526, Keturah Havior, Real Broker, LLC. GAMLS
- $379,0003 bd2 ba1.7k sqft2340 Heatherton Cir, Dacula, GA 30019ActiveMLS ID #10716723, Dawn Crosby, Bolst, Inc.. GAMLS
- $460,0005 bd3 ba2.5k sqft3462 Hawthorn Farm Blvd, Loganville, GA 30052ActiveMLS ID #10825301, Mark Spain, Mark Spain Real Estate. GAMLS
