SELLERS ARE MOTIVATED! This beautiful home is located in the highly desired Berry Springs community. This stunning ranch home has 4 bedrooms, 3 full bathrooms, and sits on a level .33 acre lot. The open layout is perfectly designed for stylish and modern living. The high ceilings throughout the home create an airy and inviting atmosphere. Enjoy a chef-inspired kitchen. The owner's suite offers a relaxing retreat feel with a vaulted ceiling. The owner's suite bathroom has a separate shower, tub, water closet, and separate his/hers vanities. The privacy fenced backyard provides plenty of space for entertaining, pets, and a garden. The covered patio is the perfect place to relax after a long day. This community has a beautiful pool, fun splash pad, tennis courts, and playground. Conveniently located to nearby shopping, restaurants, parks, and the best schools in Gwinnett County. This beautiful home can be all yours. Schedule a showing appointment today.
Active
Price cut: $8K (8/24)
$450,000
2524 Tomoka Dr, Bethlehem, GA 30620
4beds
2,204sqft
Single Family Residence
Built in 2020
0.33 Acres Lot
$447,900 Zestimate®
$204/sqft
$71/mo HOA
What's special
Privacy fenced backyardOpen layoutChef-inspired kitchenAiry and inviting atmosphere
- 70 days
- 452
- 18
Zillow last checked:
Listing updated:
Listed by:
Faye Hollingsworth 404-401-1846,
HomeSmart
Source: GAMLS,MLS#: 10790756
Facts & features
Interior
Bedrooms & bathrooms
- Bedrooms: 4
- Bathrooms: 3
- Full bathrooms: 3
- Main level bathrooms: 2
- Main level bedrooms: 3
Rooms
- Room types: Laundry
Dining room
- Features: Separate Room
Kitchen
- Features: Breakfast Area, Kitchen Island
Heating
- Forced Air
Cooling
- Central Air
Appliances
- Included: Dishwasher, Oven/Range (Combo), Refrigerator
- Laundry: Other
Features
- Tray Ceiling(s), Vaulted Ceiling(s), Walk-In Closet(s)
- Flooring: Carpet, Hardwood, Laminate
- Windows: Double Pane Windows
- Basement: None
- Number of fireplaces: 1
- Fireplace features: Gas Starter
- Common walls with other units/homes: No Common Walls
Interior area
- Total structure area: 2,204
- Total interior livable area: 2,204 sqft
- Finished area above ground: 2,204
- Finished area below ground: 0
Property
Parking
- Total spaces: 2
- Parking features: Garage
- Has garage: Yes
Features
- Levels: One and One Half
- Stories: 1
- Patio & porch: Patio, Porch
- Has private pool: Yes
- Pool features: In Ground
- Fencing: Privacy
- Body of water: None
Lot
- Size: 0.33 Acres
- Features: Level, Private
- Residential vegetation: Grassed, Wooded
Details
- Parcel number: R5344 192
Construction
Type & style
- Home type: SingleFamily
- Architectural style: Craftsman,Ranch
- Property subtype: Single Family Residence
Materials
- Brick, Wood Siding
- Foundation: Slab
- Roof: Composition
Condition
- Resale
- New construction: No
- Year built: 2020
Utilities & green energy
- Sewer: Public Sewer
- Water: Public
- Utilities for property: Cable Available, Electricity Available, High Speed Internet, Natural Gas Available, Water Available
Green energy
- Energy efficient items: Appliances
- Energy generation: Solar
Community & HOA
Community
- Features: Playground, Pool, Sidewalks, Street Lights, Tennis Court(s)
- Security: Smoke Detector(s)
- Subdivision: Berry Springs
HOA
- Has HOA: Yes
- Services included: Swimming, Tennis
- HOA fee: $850 annually
Location
- Region: Bethlehem
Financial & listing details
- Price per square foot: $204/sqft
- Tax assessed value: $420,900
- Annual tax amount: $5,186
- Date on market: 6/29/2026
- Cumulative days on market: 70 days
- Listing agreement: Exclusive Right To Sell
- Listing terms: Cash,Conventional,FHA,VA Loan
- Electric utility on property: Yes
Estimated market value
$447,900
$426,000 - $470,000
$2,534/mo
Price history
| Date | Event | Price |
|---|---|---|
| 8/24/2026 | Price change | $450,000-1.7%$204/sqft |
Source:  FMLS GA #7792548 Report a problem FMLS GA #7792548 Report a problem | ||
| 7/23/2026 | Price change | $458,000-1.5%$208/sqft |
Source:  GAMLS #10790756 Report a problem GAMLS #10790756 Report a problem | ||
| 6/29/2026 | Listed for sale | $465,000-2.1%$211/sqft |
Source: GAMLS #10790756 Report a problem | ||
| 6/12/2026 | Listing removed | $475,000$216/sqft |
Source: GAMLS #10706013 Report a problem | ||
| 4/9/2026 | Price change | $475,000-1%$216/sqft |
Source: GAMLS #10706013 Report a problem | ||
| 3/10/2026 | Listed for sale | $480,000+60%$218/sqft |
Source: GAMLS #10706013 Report a problem | ||
| 6/11/2020 | Sold | $299,925$136/sqft |
Source: Public Record Report a problem | ||
Public tax history
| Year | Property taxes | Tax assessment |
|---|---|---|
| 2025 | $5,186 +1.2% | $168,360 +6.1% |
| 2024 | $5,125 +10.5% | $158,640 -0.1% |
| 2023 | $4,639 +3.7% | $158,840 +23.3% |
| 2022 | $4,475 +9% | $128,840 +14.7% |
| 2021 | $4,106 +271.5% | $112,280 +392.5% |
| 2020 | $1,105 | $22,800 |
Find assessor info on the county website
Monthly payment
Est. payment
Payment breakdown
Explore the cost of this home by adjusting the details. Changes won't be saved.Climate risks
Neighborhood: 30620
Nearby schools
Schools provided by the listing agent
- Elementary: Harbins
- Middle: Murphy
- High: Archer
Source: GAMLS. This data may not be complete. We recommend contacting the local school district to confirm school assignments for this home.
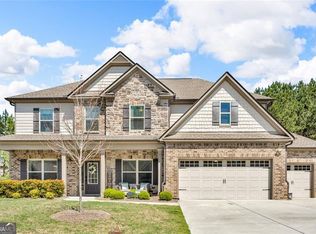
Similar homes
- $415,0004 bd3 ba2.6k sqft189 Marie Ct, Bethlehem, GA 30620Active
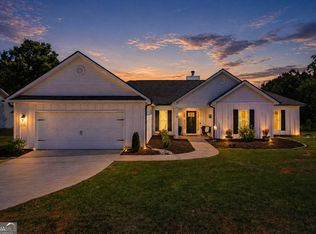
 MLS ID #10738533, Annette Frazier, Southern Classic Realtors. GAMLS
 - $385,0004 bd3 ba2.4k sqft1159 Nantucket Way, Bethlehem, GA 30620Active
 MLS ID #10766987, Tammy Carpenter, The Connection Real Estate. GAMLS
 - $489,0004 bd3 ba2.7k sqft776 Burson Maddox Rd, Winder, GA 30680Active
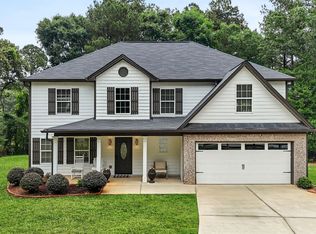 MLS ID #10773828, Jose Acosta, Lamplighter Realty, LLC. GAMLS
 - $500,0005 bd4 ba2.5k sqft3501 Bentley Farms Way, Loganville, GA 30052Active
 MLS ID #10834561, George Davis, eXp Realty. GAMLS
 - $450,0004 bd3 ba2.3k sqft611 Little Bluestream Trl, Hoschton, GA 30548ActiveMLS ID #10819135, Mark Spain, Mark Spain Real Estate. GAMLS
- $459,9004 bd3 ba2.8k sqft2594 Dolostone Way, Dacula, GA 30019ActiveMLS ID #10703526, Keturah Havior, Real Broker, LLC. GAMLS
- $450,0004 bd3 ba2.1k sqft1645 Jasper Dr, Winder, GA 30680ActiveMLS ID #10831180, Dakota Bradley, Keller Williams Greater Athens. GAMLS
- $415,0004 bd3 ba1.8k sqft1891 Campbell Oaks Dr, Lawrenceville, GA 30045ActiveMLS ID #10816277, Nikkii Reidling, Hester Group, REALTORS. GAMLS
- $469,9004 bd5 ba3.2k sqft905 Maple Creek Ct, Loganville, GA 30052ActiveMLS ID #10810084, Zachary Johnston, Providence Land and Home LLC. GAMLS
- $450,0005 bd3 ba2.5k sqft462 Hinton Farm Way, Dacula, GA 30019ActiveMLS ID #10815915, Ellen Yi, Virtual Properties Realty.com. GAMLS
- $470,0004 bd3 ba2.5k sqft114 Henson Farm Dr, Loganville, GA 30052ActiveMLS ID #10837602, Clarence Quarterman, Keller Williams West Atlanta. GAMLS
- $455,0005 bd3 ba2.8k sqft2966 Cove View Ct, Dacula, GA 30019ActiveMLS ID #10713980, Rhonda Anderson, Orchard Brokerage, LLC. GAMLS
- $440,0004 bd3 ba2.5k sqft664 Lakehaven Ln, Loganville, GA 30052ActiveMLS ID #10834235, Kyera Perry, Keller Williams Realty Atl. Partners. GAMLS
- $415,0004 bd3 ba2.6k sqft797 Sand Ln, Lawrenceville, GA 30045ActiveMLS ID #10810879, Rhonda Williams, Keller Williams Realty Cityside. GAMLS
- $474,9004 bd3 ba2.2k sqft2267 Bold Springs Rd, Monroe, GA 30656ActiveMLS ID #10801530, Tabatha Pittaluga, Keller Williams Realty Atl. Partners. GAMLS
- $459,9004 bd3 ba2.3k sqft825 Sassafras Ln, Hoschton, GA 30548ActiveMLS ID #10763120, Robert E Salmons Jr., Entera Realty. GAMLS
- $460,0004 bd3 ba2.5k sqft4719 Shady Lake Cir, Gainesville, GA 30507Active Under ContractMLS ID #10792698, Larissa Benson, Real Broker, LLC. GAMLS
- $455,0005 bd3 ba2.5k sqft3462 Hawthorn Farm Blvd, Loganville, GA 30052ActiveMLS ID #10825301, Mark Spain, Mark Spain Real Estate. GAMLS
- $455,0004 bd3 ba2.5k sqft64 Heron Ct, Jefferson, GA 30549ActiveMLS ID #10798942, Deandra Bailey, Southern Classic Realtors. GAMLS
- $430,0003 bd3 ba2.2k sqft557 Butterfly Ln, Braselton, GA 30517ActiveMLS ID #10794499, Adriana Schoonover, HomeSmart. GAMLS
