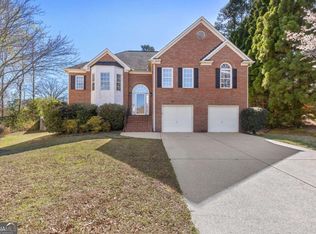
Welcome to your dream home in the heart of Ivy Green! Imagine pulling into your handsome brick-front two-story, greeted by a charming side-entry garage and a privacy-fenced backyard ideal for family gatherings, barbecues, and pets at play. Welcome inside and feel instantly at home with brand new LVP floors throughout, sunlit freshly painted neutral walls throughout, and a grand two-story foyer that sets an elegant yet welcoming tone. Host holidays in your formal dining room or create a cozy home office in the formal living space. Gather with loved ones in the spacious open family room, warmed by a gas fireplace, or whip up favorite meals in your bright, oversized kitchen-complete with a oversized pantry, gas range, refrigerator, and a center island perfect for casual breakfasts or evening homework sessions. Convenient touches like a guest powder room and a generous laundry/mudroom off the garage make daily living seamless. Upstairs, unwind in your luxurious primary suite featuring a spa-like bath with double vanities, a soaking tub, separate shower, and a walk-in closet. Four additional bedrooms include a private in-law or teen suite with its own full bath, offering flexibility for guests or family. Enjoy weekends at the community pool, watch the kids play on the playground, or take evening strolls on peaceful sidewalks. Experience the perfect blend of comfort, style, and community-professionally presented for modern family living. Home has been professionally cleaned and is move-in ready. Take advantage and get settled in before school starts back! Welcome home!
Active
$565,000
3635 Rolling Creek Dr, Buford, GA 30519
5beds
3,233sqft
:
Get pre-qualified$3,628/mo
Single Family Residence
Built in 2000
0.49 Acres Lot
$547,300 Zestimate®
$175/sqft
$75/mo HOA
What's special
Gas fireplaceFormal living spaceBright oversized kitchenOversized pantryGuest powder roomCharming side-entry garageHandsome brick-front two-story
- 32 days |
- 934 |
- 38 |
Zillow last checked:
Listing updated:
Listed by:
Katie Q Clack Braswell 678-858-2460,
RE/MAX Towne Square
Source: GAMLS,MLS#: 10803739
Facts & features
Interior
Bedrooms & bathrooms
- Bedrooms: 5
- Bathrooms: 4
- Full bathrooms: 3
- 1/2 bathrooms: 1
Rooms
- Room types: Family Room, Foyer, Great Room, Laundry, Other
Dining room
- Features: Separate Room
Kitchen
- Features: Breakfast Area, Kitchen Island, Pantry, Solid Surface Counters
Heating
- Central, Natural Gas
Cooling
- Ceiling Fan(s), Central Air, Electric
Appliances
- Included: Dishwasher, Gas Water Heater, Microwave, Oven/Range (Combo), Refrigerator
- Laundry: Common Area, In Hall
Features
- Double Vanity, High Ceilings, Separate Shower, Soaking Tub, Tile Bath, Tray Ceiling(s), Entrance Foyer, Walk-In Closet(s)
- Flooring: Tile, Vinyl
- Windows: Double Pane Windows
- Basement: None
- Attic: Pull Down Stairs
- Number of fireplaces: 1
- Fireplace features: Factory Built, Family Room, Gas Log, Gas Starter
- Common walls with other units/homes: No Common Walls
Interior area
- Total structure area: 3,233
- Total interior livable area: 3,233 sqft
- Finished area above ground: 3,233
- Finished area below ground: 0
Video & virtual tour
Property
Parking
- Total spaces: 2
- Parking features: Attached, Garage, Garage Door Opener, Kitchen Level, Side/Rear Entrance
- Has attached garage: Yes
Features
- Levels: Two
- Stories: 2
- Patio & porch: Deck, Patio
- Fencing: Back Yard,Fenced,Privacy,Wood
- Body of water: None
Lot
- Size: 0.49 Acres
- Features: Level, Private
- Residential vegetation: Wooded
Details
- Parcel number: R7221 195
Construction
Type & style
- Home type: SingleFamily
- Architectural style: Brick Front,Traditional
- Property subtype: Single Family Residence
Materials
- Brick, Concrete, Stucco
- Foundation: Slab
- Roof: Composition
Condition
- Resale
- New construction: No
- Year built: 2000
Utilities & green energy
- Sewer: Public Sewer
- Water: Public
- Utilities for property: Cable Available, Electricity Available, High Speed Internet, Natural Gas Available, Phone Available, Sewer Connected, Underground Utilities, Water Available
Community & HOA
Community
- Features: Playground, Pool, Sidewalks, Street Lights, Tennis Court(s)
- Security: Carbon Monoxide Detector(s), Smoke Detector(s)
- Subdivision: Ivy Green
HOA
- Has HOA: Yes
- Services included: Management Fee, Swimming, Tennis
- HOA fee: $900 annually
Location
- Region: Buford
Financial & listing details
- Price per square foot: $175/sqft
- Tax assessed value: $576,000
- Annual tax amount: $8,123
- Date on market: 7/10/2026
- Cumulative days on market: 32 days
- Listing agreement: Exclusive Agency
- Listing terms: Cash,Conventional,FHA,VA Loan
- Electric utility on property: Yes
Estimated market value
$547,300
$520,000 - $575,000
$2,968/mo
Price history
| Date | Event | Price |
|---|---|---|
| 7/10/2026 | Listed for sale | $565,000+177.1%$175/sqft |
Source:  FMLS GA #7803306 Report a problem FMLS GA #7803306 Report a problem | ||
| 5/23/2019 | Listing removed | $1,995$1/sqft |
Source: REMAX TOWNE SQUARE Report a problem | ||
| 3/19/2019 | Listed for rent | $1,995+10.8%$1/sqft |
Source: REMAX TOWNE SQUARE Report a problem | ||
| 7/16/2017 | Listing removed | $1,800$1/sqft |
Source: Owner Report a problem | ||
| 7/11/2017 | Listed for rent | $1,800$1/sqft |
Source: Owner Report a problem | ||
| 10/30/2007 | Sold | $203,917-15%$63/sqft |
Source: Public Record Report a problem | ||
| 10/14/2005 | Sold | $239,800+0.2%$74/sqft |
Source: Public Record Report a problem | ||
| 4/20/2005 | Sold | $239,282+4%$74/sqft |
Source: Public Record Report a problem | ||
| 9/23/2002 | Sold | $230,000+7%$71/sqft |
Source: Public Record Report a problem | ||
| 8/15/2001 | Sold | $215,000$67/sqft |
Source: Public Record Report a problem | ||
Public tax history
| Year | Property taxes | Tax assessment |
|---|---|---|
| 2025 | $8,505 +17.4% | $230,400 +19.9% |
| 2024 | $7,243 +12.8% | $192,200 +13.8% |
| 2023 | $6,419 +0.5% | $168,840 |
| 2022 | $6,386 +23% | $168,840 +26.8% |
| 2021 | $5,191 -0.6% | $133,160 |
| 2020 | $5,222 +16.5% | $133,160 -3.8% |
| 2019 | $4,484 | $138,360 +10.5% |
| 2018 | $4,484 +2% | $125,200 +9.4% |
| 2016 | $4,396 +14% | $114,480 +16.9% |
| 2015 | $3,857 | $97,960 +6.9% |
| 2014 | $3,857 +10.4% | $91,600 +5% |
| 2013 | $3,494 | $87,200 |
| 2012 | -- | $87,200 |
| 2011 | -- | $87,200 -12.4% |
| 2010 | -- | $99,600 |
| 2009 | -- | $99,600 |
| 2007 | -- | $99,600 |
| 2006 | -- | $99,600 |
| 2005 | -- | $99,600 |
| 2004 | $1,622 -0.1% | $99,600 |
| 2003 | $1,624 -42.9% | $99,600 |
| 2002 | $2,842 -12.8% | $99,600 |
| 2001 | $3,258 | $99,600 |
Find assessor info on the county website
Monthly payment
Est. payment
Payment breakdown
Explore the cost of this home by adjusting the details. Changes won't be saved.Climate risks
Neighborhood: 30519
Nearby schools
GreatSchools rating
- 7/10Harmony Elementary SchoolGrades: PK-5Distance: 0.7 mi
- 9/10Glenn C. Jones Middle SchoolGrades: 6-8Distance: 1.9 mi
- 9/10Seckinger High SchoolGrades: 9-12Distance: 3.4 mi
Schools provided by the listing agent
- Elementary: Harmony
- Middle: Glenn C Jones
- High: Seckinger
Source: GAMLS. This data may not be complete. We recommend contacting the local school district to confirm school assignments for this home.
- $558,9005 bd3 ba2.6k sqft3625 Rolling Creek Dr, Buford, GA 30519Off Market
- $540,4004 bd3 ba2.7k sqft3645 Rolling Creek Dr, Buford, GA 30519Off Market
- $508,5004 bd3 ba2.9k sqft2757 Bogan Creek Dr, Buford, GA 30519Off Market
- $614,7005 bd4 ba3.9k sqft3655 Rolling Creek Dr, Buford, GA 30519Off Market
- $679,8005 bd4 ba4.6k sqft3615 Rolling Creek Dr NE, Buford, GA 30519Off Market
- $658,2005 bd4 ba3.2k sqft3615 Rolling Creek Dr, Buford, GA 30519Off Market
- $675,0005 bd5 ba4.1k sqft3640 Rolling Creek Dr, Buford, GA 30519Sold
- $563,2004 bd3 ba2.8k sqft3630 Rolling Creek Dr, Buford, GA 30519Off Market
A local agent can set up tours, give advice and negotiate with sellers.
Similar homes
- $559,9005 bd4 ba3k sqft4217 Rovello Way, Buford, GA 30519Active

 MLS ID #10819639, Sarah Maslowski, Keller Williams Realty Atl. Partners. GAMLS
 - $520,0004 bd3 ba3.1k sqft3699 Morgans Ridge Ct, Buford, GA 30519Active Under Contract
 MLS ID #10783338, Kevin S Kilbride, Ansley RE|Christie's Int'l RE. GAMLS
 - $449,9005 bd3 ba2.6k sqft2669 Ambria Dr, Buford, GA 30519Active
 MLS ID #10715267, Alicia Oben, Orchard Brokerage, LLC. GAMLS
 - $575,0005 bd3 ba2.6k sqft4379 Depot Ridge Ct, Buford, GA 30518Active
 MLS ID #10786872, Thinh Dinh Le, Keller Williams Realty Atl. Partners. GAMLS
 - $618,5004 bd3 ba3.7k sqft2777 Chinquapin Ct, Buford, GA 30519ActiveMLS ID #10807542, Melanie Crozier, Coldwell Banker Realty. GAMLS
- $675,0005 bd4 ba3k sqft2725 Ivy Hill Dr, Buford, GA 30519ActiveMLS ID #10723631, Ashley Maxwell, Virtual Properties Realty.com. GAMLS
- $490,0004 bd4 ba2.5k sqft2750 Blake Towers Ln, Buford, GA 30519ActiveMLS ID #10782852, Sally Kim, The Promise Realty Group. GAMLS
- $649,0005 bd3 ba3.4k sqft3616 Creek Arbor Ct, Suwanee, GA 30024ActiveMLS ID #10811886, Santhosh Chandrasekaran, Atlanta Communities. GAMLS
- $550,0004 bd4 ba2.6k sqft4897 Shellnut Path, Hoschton, GA 30548ActiveMLS ID #10798756, Brenda K Wiley, Keller Williams Realty Atl. Partners. GAMLS
- $519,0005 bd4 ba3.2k sqft1995 Silverstone Dr, Lawrenceville, GA 30045ActiveMLS ID #10802133, Lindsay Young, Bolst, Inc.. GAMLS
- $549,9997 bd4 ba4.7k sqftHamilton Mill, Dacula, GA 30019For SaleMLS ID #11907643, Jaime C Turvey, Your Home Sold Guaranteed Realty. My State MLS
- $575,0005 bd5 ba3.9k sqft1922 Ambrosia Ct, Dacula, GA 30019ActiveMLS ID #10788123, Devyn B LeBlanc, Keller Williams Realty Atl. Partners. GAMLS
- $675,0005 bd3 ba3k sqft5930 River Rush Ct, Sugar Hill, GA 30518ActiveMLS ID #10787420, Rob Blake, Chapman Hall Realtors Professionals. GAMLS
- $640,0005 bd3 ba4.7k sqft639 Grand Folia Ct, Sugar Hill, GA 30518ActiveMLS ID #10769832, James Blain, Prestige Real Estate. GAMLS
- $669,0006 bd6 ba3.7k sqft5620 Battle Ridge Dr, Flowery Branch, GA 30542ActiveMLS ID #10814809, Linda Jane Orr, Keller Williams Lanier Partners. GAMLS
- $525,0005 bd4 ba4k sqft1165 Evergreen Oak Way, Dacula, GA 30019ActiveMLS ID #10731819, Stephen P Rider, Keller Williams Realty Atl. Partners. GAMLS
- $600,0005 bd4 ba4.2k sqft3520 Habersham Club Dr, Cumming, GA 30041ActiveMLS ID #10754099, Tary Drouault, Keller Williams Realty Atl. Partners. GAMLS
- $585,0005 bd3 ba3.1k sqft6295 Privet Way, Cumming, GA 30028ActiveMLS ID #10820368, Home Group, Keller Williams Realty North Atlanta. GAMLS
- $669,0005 bd4 ba4.6k sqft3763 Terrace Hedge Ct, Dacula, GA 30019ActiveMLS ID #10807750, Dominai Reeves, Keller Williams Realty Atl. Partners. GAMLS
- $599,0004 bd3 ba2.2k sqft3365 Parsons Run, Suwanee, GA 30024ActiveMLS ID #10798454, Ryan Assad, Keller Williams Realty Atl. Partners. GAMLS
