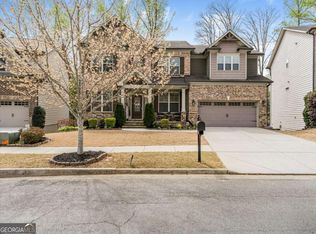
Stunning 5-bedroom, 4-bath move-in-ready home offering the perfect blend of luxury, comfort, and functionality. This beautifully updated residence features new appliances, fresh interior paint, and brand-new carpet, making it ready for immediate enjoyment. Step into a bright and impressive two-story family room with soaring ceilings and a spectacular double-sided fireplace, creating a warm and inviting focal point for both everyday living and entertaining. The gourmet kitchen is thoughtfully designed with a large center island, granite countertops, abundant cabinetry, and updated appliances, perfect for gatherings and family meals. A beautifully appointed home office with vaulted ceilings and rich wood-finished flooring provides an ideal work-from-home space or private study. Enjoy exceptional outdoor living with a spacious screened porch, perfect for relaxing year-round, overlooking peaceful natural surroundings. The luxurious owner's suite features its own private balcony, an ideal retreat for morning coffee or quiet evenings. With spacious secondary bedrooms, generous living areas, and elegant upgrades throughout, this home offers refined living in every detail.
Active
$675,000
2725 Ivy Hill Dr, Buford, GA 30519
5beds
3,015sqft
Single Family Residence
Built in 2001
0.34 Acres Lot
$656,900 Zestimate®
$224/sqft
$56/mo HOA
What's special
Spectacular double-sided fireplaceSoaring ceilingsPrivate balconyLarge center islandBeautifully appointed home officeElegant upgrades throughoutUpdated appliances
- 141 days |
- 244 |
- 7 |
Zillow last checked:
Listing updated:
Listed by:
Ashley Maxwell 678-576-6450,
Virtual Properties Realty.com
Source: GAMLS,MLS#: 10723631
Facts & features
Interior
Bedrooms & bathrooms
- Bedrooms: 5
- Bathrooms: 4
- Full bathrooms: 4
- Main level bathrooms: 1
- Main level bedrooms: 1
Rooms
- Room types: Keeping Room, Laundry
Dining room
- Features: Separate Room
Kitchen
- Features: Breakfast Bar, Breakfast Room, Kitchen Island, Pantry
Heating
- Central, Natural Gas
Cooling
- Ceiling Fan(s), Central Air
Appliances
- Included: Dishwasher, Disposal, Double Oven
- Laundry: Upper Level
Features
- Other
- Flooring: Hardwood
- Windows: Double Pane Windows
- Basement: None
- Number of fireplaces: 1
- Fireplace features: Family Room, Gas Starter
- Common walls with other units/homes: No Common Walls
Interior area
- Total structure area: 3,015
- Total interior livable area: 3,015 sqft
- Finished area above ground: 3,015
- Finished area below ground: 0
Property
Parking
- Total spaces: 3
- Parking features: Garage
- Has garage: Yes
Features
- Levels: Two
- Stories: 2
- Patio & porch: Deck, Patio, Screened
- Exterior features: Balcony
- Fencing: Back Yard
- Body of water: None
Lot
- Size: 0.34 Acres
- Features: Level
Details
- Parcel number: R7138 063
- Special conditions: Agent Owned,No Disclosure
Construction
Type & style
- Home type: SingleFamily
- Architectural style: Brick Front,Craftsman,Traditional
- Property subtype: Single Family Residence
Materials
- Concrete
- Foundation: Slab
- Roof: Other
Condition
- Resale
- New construction: No
- Year built: 2001
Utilities & green energy
- Electric: 220 Volts
- Sewer: Public Sewer
- Water: Public
- Utilities for property: Cable Available, Electricity Available, Natural Gas Available, Sewer Available, Water Available
Community & HOA
Community
- Features: Playground, Pool, Tennis Court(s)
- Security: Smoke Detector(s)
- Subdivision: Estates at Ivy Creek
HOA
- Has HOA: Yes
- Services included: Swimming, Tennis
- HOA fee: $675 annually
Location
- Region: Buford
Financial & listing details
- Price per square foot: $224/sqft
- Tax assessed value: $571,800
- Annual tax amount: $6,216
- Date on market: 4/2/2026
- Cumulative days on market: 140 days
- Listing agreement: Exclusive Right To Sell
- Listing terms: Other
- Electric utility on property: Yes
Estimated market value
$656,900
$624,000 - $690,000
$2,736/mo
Price history
| Date | Event | Price |
|---|---|---|
| 4/24/2026 | Price change | $675,000-6.9%$224/sqft |
Source:  GAMLS #10723631 Report a problem GAMLS #10723631 Report a problem | ||
| 4/2/2026 | Listed for sale | $725,000+142.5%$240/sqft |
Source:  FMLS GA #7745624 Report a problem FMLS GA #7745624 Report a problem | ||
| 9/17/2015 | Listing removed | $1,800$1/sqft |
Source: VIRTUAL PROPERTIES REALTY #5585942 Report a problem | ||
| 8/22/2015 | Listed for rent | $1,800+2.9%$1/sqft |
Source: VIRTUAL PROPERTIES REALTY #5585942 Report a problem | ||
| 12/7/2014 | Listing removed | $1,750$1/sqft |
Source: VIRTUAL PROPERTIES REALTY #5348419 Report a problem | ||
| 9/26/2014 | Listed for rent | $1,750$1/sqft |
Source: VIRTUAL PROPERTIES REALTY #5348419 Report a problem | ||
| 8/27/2011 | Listing removed | $299,000$99/sqft |
Source: Better Homes and Gardens Real Estate Metro Brokers #2955809 Report a problem | ||
| 10/25/2010 | Price change | $299,000+17488.2%$99/sqft |
Source: Better Homes and Gardens Real Estate Metro Brokers #2955809 Report a problem | ||
| 10/20/2010 | Price change | $1,700-99.4%$1/sqft |
Source: Better Homes and Gardens Real Estate Metro Brokers #2955809 Report a problem | ||
| 10/9/2010 | Listed for sale | $299,000+10.7%$99/sqft |
Source: Better Homes and Gardens Real Estate Metro Brokers #4133642 Report a problem | ||
| 12/21/2007 | Sold | $270,000-2%$90/sqft |
Source: Public Record Report a problem | ||
| 3/19/2007 | Sold | $275,590-16.5%$91/sqft |
Source: Public Record Report a problem | ||
| 5/31/2006 | Sold | $330,000+4.8%$109/sqft |
Source: Public Record Report a problem | ||
| 12/8/2005 | Sold | $314,900+28.5%$104/sqft |
Source: Public Record Report a problem | ||
| 1/30/2002 | Sold | $245,000$81/sqft |
Source: Public Record Report a problem | ||
Public tax history
| Year | Property taxes | Tax assessment |
|---|---|---|
| 2025 | $6,216 -0.9% | $228,720 +38.1% |
| 2024 | $6,275 +0% | $165,640 |
| 2023 | $6,275 +33.2% | $165,640 |
| 2022 | $4,710 -1.3% | $165,640 +35.4% |
| 2021 | $4,773 -0.6% | $122,320 |
| 2020 | $4,801 +3.8% | $122,320 |
| 2019 | $4,624 | $122,320 |
| 2018 | $4,624 +8.4% | $122,320 +9.8% |
| 2016 | $4,265 -1.1% | $111,440 |
| 2015 | $4,314 | $111,440 +17.6% |
| 2014 | $4,314 +24.8% | $94,800 +9.4% |
| 2013 | $3,456 | $86,680 |
| 2012 | -- | $86,680 -14.7% |
| 2011 | -- | $101,560 -18.8% |
| 2010 | -- | $125,080 |
| 2009 | -- | $125,080 |
| 2007 | -- | $125,080 |
| 2006 | -- | $125,080 +19.7% |
| 2005 | -- | $104,480 |
| 2004 | $1,494 -0.1% | $104,480 |
| 2003 | $1,495 -49.7% | $104,480 |
| 2002 | $2,975 +439.2% | $104,480 +548.1% |
| 2001 | $552 | $16,120 |
Find assessor info on the county website
Monthly payment
Est. payment
Payment breakdown
Explore the cost of this home by adjusting the details. Changes won't be saved.Climate risks
Neighborhood: 30519
Nearby schools
GreatSchools rating
- 10/10Ivy Creek Elementary SchoolGrades: PK-5Distance: 1.7 mi
- 9/10Glenn C. Jones Middle SchoolGrades: 6-8Distance: 2.1 mi
- 9/10Seckinger High SchoolGrades: 9-12Distance: 1.4 mi
Schools provided by the listing agent
- Elementary: Ivy Creek
- Middle: Glenn C Jones
- High: Seckinger
Source: GAMLS. This data may not be complete. We recommend contacting the local school district to confirm school assignments for this home.
- $472,8004 bd4 ba2.6k sqft2735 Ivy Hill Dr, Buford, GA 30519Off Market
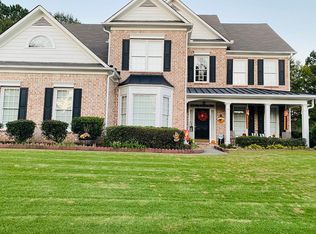
- $513,7004 bd3 ba2.5k sqft2730 Ivy Hill Dr, Buford, GA 30519Off Market

- $512,5005 bd3 ba3.1k sqft2745 Ivy Hill Dr, Buford, GA 30519Off Market
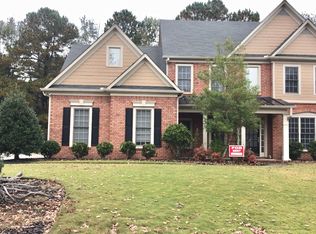
- $761,3005 bd4 ba5.5k sqft2980 Ivy Brook Ln, Buford, GA 30519Off Market
- $1,000-- bd-- ba-- sqftIvy Hill Dr, Buford, GA 30519Off Market
- $517,6004 bd3 ba2.5k sqft2740 Ivy Hill Dr, Buford, GA 30519Off Market
- $574,1005 bd4 ba3.5k sqft2950 Ivy Brook Ln, Buford, GA 30519Off Market
- $781,8005 bd4 ba3.7k sqft2990 Ivy Brook Ln, Buford, GA 30519Off Market
A local agent can set up tours, give advice and negotiate with sellers.
Similar homes
- $565,0005 bd4 ba3.2k sqft3635 Rolling Creek Dr, Buford, GA 30519Active
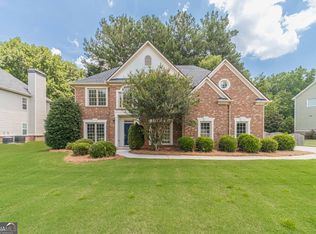
 MLS ID #10803739, Katie Q Clack Braswell, RE/MAX Towne Square. GAMLS
 - $749,0004 bd3 ba3.1k sqft5105 Stefan Ridge Way, Buford, GA 30519Active
 MLS ID #10800663, Devyn B LeBlanc, Keller Williams Realty Atl. Partners. GAMLS
 - $565,0005 bd4 ba3.2k sqft4061 Copper Creek Way, Buford, GA 30519Active
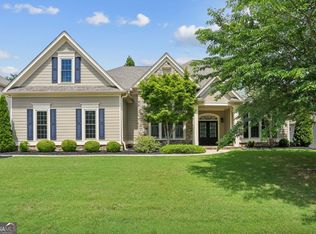 MLS ID #10773292, Justin Landis, Bolst, Inc.. GAMLS
 - $570,0005 bd4 ba3.2k sqft2297 Roberts View Trl, Buford, GA 30519Active
 MLS ID #10737057, Garry Cotto, Best Life Realty. GAMLS
 - $540,0004 bd4 ba3.1k sqft1872 Bakers Mill Rd, Dacula, GA 30019ActiveMLS ID #10827181, Tanya Pickens, Opendoor Brokerage. GAMLS
- $487,9905 bd4 ba3k sqft3473 Fallen Oak Dr, Buford, GA 30519ActiveMLS ID #10789113, Yun Pan, Virtual Properties Realty.Net. GAMLS
- $524,9005 bd4 ba3.4k sqft859 Misty River Ct, Dacula, GA 30019ActiveMLS ID #10826906, Real Estate by Mimi, PEND Realty, LLC. GAMLS
- $750,0005 bd4 ba3.8k sqft1734 Woodbow Path, Dacula, GA 30019ActiveMLS ID #10820998, Todd Aukland, Boardwalk Realty Associates. GAMLS
- $669,0006 bd6 ba3.7k sqft5620 Battle Ridge Dr, Flowery Branch, GA 30542ActiveMLS ID #10814809, Linda Jane Orr, Keller Williams Lanier Partners. GAMLS
- $700,0005 bd3 ba3.4k sqft6107 Stillwater Pl, Flowery Branch, GA 30542ActiveMLS ID #10812525, Bill Reed, RE/MAX Center. GAMLS
- $599,9005 bd3 ba3.5k sqft1830 Sanborne Way, Dacula, GA 30019ActiveMLS ID #10707248, Bonds Realty Group, Keller Williams Realty Atl. Partners. GAMLS
- $614,9005 bd5 ba4k sqft1595 Archmont Cir, Dacula, GA 30019ActiveMLS ID #10776283, Gretchen Stone, Chapman Hall Realtors Professionals. GAMLS
- $649,9004 bd3 ba2.8k sqft7267 Grand Reunion Dr, Hoschton, GA 30548Active Under ContractMLS ID #10760318, Rachel Lock, Hill Wood Realty. GAMLS
- $660,0006 bd4 ba4.1k sqft5111 Cabot Creek Dr, Sugar Hill, GA 30518ActiveMLS ID #10769290, Crystal Cooper, Keller Williams Realty Atl. Partners. GAMLS
- $675,0004 bd4 ba3.8k sqft4202 Lansmoore Xing, Suwanee, GA 30024ActiveMLS ID #10805662, Stacey Dodson, Keller Williams Realty North Atlanta. GAMLS
- $635,9005 bd4 ba3.8k sqft5930 Mountain Laurel Walk, Flowery Branch, GA 30542Active Under ContractMLS ID #10792454, Kim R Dontje, eXp Realty. GAMLS
- $599,0005 bd3 ba3.7k sqft4140 Suwanee Bend Dr, Suwanee, GA 30024ActiveMLS ID #10793688, Alice Lee, Real Broker, LLC. GAMLS
- $600,0005 bd3 ba2.9k sqft5952 Deer Chase Ln, Hoschton, GA 30548ActiveMLS ID #10801372, Kara Corley, Chapman Hall Realtors. GAMLS
- $545,0005 bd3 ba2.9k sqft1979 Trinity Mill Dr, Dacula, GA 30019ActiveMLS ID #10729714, Debora J O'Neal, Coldwell Banker Realty. GAMLS
- $649,9004 bd3 ba2.8k sqft7180 Palisades Pt, Suwanee, GA 30024ActiveMLS ID #10784525, Manny Casanas, Virtual Properties Realty.com. GAMLS
