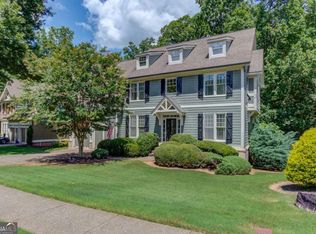
**Seller is motivated & open to negotiations** Welcome to this well maintain and beautifully updated home located in the award winning North Gwinnett High School district! Featuring a covered front porch, level driveway, and inviting curb appeal. Step inside to a stunning two story foyer flanked by a formal dining room and a versatile flex space perfect for a home office, playroom, or additional sitting area. The grand living room features a cozy fireplace, soaring ceilings, and abundant natural light, creating an open and welcoming atmosphere. The kitchen is designed with stained cabinetry, stainless steel appliances, stone countertops, tile backsplash, center island, and an eat-in breakfast area with direct access to the oversized back deck that is ideal for grilling and outdoor gatherings. A highly desirable main level bedroom and full bath provide the perfect guest suite or multigenerational living option. Upstairs, the spacious primary suite showcases a coffered ceiling and an ensuite bath complete with double vanities, tall ceilings, a glass framed shower, and a relaxing jetted soaking tub. Secondary bedrooms are generously sized with ample closet space. The fully remodeled basement offers endless possibilities with additional living and entertaining space, a wet bar with wine refrigerator, bedroom, and full bath perfect for guests, recreation, or a private retreat. Enjoy outdoor living in the large fenced backyard featuring a fire pit area, expansive deck, and covered lower patio with space for a jacuzzi. Located within walking distance to the middle and high schools, this vibrant swim/tennis community also includes a playground and neighborhood amenities everyone will enjoy. Freshly painted throughout the interior in 2026, this home is move in ready with thoughtful updates including a remodeled basement completed in 2025, updated entry chandelier, new ceiling fans in the living room and two bedrooms, plus an HVAC system and water heater that are both less than three years old.
Active
Price cut: $15K (8/6)
$675,000
5111 Cabot Creek Dr, Sugar Hill, GA 30518
6beds
4,128sqft
Single Family Residence
Built in 2002
0.32 Acres Lot
$661,300 Zestimate®
$164/sqft
$67/mo HOA
What's special
Cozy fireplaceSoaring ceilingsLarge fenced backyardExpansive deckStunning two story foyerCenter islandCovered front porch
- 86 days |
- 747 |
- 73 |
Zillow last checked:
Listing updated:
Listed by:
Crystal Cooper 240-626-5153,
Keller Williams Realty Atl. Partners
Source: GAMLS,MLS#: 10769290
Facts & features
Interior
Bedrooms & bathrooms
- Bedrooms: 6
- Bathrooms: 4
- Full bathrooms: 4
- Main level bathrooms: 1
- Main level bedrooms: 1
Rooms
- Room types: Great Room, Other
Dining room
- Features: Seats 12+
Kitchen
- Features: Breakfast Area, Kitchen Island, Pantry
Heating
- Forced Air, Natural Gas
Cooling
- Ceiling Fan(s), Central Air
Appliances
- Included: Dishwasher, Double Oven, Microwave, Other, Refrigerator
- Laundry: Upper Level
Features
- Double Vanity, Other, Vaulted Ceiling(s), Walk-In Closet(s), Wet Bar
- Flooring: Carpet, Hardwood, Other
- Basement: Exterior Entry,Finished,Interior Entry
- Number of fireplaces: 1
- Fireplace features: Factory Built, Family Room
- Common walls with other units/homes: No Common Walls
Interior area
- Total structure area: 4,128
- Total interior livable area: 4,128 sqft
- Finished area above ground: 2,764
- Finished area below ground: 1,364
Property
Parking
- Total spaces: 2
- Parking features: Attached, Garage, Kitchen Level
- Has attached garage: Yes
Features
- Levels: Two
- Stories: 2
- Patio & porch: Deck
- Fencing: Back Yard,Wood
- Waterfront features: No Dock Or Boathouse
- Body of water: None
Lot
- Size: 0.32 Acres
- Features: Level, Private
Details
- Parcel number: R7288 191
Construction
Type & style
- Home type: SingleFamily
- Architectural style: Traditional
- Property subtype: Single Family Residence
Materials
- Concrete, Other
- Roof: Composition
Condition
- Resale
- New construction: No
- Year built: 2002
Utilities & green energy
- Sewer: Public Sewer
- Water: Public
- Utilities for property: Cable Available, Electricity Available, High Speed Internet, Natural Gas Available, Phone Available, Sewer Available, Underground Utilities, Water Available
Community & HOA
Community
- Features: Playground, Pool, Sidewalks, Street Lights, Tennis Court(s), Walk To Schools
- Security: Smoke Detector(s)
- Subdivision: Vanderbilt
HOA
- Has HOA: Yes
- Services included: Maintenance Grounds, Swimming, Tennis
- HOA fee: $800 annually
Location
- Region: Sugar Hill
Financial & listing details
- Price per square foot: $164/sqft
- Tax assessed value: $755,800
- Annual tax amount: $8,606
- Date on market: 5/21/2026
- Cumulative days on market: 87 days
- Listing agreement: Exclusive Right To Sell
- Electric utility on property: Yes
Estimated market value
$661,300
$628,000 - $694,000
$3,509/mo
Price history
| Date | Event | Price |
|---|---|---|
| 8/6/2026 | Price change | $675,000-2.2%$164/sqft |
Source:  GAMLS #10769290 Report a problem GAMLS #10769290 Report a problem | ||
| 7/2/2026 | Price change | $690,000-2.8%$167/sqft |
Source:  FMLS GA #7773467 Report a problem FMLS GA #7773467 Report a problem | ||
| 6/18/2026 | Price change | $710,000-2.1%$172/sqft |
Source: GAMLS #10769290 Report a problem | ||
| 5/21/2026 | Listed for sale | $725,000+81.3%$176/sqft |
Source: FMLS GA #7773467 Report a problem | ||
| 6/6/2018 | Sold | $400,000-2.4%$97/sqft |
Source:  FMLS GA #6016938 Report a problem FMLS GA #6016938 Report a problem | ||
| 5/25/2018 | Pending sale | $409,900$99/sqft |
Source: Keller Williams Realty Atlanta Partners #8386115 Report a problem | ||
| 5/24/2018 | Listed for sale | $409,900+18.1%$99/sqft |
Source: Keller Williams Rlty Atl. Part #8386115 Report a problem | ||
| 9/10/2008 | Sold | $347,000-3.6%$84/sqft |
Source: Public Record Report a problem | ||
| 4/22/2008 | Listed for sale | $359,900+28.6%$87/sqft |
Source: Homes.com #3575707 Report a problem | ||
| 8/2/2004 | Sold | $279,900$68/sqft |
Source: Public Record Report a problem | ||
| 5/15/2002 | Sold | $279,900$68/sqft |
Source: Public Record Report a problem | ||
Public tax history
| Year | Property taxes | Tax assessment |
|---|---|---|
| 2025 | $8,606 +5.4% | $302,320 +11.3% |
| 2024 | $8,165 +21.6% | $271,560 +21% |
| 2023 | $6,716 -6.3% | $224,440 |
| 2022 | $7,167 +12.2% | $224,440 +23.6% |
| 2021 | $6,389 -0.7% | $181,520 |
| 2020 | $6,432 +13.1% | $181,520 +13.5% |
| 2019 | $5,688 | $160,000 -2.8% |
| 2018 | $5,688 +14.4% | $164,640 +23.9% |
| 2016 | $4,973 -1.2% | $132,880 |
| 2015 | $5,035 | $132,880 +7.7% |
| 2014 | $5,035 +16.9% | $123,360 +10.6% |
| 2013 | $4,306 | $111,560 |
| 2012 | -- | $111,560 |
| 2011 | -- | $111,560 -5.9% |
| 2010 | -- | $118,520 |
| 2009 | -- | $118,520 -8% |
| 2007 | -- | $128,880 +20% |
| 2006 | -- | $107,440 |
| 2005 | -- | $107,440 |
| 2004 | $1,387 +21.7% | $107,440 +28.9% |
| 2003 | $1,140 +441.8% | $83,320 +1162.4% |
| 2002 | $210 | $6,600 |
Find assessor info on the county website
Monthly payment
Est. payment
Payment breakdown
Explore the cost of this home by adjusting the details. Changes won't be saved.Climate risks
Neighborhood: 30518
Nearby schools
GreatSchools rating
- 9/10Level Creek Elementary SchoolGrades: PK-5Distance: 1.3 mi
- 10/10North Gwinnett Middle SchoolGrades: 6-8Distance: 0.7 mi
- 10/10North Gwinnett High SchoolGrades: 9-12Distance: 0.4 mi
Schools provided by the listing agent
- Elementary: Level Creek
- Middle: North Gwinnett
- High: North Gwinnett
Source: GAMLS. This data may not be complete. We recommend contacting the local school district to confirm school assignments for this home.
- $744,8005 bd4 ba3.4k sqft5105 Cabot Creek Dr, Sugar Hill, GA 30518Off Market
- $632,7004 bd3 ba3k sqft5117 Cabot Creek Dr, Sugar Hill, GA 30518Off Market
- $525,0003 bd4 ba2.2k sqft4885 Puritan Dr, Sugar Hill, GA 30518Sold

- $742,2006 bd5 ba3k sqft5136 Cabot Creek Dr, Sugar Hill, GA 30518Off Market
- $485,0003 bd3 ba2.1k sqft4895 Puritan Dr, Sugar Hill, GA 30518Sold
- $600,0004 bd3 ba3.8k sqft5101 Cabot Creek Dr, Sugar Hill, GA 30518Sold
- $442,2003 bd2 ba2.3k sqft180 Level Creek Rd, Sugar Hill, GA 30518Off Market
- $527,8003 bd3 ba2.1k sqft4875 Puritan Dr, Sugar Hill, GA 30518Off Market
A local agent can set up tours, give advice and negotiate with sellers.
Similar homes
- $675,0005 bd3 ba3k sqft5930 River Rush Ct, Sugar Hill, GA 30518Active

 MLS ID #10787420, Rob Blake, Chapman Hall Realtors Professionals. GAMLS
 - $640,0005 bd3 ba4.7k sqft639 Grand Folia Ct, Sugar Hill, GA 30518Active
 MLS ID #10769832, James Blain, Prestige Real Estate. GAMLS
 - $625,0005 bd4 ba3.5k sqft320 Hillside Manor Dr, Sugar Hill, GA 30518Active
 MLS ID #10780950, Austin Freeman, Compass. GAMLS
 - $615,0005 bd4 ba3.1k sqft5989 Grand Loop Rd, Sugar Hill, GA 30518Active
 MLS ID #10810522, Anne Sepko, Keller Williams Realty Atl. Partners. GAMLS
 - $734,0006 bd4 ba3.6k sqft6005 Deer Walk Trl, Sugar Hill, GA 30518ActiveMLS ID #10786569, Anne Sepko, Keller Williams Realty Atl. Partners. GAMLS
- $825,0006 bd5 ba4.4k sqft416 Ridge Walk Ct, Sugar Hill, GA 30518ActiveMLS ID #10783137, Hyerin Jeong, The Promise Realty Group. GAMLS
- $685,0006 bd5 ba4.6k sqft1920 Woods River Ln, Duluth, GA 30097ActiveMLS ID #10819045, Anne Sepko, Keller Williams Realty Atl. Partners. GAMLS
- $660,0004 bd3 ba3.1k sqft5135 Amberden Hall Dr, Suwanee, GA 30024ActiveMLS ID #10723906, Crystal Cooper, Keller Williams Realty Atl. Partners. GAMLS
- $599,0005 bd3 ba3.7k sqft4140 Suwanee Bend Dr, Suwanee, GA 30024ActiveMLS ID #10793688, Alice Lee, Real Broker, LLC. GAMLS
- $599,0004 bd3 ba3.7k sqft3781 Devenwood Way, Buford, GA 30519ActiveMLS ID #10821347, Ryan Assad, Keller Williams Realty Atl. Partners. GAMLS
- $649,9004 bd3 ba2.8k sqft7180 Palisades Pt, Suwanee, GA 30024ActiveMLS ID #10784525, Manny Casanas, Virtual Properties Realty.com. GAMLS
- $695,0005 bd4 ba3.3k sqft1415 Winning Colors Ct, Suwanee, GA 30024ActiveMLS ID #10771899, Linda Kabo, Atlanta Communities. GAMLS
- $629,9005 bd5 ba3.9k sqft855 Freedom Way, Cumming, GA 30040ActiveMLS ID #10825573, Vu Nguyen, Vu Nguyen Realty Atlanta, LLC. GAMLS
- $724,9005 bd3 ba2.5k sqft135 Splinter Ct, Johns Creek, GA 30024ActiveMLS ID #10787364, Rodrigo A Villada, Keller Williams Realty Atl. Partners. GAMLS
- $749,9996 bd5 ba4k sqft5265 Winflow Way, Suwanee, GA 30024ActiveMLS ID #10774829, Lavanya Thadiparthi, Sekhars Realty, Inc.. GAMLS
- $770,0004 bd3 ba3.9k sqft3645 Hickory Branch Trl, Suwanee, GA 30024ActiveMLS ID #10772744, Patricia Mickle, Virtual Properties Realty.com. GAMLS
- $650,0005 bd5 ba3.9k sqft2085 Poplar Ridge Pl, Cumming, GA 30040ActiveMLS ID #10824200, Jake Bouchillon, Keller Williams Realty Consultants. GAMLS
- $670,0006 bd4 ba4.3k sqft6360 Hampton Rock Ln, Cumming, GA 30041ActiveMLS ID #10810404, Cory Toole, Keller Williams North GA Partners. GAMLS
- $680,0006 bd4 ba5.2k sqft10630 Wren Ridge Rd, Johns Creek, GA 30022ActiveMLS ID #10803246, Ken Liberty, Keller Williams Realty Buckhead. GAMLS
- $775,0006 bd4 ba4.4k sqft4930 N River Dr, Cumming, GA 30041ActiveMLS ID #10715693, Erin E Deady, Keller Williams Realty Atl. Partners. GAMLS
