Skip main navigation
Closed
  • $600,000

    5101 Cabot Creek Dr, Sugar Hill, GA 30518

    4beds
    3,874sqft
    Single Family Residence, Residential
    Built in 1994
    0.55 Acres Lot
    $617,400 Zestimate®
    $155/sqft
    $3,173 Estimated rent

    Home value

    $617,400

    $580,000 - $661,000

    $3,173/mo

    Zestimate® history
    Loading
    Loading...

    Owner options

    List your home for rent

    $3,173/mo

    Rent Zestimate®

    Find your next renter with Zillow Rental Manager. Plus, with online applications, you can quickly screen prospective tenants – for free.

    Learn more

    $3,173/mo

    Rent Zestimate®

    Refinance and save

    $4,509/mo

    Est. payment

    Refinancing to a lower rate could help reduce your monthly payments and save thousands over the life of the loan.

    See today's rates

    $4,509/mo

    Est. payment

    Explore your selling options

    Work with a Zillow partner agent

    Leverage their expertise and Zillow's premium Showcase listings to get your home seen by more buyers.

    Get started

    List with your own agent

    Get your home in front of millions of buyers by listing it on Zillow.

    Learn how to do it

    Sell it yourself

    Take full control of how buyers see your home on Zillow by listing For Sale by Owner (FSBO).

    List your home

    What's special

    Large well maintained deckOpen floorplanTwo story foyerTwo walk-in closetsMaster suiteOpen bathroom suiteSecondary bedrooms
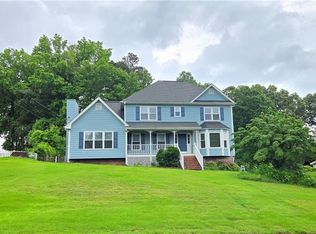
    Sought after subdivision and school district. A beautiful two story home and a full unfinished basement. You enter through a two story foyer with a office on your right w/french doors. There is a formal living room on your left. Hardwoods on the main floor. Next is a formal dining room and a half bath located in the hallway. The kitchen lays in-between the formal dining room and then the breakfast area and the keeping room. The kitchen has a ton of counterspace including an island with pull out drawers for all of your kitchen storage needs. Nice sized panty. Kitchen has an open floorplan to the keeping room along w/built-in bookshelves. Upstairs has a master suite with two walk-in closets and a nice and open bathroom suite. The secondary bedrooms are great sized with the fourth bedroom having a huge walk-in closet. The secondary bathroom upstairs has a double vanity that is separated from the tub and toilet area. The unfinished basement has plenty of room for storage and future expansion. The backyard is partially fenced for a dog or two to be kept away from guests that are over if needed. There is a large well maintained deck on the rear of the home as well. The yard does extend back past the fence for the sellers two pups.

    Zillow last checked:

    Listing updated:

    Listed by:

    DWILYN BRASWELL,

    Virtual Properties Realty.com

    Bought with:

    Mei Cheng, 360239

    Berkshire Hathaway HomeServices Georgia Properties

    Source: FMLS GA,MLS#: 7468393MLS Logo

    Facts & features

    Interior

    Bedrooms & bathrooms
    • Bedrooms: 4
    • Bathrooms: 3
    • Full bathrooms: 2
    • 1/2 bathrooms: 1
    Rooms
    • Room types: Den, Library, Office
    Primary bedroom
    • Features: Other
    • Level: Other
    Bedroom
    • Features: Other
    Primary bathroom
    • Features: Double Vanity, Separate His/Hers, Separate Tub/Shower, Soaking Tub
    Dining room
    • Features: Separate Dining Room
    Kitchen
    • Features: Breakfast Room, Cabinets Other, Kitchen Island, Pantry, View to Family Room
    Heating
    • Central, Electric
    Cooling
    • Ceiling Fan(s), Central Air
    Appliances
    • Included: Dishwasher, Disposal, Electric Range, Electric Water Heater, Microwave
    • Laundry: None
    Features
    • Double Vanity, Entrance Foyer 2 Story, High Ceilings 9 ft Main, Tray Ceiling(s), Walk-In Closet(s), Other
    • Flooring: Carpet, Hardwood
    • Windows: Double Pane Windows
    • Basement: Daylight,Full
    • Number of fireplaces: 1
    • Fireplace features: Family Room
    • Common walls with other units/homes: No Common Walls
    Interior area
    • Total structure area: 3,874
    • Total interior livable area: 3,874 sqft
    • Finished area above ground: 2,648

    Property

    Parking
    • Total spaces: 2
    • Parking features: Attached, Carport, Driveway, Kitchen Level, Level Driveway
    • Carport spaces: 2
    • Has uncovered spaces: Yes
    Accessibility
    • Accessibility features: None
    Features
    • Levels: Two
    • Stories: 2
    • Patio & porch: Deck
    • Exterior features: None, No Dock
    • Pool features: None
    • Spa features: None
    • Fencing: Back Yard,Fenced
    • Has view: Yes
    • View description: Trees/Woods
    • Waterfront features: None
    • Body of water: None
    Lot
    • Size: 0.55 Acres
    • Features: Back Yard, Landscaped, Level, Wooded
    Details
    • Additional structures: None
    • Parcel number: R7288 149
    • Other equipment: None
    • Horse amenities: None

    Construction

    Type & style
    • Home type: SingleFamily
    • Architectural style: Traditional
    • Property subtype: Single Family Residence, Residential
    Materials
    • Brick Front, Vinyl Siding
    • Foundation: Concrete Perimeter
    • Roof: Composition
    Condition
    • Resale
    • New construction: No
    • Year built: 1994

    Utilities & green energy

    • Electric: None
    • Sewer: Public Sewer
    • Water: Public
    • Utilities for property: Electricity Available, Sewer Available, Underground Utilities, Water Available
    Green energy
    • Energy efficient items: None
    • Energy generation: None

    Community & HOA

    Community
    • Features: Homeowners Assoc, Pool, Tennis Court(s)
    • Security: None
    • Subdivision: Vanderbilt
    HOA
    • Has HOA: Yes
    • HOA fee: $800 annually
    Location
    • Region: Sugar Hill

    Financial & listing details

    • Price per square foot: $155/sqft
    • Tax assessed value: $614,800
    • Annual tax amount: $1,205
    • Date on market: 10/8/2024
    • Cumulative days on market: 35 days
    • Listing terms: Cash,Conventional,FHA,VA Loan
    • Electric utility on property: Yes
    • Road surface type: Asphalt

    Price history

    DateEventPrice
    12/18/2024Sold$600,000-4%$155/sqft
    Source: FMLS GA #7468393 Report a problem
    11/20/2024Pending sale$624,900$161/sqft
    Source: FMLS GA #7468393 Report a problem
    11/4/2024Price change$624,900-0.8%$161/sqft
    Source: GAMLS #10391914 Report a problem
    10/8/2024Listed for sale$629,900+318.5%$163/sqft
    Source: FMLS GA #7468393 Report a problem
    8/29/1994Sold$150,500$39/sqft
    Source: Public Record Report a problem

    Public tax history

    YearProperty taxesTax assessment
    2025$6,245 +359.4%$245,920 +11.3%
    2024$1,359 +12.8%$220,960 +19.9%
    2023$1,205 -8.7%$184,240
    2022$1,320 +0.5%$184,240 +23.4%
    2021$1,313 $149,320
    2020-- $149,320 +19.1%
    2019$3,890 $125,360
    2018$3,890 +13%$125,360 +21.2%
    2016$3,443 -1%$103,400
    2015$3,478 $103,400 +8.7%
    2014$3,478 +15.3%$95,120 +16.6%
    2013$3,017 $81,560
    2012-- $81,560 -16.9%
    2011-- $98,200 -6.7%
    2010-- $105,200
    2009-- $105,200 -9.8%
    2007-- $116,600 +10.2%
    2006-- $105,760
    2005-- $105,760
    2004$1,357 $105,760 +34.4%
    2003-- $78,680
    2002$2,119 -7%$78,680 -3.2%
    2001$2,278 $81,240
    Find assessor info on the county website

    Neighborhood: 30518

    Nearby schools

    GreatSchools rating
    Schools provided by the listing agent
    • Elementary: Level Creek
    • Middle: North Gwinnett
    • High: North Gwinnett

    Source: FMLS GA. This data may not be complete. We recommend contacting the local school district to confirm school assignments for this home.

    Get a cash offer in 3 minutes
    Find out how much your home could sell for in as little as 3 minutes with a no-obligation cash offer.
    Estimated market value
    $617,400
    Get a cash offer in 3 minutes
    Find out how much your home could sell for in as little as 3 minutes with a no-obligation cash offer.
    Estimated market value
    $617,400