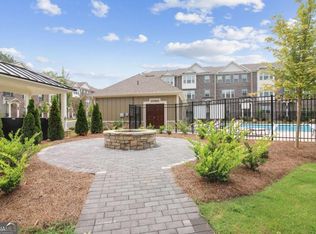
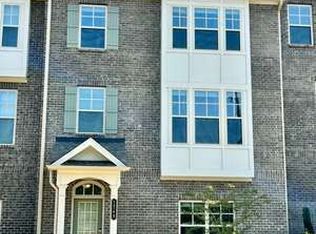
Nicely Updated Traditional Home in Sought-After Swim/Tennis Community! Welcome to this beautiful 6-bedroom, ?-bathroom home, perfectly blending classic charm with modern style (some rooms have been virtually staged). Nestled in a highly desirable neighborhood, this home boasts trendy paint colors, rich hardwood floors, and a stunning wall of windows that floods the living spaces with natural light. The updated kitchen is a chef's dream, featuring granite countertops, stainless steel appliances, and island, all opening to a cozy family room with a fireplace. A side-screened porch off the kitchen offers the perfect spot for morning coffee or evening relaxation. Upstairs, you'll find four generously sized bedrooms, including a Jack and Jill bath. The expansive primary suite is a true retreat, complete with a private reading room, spa-like bath, and a custom-built closet with incredible storage. A main-level bedroom with a full bath is ideal for guests or a home office. The recently updated basement is a showstopper, featuring new flooring, a fantastic workout room (or optional 6th bedroom), a full bath, and an oversized game/media room, plus abundant storage space. Located in a thriving swim and tennis community, this home is just minutes from top-rated schools, shopping, dining, and major highways, offering both convenience and an active lifestyle.
Listings identified with the FMLS IDX logo come from FMLS and are held by brokerage firms other than the owner of this website. The listing brokerage is identified in any listing details. Information is deemed reliable but is not guaranteed. 2026 First Multiple Listing Service, Inc.
House for rent
$4,200/moFees may apply
1920 Woods River Ln, Duluth, GA 30097
6beds
4,624sqft
Price may not include required fees and charges. Learn more|
Singlefamily
Available now
Cats, dogs OK
Air conditioner, central air
In unit laundry
Attached garage parking
Central
What's special
Rich hardwood floorsUpdated kitchenStainless steel appliancesJack and jill bathGranite countertopsFantastic workout roomExpansive primary suite
- 7 days |
- -- |
- -- |
Zillow last checked:
Listing updated:
Travel times

Let’s turn your rent into credit progress
Build credit history with every on-time payment and get credit for the payment you’re already making.
Facts & features
Interior
Bedrooms & bathrooms
- Bedrooms: 6
- Bathrooms: 5
- Full bathrooms: 5
Rooms
- Room types: Exercise Room, Family Room, Great Room - 2 Story, Living Room
Heating
- Central
Cooling
- Air Conditioner, Central Air
Appliances
- Included: Dishwasher, Double Oven, Dryer, Garbage Disposal, Gas Water Heater, Microwave Oven, Refrigerator, Self Cleaning Oven, Stove, Washer
- Laundry: In Unit, Main Level
Features
- Bookcases, Ceiling Fan(s), Crown Molding, Double Vanity, Entrance Foyer, Entrance Foyer 2 Story, Tray Ceiling(s), Walk-In Closet(s)
- Flooring: Carpet, Ceramic, Hardwood, Laminate
- Has basement: Yes
- Has fireplace: Yes
Interior area
- Total interior livable area: 4,624 sqft
Video & virtual tour
Property
Parking
- Parking features: Attached, Garage
- Has attached garage: Yes
- Details: Contact manager
Features
- Stories: 2
- Exterior features: Basement, Homeowners Assoc, Tennis Court(s), Walk-In Closet(s)
- Has private pool: Yes
- Pool features: Contact manager
- Has spa: Yes
- Spa features: Spa
Lot
- Features: Back Yard, Front Yard, Landscaped, Level, Sloped, Wooded
Details
- Additional structures: Garage(s), Tennis Court(s)
- Parcel number: R7241178
Construction
Type & style
- Home type: SingleFamily
- Architectural style: Traditional
- Property subtype: SingleFamily
Materials
- Roof: Shake Shingle
Condition
- Year built: 1997
Community & HOA
Community
- Features: Clubhouse, Pool, Tennis Court(s)
HOA
- Amenities included: Clubhouse, Hot Tub, Pool, Spa, Tennis Court(s)
Location
- Region: Duluth
Financial & listing details
- Lease term: 12 Months
Nearby apartments for rent

Price history
| Date | Event | Price |
|---|---|---|
| 8/31/2026 | Listed for rent | $4,200+8.4%$1/sqft |
Source: FMLS GA #7830304 Report a problem | ||
| 8/26/2026 | Listing removed | $685,000$148/sqft |
Source:  FMLS GA #7815856 Report a problem FMLS GA #7815856 Report a problem | ||
| 8/4/2026 | Listed for sale | $685,000-6.8%$148/sqft |
Source: FMLS GA #7815856 Report a problem | ||
| 8/4/2026 | Listing removed | $735,000$159/sqft |
Source: FMLS GA #7771575 Report a problem | ||
| 7/20/2026 | Price change | $735,000-1.3%$159/sqft |
Source:  GAMLS #10765650 Report a problem GAMLS #10765650 Report a problem | ||
| 6/11/2026 | Price change | $745,000-2%$161/sqft |
Source: GAMLS #10765650 Report a problem | ||
| 5/29/2026 | Price change | $760,000-6.7%$164/sqft |
Source: GAMLS #10765650 Report a problem | ||
| 5/19/2026 | Listed for sale | $815,000+78%$176/sqft |
Source: GAMLS #10765650 Report a problem | ||
| 4/25/2025 | Listing removed | $3,875$1/sqft |
Source: FMLS GA #7516784 Report a problem | ||
| 4/16/2025 | Price change | $3,875-4.3%$1/sqft |
Source: FMLS GA #7516784 Report a problem | ||
| 3/28/2025 | Listed for rent | $4,050$1/sqft |
Source: FMLS GA #7516784 Report a problem | ||
| 2/15/2025 | Listing removed | $4,050$1/sqft |
Source: FMLS GA #7516784 Report a problem | ||
| 2/1/2025 | Listed for rent | $4,050$1/sqft |
Source: FMLS GA #7516784 Report a problem | ||
| 1/26/2021 | Sold | $457,900+1.1%$99/sqft |
Source:  GAMLS #8896176 Report a problem GAMLS #8896176 Report a problem | ||
| 12/16/2020 | Pending sale | $452,900$98/sqft |
Source: GAMLS #8896176 Report a problem | ||
| 12/12/2020 | Listed for sale | $452,900+20.5%$98/sqft |
Source: Parc & Main LLC #8896176 Report a problem | ||
| 11/24/2015 | Sold | $376,000-8.9%$81/sqft |
Source:  FMLS GA #5583870 Report a problem FMLS GA #5583870 Report a problem | ||
| 8/21/2015 | Listing removed | $412,900$89/sqft |
Source: The Gates Real Estate Group, Inc. Report a problem | ||
| 8/17/2015 | Price change | $412,900-5.1%$89/sqft |
Source: The Gates Real Estate Group, Inc. Report a problem | ||
| 8/1/2015 | Price change | $435,000+5.4%$94/sqft |
Source: THE GATES REAL ESTATE GROUP INC #5533779 Report a problem | ||
| 6/16/2015 | Price change | $412,900-2.8%$89/sqft |
Source: THE GATES REAL ESTATE GROUP INC #5533779 Report a problem | ||
| 5/12/2015 | Price change | $425,000-2.3%$92/sqft |
Source: THE GATES REAL ESTATE GROUP INC #5533779 Report a problem | ||
| 5/3/2015 | Listed for sale | $435,000+9.3%$94/sqft |
Source: THE GATES REAL ESTATE GROUP INC #5533779 Report a problem | ||
| 8/21/2010 | Listing removed | $398,000$86/sqft |
Source: Prudential Georgia Realty #4037499 Report a problem | ||
| 5/25/2010 | Price change | $398,000-0.5%$86/sqft |
Source: PRUDENTIAL GEORGIA REALTY #4037499 Report a problem | ||
| 3/25/2010 | Listed for sale | $400,000+36.3%$87/sqft |
Source: PRUDENTIAL GEORGIA REALTY #4037499 Report a problem | ||
| 10/20/1997 | Sold | $293,400+566.8%$63/sqft |
Source: Public Record Report a problem | ||
| 5/1/1997 | Sold | $44,000$10/sqft |
Source: Public Record Report a problem | ||
Neighborhood: 30097
Nearby schools
GreatSchools rating
- 9/10Burnette Elementary SchoolGrades: PK-5Distance: 3.1 mi
- 9/10Hull Middle SchoolGrades: 6-8Distance: 1.4 mi
- 8/10Peachtree Ridge High SchoolGrades: 9-12Distance: 2 mi