Welcome to this ORIGINAL OWNER, NEVER BEFORE LISTED ranch home on a full unfinished basement. Nestled on a quiet cul-de-sac, this meticulously maintained 4-bedroom, 3-full-bath residence offers the perfect combination of comfort, functionality, and space. Designed for both everyday living and entertaining, the home features a spacious back deck overlooking a large backyard that's ideal for gatherings, outdoor dining, or simply relaxing in a private setting. The large kitchen offers extensive cabinetry and storage and flows seamlessly into the family room which boasts a stunning 13-foot coffered ceiling. The curved doorways and rounded corners provide a uniqueness that is hard to find. The home is a desirable split bedroom floorplan. The secondary, main floor bedrooms are spacious and share a hallway with a full bathroom. The secondary bathroom on the main floor has been updated to be ADA compliant. The primary suite is oversized with an upgraded double shower in the bathroom and large walk-in closet with a custom closet storage system. Upstairs you will find a large and versatile fourth bedroom with attached bathroom - perfect for a guest suite, teen room, playroom, office, etc. One of the property's most distinctive features is its unique drive through 3-car garage. Pull up one driveway, through one of the THREE garage bays, and out the other side to exit on a second driveway. This feature is perfect for recreational vehicles, a utility trailer, or just added convenience. Located in the desirable Cherokee Bluff school system, this original-owner home is priced to sell!
Active
$618,500
2777 Chinquapin Ct, Buford, GA 30519
4beds
3,744sqft
:
Get pre-qualified$3,932/mo
Single Family Residence
Built in 2002
0.67 Acres Lot
$594,300 Zestimate®
$165/sqft
$42/mo HOA
What's special
Desirable split bedroom floorplanQuiet cul-de-sac
- 5 days |
- 990 |
- 68 |
Zillow last checked:
Listing updated:
Listed by:
Melanie Crozier 770-337-9834,
Coldwell Banker Realty
Source: GAMLS,MLS#: 10807542
Facts & features
Interior
Bedrooms & bathrooms
- Bedrooms: 4
- Bathrooms: 3
- Full bathrooms: 3
- Main level bathrooms: 2
- Main level bedrooms: 3
Rooms
- Room types: Bonus Room, Foyer, Laundry
Dining room
- Features: Seats 12+, Separate Room
Kitchen
- Features: Breakfast Area, Breakfast Bar, Breakfast Room, Pantry, Solid Surface Counters, Walk-in Pantry
Heating
- Central, Natural Gas
Cooling
- Ceiling Fan(s), Central Air
Appliances
- Included: Dishwasher, Disposal, Gas Water Heater, Microwave
- Laundry: Other
Features
- Double Vanity, High Ceilings, Master On Main Level, Split Bedroom Plan, Tray Ceiling(s), Walk-In Closet(s)
- Flooring: Carpet, Hardwood, Tile
- Windows: Double Pane Windows
- Basement: Bath/Stubbed,Daylight,Exterior Entry,Full,Unfinished
- Number of fireplaces: 1
- Fireplace features: Factory Built, Gas Log
- Common walls with other units/homes: No Common Walls
Interior area
- Total structure area: 3,744
- Total interior livable area: 3,744 sqft
- Finished area above ground: 3,744
- Finished area below ground: 0
Property
Parking
- Total spaces: 3
- Parking features: Garage, Garage Door Opener
- Has garage: Yes
Accessibility
- Accessibility features: Accessible Entrance, Accessible Full Bath
Features
- Levels: One and One Half
- Stories: 1
- Patio & porch: Deck, Porch
- Body of water: None
Lot
- Size: 0.67 Acres
- Features: Cul-De-Sac, Private
Details
- Parcel number: 15041B000021
Construction
Type & style
- Home type: SingleFamily
- Architectural style: Brick Front,Ranch,Traditional
- Property subtype: Single Family Residence
Materials
- Brick, Concrete
- Roof: Composition
Condition
- Resale
- New construction: No
- Year built: 2002
Utilities & green energy
- Sewer: Septic Tank
- Water: Public
- Utilities for property: Electricity Available, Natural Gas Available, Water Available
Community & HOA
Community
- Features: Pool, Tennis Court(s)
- Security: Carbon Monoxide Detector(s), Smoke Detector(s)
- Subdivision: Springs at Clearwater
HOA
- Has HOA: Yes
- Services included: Swimming, Tennis
- HOA fee: $500 annually
Location
- Region: Buford
Financial & listing details
- Price per square foot: $165/sqft
- Tax assessed value: $623,100
- Annual tax amount: $4,855
- Date on market: 7/23/2026
- Cumulative days on market: 5 days
- Listing agreement: Exclusive Right To Sell
- Electric utility on property: Yes
Estimated market value
$594,300
$565,000 - $624,000
$3,209/mo
Price history
| Date | Event | Price |
|---|---|---|
| 7/23/2026 | Listed for sale | $618,500+74.2%$165/sqft |
Source:  FMLS GA #7805662 Report a problem FMLS GA #7805662 Report a problem | ||
| 8/8/2002 | Sold | $355,000$95/sqft |
Source: Public Record Report a problem | ||
Public tax history
| Year | Property taxes | Tax assessment |
|---|---|---|
| 2025 | $4,855 -12% | $249,240 +9.5% |
| 2024 | $5,519 +0.7% | $227,600 +4.4% |
| 2023 | $5,479 +24.4% | $217,960 +30.2% |
| 2022 | $4,403 -3.1% | $167,440 +2.6% |
| 2021 | $4,543 +6% | $163,120 +5.9% |
| 2020 | $4,287 -0.4% | $154,000 +2.7% |
| 2019 | $4,302 +4.6% | $149,880 +3.6% |
| 2018 | $4,114 -1.2% | $144,720 +4.1% |
| 2017 | $4,163 +16.9% | $139,000 +8.8% |
| 2016 | $3,561 +15.7% | $127,800 +17% |
| 2015 | $3,077 | $109,255 |
| 2014 | $3,077 | $109,255 |
| 2013 | -- | -- |
| 2012 | -- | -- |
| 2011 | -- | -- |
| 2010 | -- | -- |
| 2009 | $3,661 +2.8% | -- |
| 2007 | $3,561 +7.4% | -- |
| 2006 | $3,317 +3.6% | -- |
| 2005 | $3,201 +4.8% | -- |
| 2004 | $3,056 +5.7% | -- |
| 2003 | $2,890 +570% | -- |
| 2002 | $431 +1.9% | -- |
| 2001 | $424 | -- |
Find assessor info on the county website
Monthly payment
Est. payment
Payment breakdown
Explore the cost of this home by adjusting the details. Changes won't be saved.Climate risks
Neighborhood: 30519
Nearby schools
GreatSchools rating
- 6/10Friendship Elementary SchoolGrades: PK-5Distance: 3.8 mi
- 8/10Cherokee Bluff MiddleGrades: 6-8Distance: 2.9 mi
- 8/10Cherokee Bluff High SchoolGrades: 9-12Distance: 3.1 mi
Schools provided by the listing agent
- Elementary: Friendship
- Middle: Cherokee Bluff
- High: Cherokee Bluff
Source: GAMLS. This data may not be complete. We recommend contacting the local school district to confirm school assignments for this home.
- $609,1004 bd3 ba3.8k sqft2771 Chinquapin Ct, Buford, GA 30519Off Market
- $575,8004 bd2 ba2.9k sqft2784 Chinquapin Ct, Buford, GA 30519Off Market
- $579,5005 bd4 ba3.1k sqft3183 Piney Woods Cir, Buford, GA 30519Off Market
- $481,1003 bd2 ba2.3k sqft3178 Piney Woods Cir, Buford, GA 30519Off Market
- $567,3003 bd2 ba3.1k sqft2765 Chinquapin Ct, Buford, GA 30519Off Market
- $588,1005 bd3 ba3.3k sqft3179 Piney Woods Cir, Buford, GA 30519Off Market
- $700,3005 bd4 ba3.8k sqft3150 Perimeter Cir, Buford, GA 30519Off Market
- $591,8004 bd4 ba2.4k sqft2762 Clearwater Springs Dr, Buford, GA 30519Off Market
A local agent can set up tours, give advice and negotiate with sellers.
Similar homes
- $615,0004 bd3 ba3.1k sqft3612 Brookefall Ct, Suwanee, GA 30024Active
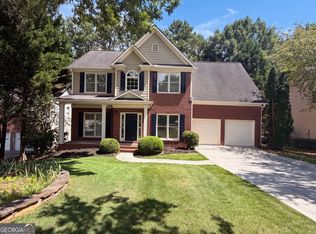
 MLS ID #10812978, Tanya Pickens, Opendoor Brokerage. GAMLS
 - $565,0005 bd4 ba3.2k sqft3635 Rolling Creek Dr, Buford, GA 30519Active
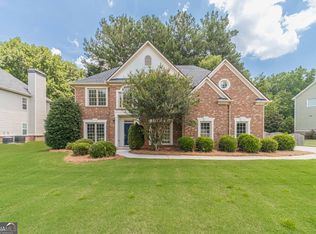 MLS ID #10803739, Katie Q Clack Braswell, RE/MAX Towne Square. GAMLS
 - $630,0004 bd4 ba3.4k sqft6201 Grand Reunion Dr, Hoschton, GA 30548Active Under Contract
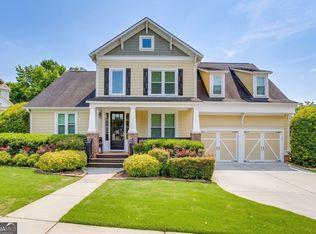 MLS ID #10793459, Suzanne M Davidson, Chateau Elan Realty LLC. GAMLS
 - $520,0004 bd3 ba3.1k sqft3699 Morgans Ridge Ct, Buford, GA 30519Active Under Contract
 MLS ID #10783338, Kevin S Kilbride, Ansley RE|Christie's Int'l RE. GAMLS
 - $649,9004 bd4 ba4k sqft1017 Panoramic Pointe NE, Buford, GA 30518ActiveMLS ID #10809515, Amanda Ledbetter, The Connection Real Estate. GAMLS
- $599,0004 bd3 ba2.9k sqft5843 Peacock Ln, Hoschton, GA 30548ActiveMLS ID #10787400, Lance Real Estate Group, Bolst, Inc.. GAMLS
- $649,9004 bd4 ba3.7k sqft3492 Mulberry Lane Way, Dacula, GA 30019ActiveMLS ID #10781537, Brenda B Knight, BHHS Georgia Properties. GAMLS
- $684,9005 bd4 ba3.6k sqft7219 Grand Reunion Dr, Hoschton, GA 30548ActiveMLS ID #10803158, Dianna Lueke, BHHS Georgia Properties. GAMLS
- $624,9004 bd4 ba4k sqft202 Prestwick Dr, Hoschton, GA 30548ActiveMLS ID #10805542, Lisa Escobar, eXp Realty. GAMLS
- $425,0004 bd3 ba2.3k sqft5343 Catrina Way, Buford, GA 30519ActiveMLS ID #10809969, Hank Bailey, RE/MAX Center. GAMLS
- $634,9004 bd3 ba3.7k sqft6407 Lantern Rdg, Hoschton, GA 30548ActiveMLS ID #10643197, The Rains Team, PEND Realty, LLC. GAMLS
- $445,0004 bd3 ba3k sqft164 Bakers Farm Cir, Braselton, GA 30517ActiveMLS ID #10812361, Bill Reed, RE/MAX Center. GAMLS
- $609,9004 bd3 ba3.1k sqft490 Ruby Forest Pkwy, Suwanee, GA 30024ActiveMLS ID #10798689, Jimmy C Humrich Jr, James Realty Services. GAMLS
- $620,0007 bd7 ba4.5k sqft5730 Elm Tree Dr, Buford, GA 30518ActiveMLS ID #10798307, My Tran, Virtual Properties Realty.com. GAMLS
- $630,0004 bd4 ba3.5k sqft5305 Glenhaven Dr, Cumming, GA 30041ActiveMLS ID #10811462, Jessica Sexton, BHHS Georgia Properties. GAMLS
- $495,0004 bd3 ba3k sqft2819 Heritage Oaks Cir, Dacula, GA 30019ActiveMLS ID #10811333, Jennifer Huseinovic, Keller Williams Realty Atl. Partners. GAMLS
- $669,0005 bd4 ba4.6k sqft3763 Terrace Hedge Ct, Dacula, GA 30019ActiveMLS ID #10807750, Dominai Reeves, Keller Williams Realty Atl. Partners. GAMLS
- $539,9005 bd4 ba3.7k sqft149 Walnut Ridge Dr, Hoschton, GA 30548ActiveMLS ID #10810787, Vince Lowery, V. Low Properties Inc.. GAMLS
- $709,0005 bd4 ba3.4k sqft5827 Grand Reunion Dr, Hoschton, GA 30548ActiveMLS ID #10762952, Dawn Crosby, Bolst, Inc.. GAMLS
- $559,9005 bd4 ba3.5k sqft6060 Riverview Pkwy, Braselton, GA 30517ActiveMLS ID #10795757, Jaye Pinckney, Keller Williams Realty Atl. Partners. GAMLS
