Move right in and enjoy the fresh, updated feel with newly painted interior and exterior, new carpet throughout the second level, and new granite countertops in the kitchen. The well-designed main floor features hardwood floors, an office, dining room, spacious family room, and an inviting kitchen with a large walk in pantry. The second level is highlighted by an expansive owner's suite complete with a private sitting room, a large bath, and a walk-in closet. Three additional bedrooms, a convenient Jack-and-Jill bathroom and a laundry room. The finished networked basement level is designed for today's lifestyle, offering a fully networked office perfect for remote work, a dedicated media/theater room for movie nights and sports viewing, and a large home gym, providing flexible spaces for work, entertainment, and wellness. Outside the beautifully landscaped backyard is a true retreat. Enjoy warm summer days by the sparkling pool complete with surround sound and large palm trees, entertain with ease, or simply relax while taking in the privacy and beauty of the outdoor setting. Beautifully maintained by its original owner, this exceptional home offers the perfect blend of timeless style, thoughtful updates, and generous living spaces in a sought-after neighborhood known for its large lots and established beauty. Owner/Agent
Active
$624,900
202 Prestwick Dr, Hoschton, GA 30548
4beds
4,000sqft
Single Family Residence, Residential
Built in 2005
0.75 Acres Lot
$608,600 Zestimate®
$156/sqft
$29/mo HOA
What's special
Sparkling poolFinished networked basement levelBeautifully landscaped backyardHardwood floorsFully networked officeSpacious family roomDining room
- 23 hours |
- 107 |
- 10 |
Zillow last checked:
Listing updated:
Listed by:
Lisa Escobar,
EXP Realty, LLC. 888-959-9461
Source: FMLS GA,MLS#: 7804953
Loading...
Facts & features
Interior
Bedrooms & bathrooms
- Bedrooms: 4
- Bathrooms: 4
- Full bathrooms: 2
- 1/2 bathrooms: 2
Rooms
- Room types: Exercise Room, Family Room, Laundry, Media Room, Office
Primary bedroom
- Features: Oversized Master, Sitting Room
- Level: Oversized Master, Sitting Room
Bedroom
- Features: Oversized Master, Sitting Room
Primary bathroom
- Features: Separate His/Hers, Separate Tub/Shower
Dining room
- Features: Separate Dining Room
Kitchen
- Features: Kitchen Island, Pantry Walk-In, Stone Counters, View to Family Room
Heating
- Central, Electric, Zoned
Cooling
- Ceiling Fan(s), Central Air, Dual, Electric, Zoned
Appliances
- Included: Dishwasher, Dryer, Electric Range, Electric Water Heater, Microwave, Refrigerator, Washer
- Laundry: In Hall, Laundry Room, Upper Level
Features
- Entrance Foyer 2 Story, High Ceilings, High Speed Internet, Tray Ceiling(s), Walk-In Closet(s)
- Flooring: Carpet, Ceramic Tile, Hardwood, Laminate
- Windows: Double Pane Windows, Insulated Windows
- Basement: Boat Door,Exterior Entry,Finished,Finished Bath,Full,Interior Entry
- Attic: Pull Down Stairs
- Number of fireplaces: 1
- Fireplace features: Factory Built, Family Room
- Common walls with other units/homes: No Common Walls
Interior area
- Total structure area: 4,000
- Total interior livable area: 4,000 sqft
- Finished area above ground: 2,800
- Finished area below ground: 1,200
Property
Parking
- Total spaces: 2
- Parking features: Garage, Garage Faces Side
- Garage spaces: 2
Accessibility
- Accessibility features: None
Features
- Levels: Two
- Stories: 2
- Patio & porch: Deck
- Exterior features: Private Yard, No Dock
- Pool features: In Ground, Salt Water
- Spa features: None
- Fencing: Back Yard
- Has view: Yes
- View description: Trees/Woods
- Waterfront features: None
- Body of water: None
Lot
- Size: 0.75 Acres
- Features: Level, Private
Details
- Additional structures: None
- Parcel number: 105C057
- Other equipment: Home Theater, Satellite Dish
- Horse amenities: None
Construction
Type & style
- Home type: SingleFamily
- Architectural style: Colonial
- Property subtype: Single Family Residence, Residential
Materials
- Brick, Brick Front, HardiPlank Type
- Foundation: Concrete Perimeter
- Roof: Composition
Condition
- Resale
- New construction: No
- Year built: 2005
Utilities & green energy
- Electric: 220 Volts
- Sewer: Septic Tank
- Water: Public
- Utilities for property: Cable Available, Electricity Available, Underground Utilities, Water Available
Green energy
- Energy efficient items: Thermostat, Water Heater
- Energy generation: None
Community & HOA
Community
- Features: Homeowners Assoc, Street Lights
- Security: Fire Alarm, Smoke Detector(s)
- Subdivision: Southampton Falls
HOA
- Has HOA: Yes
- Services included: Maintenance Grounds
- HOA fee: $350 annually
Location
- Region: Hoschton
Financial & listing details
- Price per square foot: $156/sqft
- Tax assessed value: $305,600
- Annual tax amount: $3,262
- Date on market: 7/14/2026
- Ownership: Fee Simple
- Electric utility on property: Yes
- Road surface type: Asphalt
Estimated market value
$608,600
$578,000 - $639,000
$2,442/mo
Price history
| Date | Event | Price |
|---|---|---|
| 7/14/2026 | Listed for sale | $624,900+151%$156/sqft |
Source:  GAMLS #10805542 Report a problem GAMLS #10805542 Report a problem | ||
| 11/16/2006 | Sold | $249,000$62/sqft |
Source: Public Record Report a problem | ||
Public tax history
| Year | Property taxes | Tax assessment |
|---|---|---|
| 2025 | $3,214 -1% | $122,240 |
| 2024 | $3,246 +2.1% | $122,240 +10.6% |
| 2023 | $3,179 -24% | $110,560 -19.9% |
| 2022 | $4,181 +0% | $138,000 +0.7% |
| 2021 | $4,180 +7.1% | $137,080 +18.1% |
| 2020 | $3,903 -1.3% | $116,120 |
| 2019 | $3,954 +1.8% | $116,120 +2.5% |
| 2018 | $3,885 +5.4% | $113,240 +5.8% |
| 2017 | $3,686 +0.4% | $107,067 |
| 2016 | $3,670 -0.4% | $107,067 +10.9% |
| 2015 | $3,686 +10.6% | $96,587 +0.5% |
| 2014 | $3,333 +2.6% | $96,114 |
| 2013 | $3,249 | $96,114 |
| 2012 | -- | -- |
| 2011 | -- | -- |
| 2010 | -- | -- |
Find assessor info on the county website
Monthly payment
Est. payment
Payment breakdown
Explore the cost of this home by adjusting the details. Changes won't be saved.Climate risks
Neighborhood: 30548
Nearby schools
GreatSchools rating
- 8/10Gum Springs Elementary SchoolGrades: PK-5Distance: 1.2 mi
- 7/10West Jackson Middle SchoolGrades: 6-8Distance: 1.1 mi
- 5/10Jackson County High SchoolGrades: 9-12Distance: 1.4 mi
Schools provided by the listing agent
- Elementary: Gum Springs
- Middle: West Jackson
- High: Jackson County
Source: FMLS GA. This data may not be complete. We recommend contacting the local school district to confirm school assignments for this home.
- $583,2004 bd4 ba2.6k sqft178 Prestwick Dr, Hoschton, GA 30548Off Market

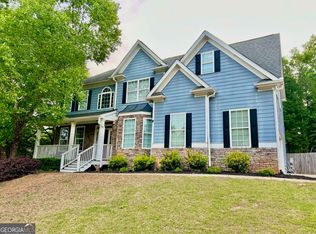
- $620,0006 bd4 ba3.8k sqft226 Prestwick Dr, Hoschton, GA 30548For Sale
- $619,500-- bd3 ba4.3k sqft250 Prestwick Dr, Hoschton, GA 30548Off Market
- $550,700-- bd2 ba2.6k sqft154 Prestwick Dr, Hoschton, GA 30548Off Market
- $502,300-- bd2 ba2.5k sqft76 Montvale Dr, Hoschton, GA 30548Off Market
- $536,400-- bd3 ba2.5k sqft52 Montvale Dr, Hoschton, GA 30548Off Market
- $562,0003 bd2 ba2.9k sqft100 Montvale Dr, Hoschton, GA 30548Off Market
- $589,400-- bd3 ba2.6k sqft195 Prestwick Dr, Hoschton, GA 30548Off Market
A local agent can set up tours, give advice and negotiate with sellers.
Similar homes
- $595,0004 bd3 ba4.4k sqft28 Montvale Dr, Hoschton, GA 30548Active

 MLS ID #10785176, Melissa Wood, Towne Square Brokers, LLC. GAMLS
 - $620,0006 bd4 ba3.8k sqft226 Prestwick Dr, Hoschton, GA 30548ActiveMLS ID #10742106, Christina Parker, Trelora Realty, Inc.. GAMLS
- $564,9005 bd4 ba3.7k sqft149 Walnut Ridge Drive, Hoschton, GA 30548For Sale
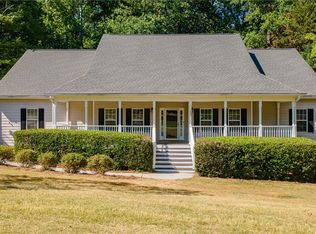
 MLS ID #CL354886, Vince Lowery, V.Low Properties, Inc.. Hive MLS
 - $625,0005 bd4 ba4.8k sqft281 Charlotte Dr, Hoschton, GA 30548For Sale
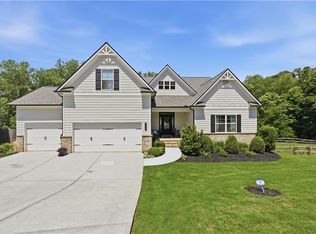
 MLS ID #7777383, The Discover A Home Team, Keller Williams Realty Atlanta Partners. FMLS GA
 - $539,9995 bd4 ba2.9k sqft387 Fern Ct, Hoschton, GA 30548For SaleMLS ID #7790187, Carmen Delgado, La Rosa Realty Georgia. FMLS GA
- $538,0006 bd4 ba3.5k sqft1527 Washington Rose Ave, Hoschton, GA 30548For SaleMLS ID #7785480, ISABEL BARON PINEDA, La Rosa Realty Georgia. FMLS GA
- $605,0005 bd4 ba3.4k sqft305 Parkers Place, Hoschton, GA 30548For SaleMLS ID #CL356945, Lindsey Smith, Titan Realty Advisors. Hive MLS
- $520,0004 bd2 ba2k sqft352 Olde Wick Trl, Hoschton, GA 30548For SaleMLS ID #7788554, Troy Bensinger, Keller Williams Realty Atlanta Partners. FMLS GA
- $510,0004 bd3 ba2.7k sqft221 Morris Creek Dr, Hoschton, GA 30548For SaleMLS ID #7794284, Malina Malouf, EXP Realty, LLC.. FMLS GA
- $499,9003 bd3 ba2.8k sqft56 Walnut Ridge Dr, Hoschton, GA 30548ActiveMLS ID #10687566, Shea Foster, RE/MAX Signature. GAMLS
- $469,0004 bd3 ba2.5k sqft1020 Amber Waves Ave, Hoschton, GA 30548For SaleMLS ID #7777627, RICHARD RODRIGUEZ, Berkshire Hathaway HomeServices Georgia Properties. FMLS GA
- $435,0004 bd3 ba2.4k sqft1429 Washington Rose Ave, Hoschton, GA 30548For SaleMLS ID #7799070, ERIC URMANSKI, Heartland Real Estate, LLC. FMLS GA
- $535,0004 bd3 ba2.2k sqft84 Hickory Grove Ln, Hoschton, GA 30548New ConstructionUnionMain Homes
- $540,0004 bd3 ba2.5k sqft155 Cherokee Rose Ln, Hoschton, GA 30548For SaleMLS ID #7791116, Rachael Brownfield, GA Realty, LLC.. FMLS GA
- $599,9004 bd3 ba2.6k sqft120 Cherokee Rose Ln, Hoschton, GA 30548New ConstructionMLS ID #7767995, Jason C Moore, REMAX Around Atlanta. FMLS GA
- $664,9005 bd4 ba4.6k sqft799 Traditions Way, Jefferson, GA 30549For SaleMLS ID #7746616, RODNEY D AUTRY, Keller Williams Realty Atlanta Partners. FMLS GA
- $875,0005 bd4 ba3.9k sqft351 Antrim Glen Rd, Hoschton, GA 30548ActiveMLS ID #10699456, Scott Stringer, Apalachee Realty Inc. GAMLS
- $588,9005 bd4 ba3.4k sqft237 Cherokee Rose Ln, Hoschton, GA 30548New ConstructionMLS ID #7767989, Jason C Moore, REMAX Around Atlanta. FMLS GA
- $689,9904 bd3 ba3.4k sqft320 Cherokee Rose Ln, Hoschton, GA 30548New ConstructionFMLS GA
- $445,0005 bd3 ba2.8k sqft1102 Bald Eagle Trce, Hoschton, GA 30548For SaleMLS ID #7778898, Shelley Woody, Keller Williams Rlty, First Atlanta. FMLS GA
