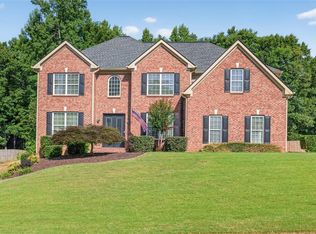
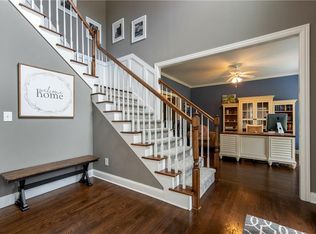
**Exterior of the home is scheduled to be repainted** Welcome to this beautifully maintained and thoughtfully upgraded home offering the perfect blend of style, space, and functionality. Featuring 5-6 bedrooms and 4 full bathrooms, this home provides flexible living options ideal for hosting guests, creating dedicated workspaces, or accommodating a variety of lifestyle needs. Rich, real hardwood floors extend throughout the entire main level, complementing the freshly painted interior and new designer light fixtures to create a warm, inviting atmosphere from the moment you enter. The heart of the home is the fully renovated designer kitchen, showcasing all-new white cabinetry, brand-new stainless steel appliances, gorgeous quartz countertops, a stylish brick backsplash, an oversized 10-foot island, and an open layout perfect for entertaining and everyday living. The kitchen flows seamlessly into the surrounding living spaces, creating an ideal setting for both casual gatherings and special occasions. The main level offers multiple living areas, including a formal sitting room, elegant dining room, spacious family room, and a functional flex room, providing plenty of room to gather and relax. Retreat to the luxurious primary suite, complete with a private sitting area or study and a spa-inspired ensuite bath. The bathrooms have been tastefully refreshed with new fixtures and updated finishes, while all additional bedrooms are generously sized and offer exceptional comfort and flexibility. The fully renovated basement adds exceptional living space and versatility, featuring impressive 9.5-foot ceilings, fresh paint, new carpet, and updated lighting. Ideal for a media room, fitness area, recreation room, guest suite, or additional bedroom, the basement also includes access to a third garage bay, providing excellent space for storage, hobbies, or extra parking. Step outside to your private backyard oasis featuring a beautiful in-ground saltwater gunite pool, perfect for relaxing, entertaining, and enjoying warm summer days. With extensive updates throughout-including real hardwood floors on the main level, all-new kitchen cabinetry, quartz countertops, stainless steel appliances, fresh interior paint, new lighting throughout, updated bathroom fixtures, a fully renovated basement, and upgraded pool equipment-this move-in-ready home combines timeless style, modern updates, and exceptional living space in one outstanding property.
Active
Price cut: $10K (6/25)
$620,000
226 Prestwick Dr, Hoschton, GA 30548
6beds
3,800sqft
Single Family Residence
Built in 2005
0.75 Acres Lot
$611,000 Zestimate®
$163/sqft
$29/mo HOA
What's special
Brand-new stainless steel appliancesStylish brick backsplashSpa-inspired ensuite bathNew designer light fixturesAll-new white cabinetryGorgeous quartz countertopsFlexible living options
- 86 days |
- 1,026 |
- 50 |
Zillow last checked:
Listing updated:
Listed by:
Christina Parker 984-646-5818,
Trelora Realty, Inc.
Source: GAMLS,MLS#: 10742106
Facts & features
Interior
Bedrooms & bathrooms
- Bedrooms: 6
- Bathrooms: 4
- Full bathrooms: 4
- Main level bathrooms: 1
- Main level bedrooms: 1
Rooms
- Room types: Foyer, Laundry, Bonus Room, Game Room
Dining room
- Features: Seats 12+
Kitchen
- Features: Breakfast Area, Breakfast Bar, Breakfast Room, Pantry, Walk-in Pantry
Heating
- Electric, Forced Air
Cooling
- Ceiling Fan(s), Central Air
Appliances
- Included: Dishwasher, Disposal, Microwave, Other, Refrigerator
- Laundry: Upper Level
Features
- Tray Ceiling(s), High Ceilings, Double Vanity, Walk-In Closet(s)
- Flooring: Hardwood, Carpet
- Windows: Double Pane Windows, Window Treatments
- Basement: Bath Finished,Boat Door,Daylight,Exterior Entry,Finished
- Number of fireplaces: 1
- Fireplace features: Family Room, Factory Built
- Common walls with other units/homes: No Common Walls
Interior area
- Total structure area: 3,800
- Total interior livable area: 3,800 sqft
- Finished area above ground: 2,600
- Finished area below ground: 1,200
Property
Parking
- Total spaces: 2
- Parking features: Garage
- Has garage: Yes
Features
- Levels: Two
- Stories: 2
- Patio & porch: Deck
- Has private pool: Yes
- Pool features: In Ground, Salt Water
- Fencing: Fenced,Back Yard,Wood
- Body of water: None
Lot
- Size: 0.75 Acres
- Features: Private
- Residential vegetation: Wooded
Details
- Parcel number: 105C 056
Construction
Type & style
- Home type: SingleFamily
- Architectural style: Traditional
- Property subtype: Single Family Residence
Materials
- Concrete, Stone
- Roof: Composition
Condition
- Resale
- New construction: No
- Year built: 2005
Utilities & green energy
- Sewer: Septic Tank
- Water: Public
- Utilities for property: Cable Available, Electricity Available, High Speed Internet, Water Available
Community & HOA
Community
- Features: Sidewalks
- Security: Smoke Detector(s)
- Subdivision: Southampton Falls
HOA
- Has HOA: Yes
- Services included: Maintenance Grounds
- HOA fee: $350 annually
Location
- Region: Hoschton
Financial & listing details
- Price per square foot: $163/sqft
- Tax assessed value: $562,100
- Annual tax amount: $6,000
- Date on market: 4/27/2026
- Cumulative days on market: 86 days
- Listing agreement: Exclusive Right To Sell
- Listing terms: Cash,Conventional,FHA,VA Loan
- Electric utility on property: Yes
Estimated market value
$611,000
$580,000 - $642,000
$3,638/mo
Price history
| Date | Event | Price |
|---|---|---|
| 6/25/2026 | Price change | $620,000-1.6%$163/sqft |
Source:  GAMLS #10742106 Report a problem GAMLS #10742106 Report a problem | ||
| 6/4/2026 | Price change | $630,000-1.1%$166/sqft |
Source: GAMLS #10742106 Report a problem | ||
| 5/20/2026 | Price change | $637,000-1.1%$168/sqft |
Source: GAMLS #10742106 Report a problem | ||
| 4/27/2026 | Listed for sale | $644,000+22%$169/sqft |
Source: GAMLS #10742106 Report a problem | ||
| 3/22/2024 | Sold | $528,000-3.8%$139/sqft |
Source:  FMLS GA #7323268 Report a problem FMLS GA #7323268 Report a problem | ||
| 2/26/2024 | Pending sale | $549,000$144/sqft |
Source: FMLS GA #7323268 Report a problem | ||
| 2/20/2024 | Contingent | $549,000$144/sqft |
Source: GAMLS #10240372 Report a problem | ||
| 2/6/2024 | Price change | $549,000-3.7%$144/sqft |
Source: FMLS GA #7323268 Report a problem | ||
| 1/11/2024 | Price change | $569,900-1.7%$150/sqft |
Source: FMLS GA #7323268 Report a problem | ||
| 12/4/2023 | Price change | $580,000-3.2%$153/sqft |
Source: FMLS GA #7279440 Report a problem | ||
| 10/22/2023 | Price change | $599,000-2.6%$158/sqft |
Source: FMLS GA #7279440 Report a problem | ||
| 10/17/2023 | Price change | $615,000-2.4%$162/sqft |
Source: FMLS GA #7279440 Report a problem | ||
| 9/22/2023 | Listed for sale | $630,000+93.8%$166/sqft |
Source: FMLS GA #7279440 Report a problem | ||
| 1/26/2017 | Sold | $325,000+19.1%$86/sqft |
Source:  FMLS GA #5777424 Report a problem FMLS GA #5777424 Report a problem | ||
| 10/14/2005 | Sold | $272,900$72/sqft |
Source: Public Record Report a problem | ||
Public tax history
| Year | Property taxes | Tax assessment |
|---|---|---|
| 2025 | $6,000 -0.2% | $224,840 |
| 2024 | $6,012 +4.9% | $224,840 +13.6% |
| 2023 | $5,733 +16.4% | $197,920 +22.1% |
| 2022 | $4,923 +2.5% | $162,160 +3.1% |
| 2021 | $4,803 +10% | $157,240 +21.2% |
| 2020 | $4,369 -2.9% | $129,760 -1.6% |
| 2019 | $4,501 +8.1% | $131,920 +8.8% |
| 2018 | $4,166 +31.5% | $121,280 +31.4% |
| 2017 | $3,169 +0.4% | $92,297 |
| 2016 | $3,155 -0.4% | $92,297 +12.8% |
| 2015 | $3,169 +12.6% | $81,817 +4.1% |
| 2014 | $2,813 +6.3% | $78,614 |
| 2013 | $2,646 | $78,614 |
| 2012 | -- | -- |
| 2011 | -- | -- |
| 2010 | -- | -- |
Find assessor info on the county website
Monthly payment
Est. payment
Payment breakdown
Explore the cost of this home by adjusting the details. Changes won't be saved.Climate risks
Neighborhood: 30548
Nearby schools
GreatSchools rating
- 8/10Gum Springs Elementary SchoolGrades: PK-5Distance: 1.2 mi
- 7/10West Jackson Middle SchoolGrades: 6-8Distance: 1.1 mi
- 5/10Jackson County High SchoolGrades: 9-12Distance: 1.4 mi
Schools provided by the listing agent
- Elementary: Gum Springs
- Middle: West Jackson
- High: Jackson County
Source: GAMLS. This data may not be complete. We recommend contacting the local school district to confirm school assignments for this home.
- $618,600-- bd3 ba4.3k sqft250 Prestwick Dr, Hoschton, GA 30548Off Market
- $624,9004 bd4 ba4k sqft202 Prestwick Dr, Hoschton, GA 30548For Sale
- $596,700-- bd3 ba3k sqft221 Prestwick Dr, Hoschton, GA 30548Off Market
- $592,9005 bd3 ba3.3k sqft245 Prestwick Dr, Hoschton, GA 30548Off Market
- $589,800-- bd3 ba2.6k sqft195 Prestwick Dr, Hoschton, GA 30548Off Market
- $582,3004 bd4 ba2.6k sqft178 Prestwick Dr, Hoschton, GA 30548Off Market
- $502,300-- bd2 ba2k sqft296 Prestwick Dr, Hoschton, GA 30548Off Market
- $530,800-- bd3 ba2.5k sqft52 Montvale Dr, Hoschton, GA 30548Off Market
A local agent can set up tours, give advice and negotiate with sellers.
Similar homes
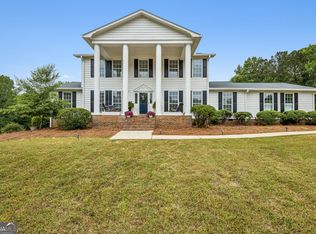
- $647,0004 bd4 ba3.1k sqft32 Quail Run, Hoschton, GA 30548Active
 MLS ID #10754122, Greg Shadburn, BHHS Georgia Properties. GAMLS
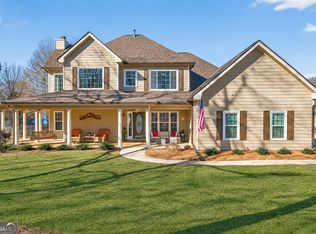
 - $499,9004 bd3 ba2.8k sqft56 Walnut Ridge Dr, Hoschton, GA 30548Active
 MLS ID #10687566, Shea Foster, RE/MAX Signature. GAMLS
 - $740,0004 bd3 ba3.2k sqft61 Hunters Way, Hoschton, GA 30548Active
 MLS ID #10800180, The Rains Team, PEND Realty, LLC. GAMLS
 - $875,0005 bd4 ba3.9k sqft351 Antrim Glen Rd, Hoschton, GA 30548Active
 MLS ID #10699456, Scott Stringer, Apalachee Realty Inc. GAMLS
 - $699,0008 bd5 ba3.7k sqft1521 Ashbury Park Dr, Hoschton, GA 30548ActiveMLS ID #10807482, Steven T Koleno, Beycome Brokerage Realty LLC. GAMLS
- $620,0006 bd4 ba3.7k sqft914 Rainsong Ct, Braselton, GA 30517For Sale
 MLS ID #7793036, Stanley Nweke, Otentic Properties Realty, LLC. FMLS GA
 - $689,9004 bd4 ba4.2k sqft163 Hewett Rd, Pendergrass, GA 30567For SaleMLS ID #7805656, Sarah Dykstra, Dwelli Inc.. FMLS GA
- $576,0795 bd4 ba3.4k sqft368 Scarlett Rose Way #123A, Hoschton, GA 30548ActiveMLS ID #10667390, Julie R Giles, Chafin Realty, Inc.. GAMLS
- $572,4795 bd4 ba3.4k sqft369 Scarlett Rose Way #115A, Hoschton, GA 30548ActiveMLS ID #10667377, Julie R Giles, Chafin Realty, Inc.. GAMLS
- $547,6145 bd4 ba3.1k sqft620 Winding Rose Dr, Hoschton, GA 30548New ConstructionFMLS GA
- $485,0005 bd3 ba3.2k sqft13 Candlewood Ln, Hoschton, GA 30548ActiveMLS ID #10740429, Ophelia Ikhuoria, Virtual Properties Realty.com. GAMLS
- $615,0008 bd5 ba4.2k sqft704 Sienna Valley Dr, Braselton, GA 30517ActiveMLS ID #10789827, Steve Fed, Capital Alliance Properties. GAMLS
- $575,0003 bd3 ba3.2k sqft1012 Highway 332, Pendergrass, GA 30567For SaleMLS ID #7735576, LYNN VAUGHN, Select Brokers of Jackson Cty, Inc.. FMLS GA
- $--5 bd2 ba2.4k sqft5432 Barberry Ave, Oakwood, GA 30566AuctionServiceLink Auction
- $624,9005 bd5 ba3.6k sqft1435 Barrett Place Ln, Lawrenceville, GA 30043ActiveMLS ID #10773502, Tonya Bullard, Pinnacle Realtors. GAMLS
- $543,0006 bd4 ba4.4k sqft5324 Chastain Way, Gainesville, GA 30507For SaleMLS ID #7776831, Wyrick Realty Group, RE/MAX Tru. FMLS GA
- $669,0004 bd5 ba2.7k sqft47 Emmaline Ln, Jefferson, GA 30549For SaleMLS ID #7796929, Stewart and Associates, Keller Williams Realty Atlanta Partners. FMLS GA
- $759,8636 bd5 ba5.6k sqft411 Hunting Hills Dr, Braselton, GA 30517ActiveMLS ID #10783468, Kami Crawford, The Norton Agency. GAMLS
- $590,0005 bd4 ba4.9k sqft1737 Dacula Oaks Trl, Dacula, GA 30019ActiveMLS ID #10791787, Frankie Baker, Jason Mitchell Real Estate Georgia. GAMLS
- $575,0006 bd5 ba4.5k sqft2982 Haddington Trce, Dacula, GA 30019ActiveMLS ID #10780365, Mario Fermin, Best Source Realty, LLC. GAMLS
