Hard to find Master on Main in the highly desirable golf course community of Reunion. This John Weiland resale is the perfect opportunity to update and personalize a well maintained and loved house that is ready for a new family to create their dream home! Upon entering the home you are greeted by soaring ceilings- a hard to find feature in this community! The two story Foyer, vaulted Great Room and Breakfast Room all offer a feeling of open spaciousness while allowing the daylight to pour in. The Foyer is flanked by a large Dining Room with hardwood flooring and a furniture niche which could also serve as the perfect seating area for removing shoes- just add hooks and create a front door drop zone for purses, coats or backpacks. A Powder Room and coat closet are tucked away off of the Foyer. The high ceilings continue in the main level Master Suite with a tray ceiling and vaulted Bathroom with jetted tub and separate shower. The double vanity also has a built-in knee space that offers a comfortable area to sit while drying hair, putting on make-up or preparing for bed. His and hers closets round off the suite. The Great Room has a fireplace with built in cabinets and shelving and a wall of windows to bring the outside in and also allow access to the outdoor deck made of upgraded, newly stained tiger wood. The Kitchen is massive with an oversized island and tons of storage including a pantry with wood shelving and a corner cabinet perfect for appliance storage or additional spill over storage for pantry items. There are two additional spaces that can be used for both a dining table and a hearth room perfect for a few chairs and a cup of coffee in the morning, or a glass of wine in the evening. The Laundry Room completes the main level. Upstairs there are two Bedrooms with two Baths and a large flex space that can be purposed as a bonus room/upstairs family room/game room or a 4th bedroom. For the family that may need additional space, there is great opportunity to grow in the unfinished Basement. Perfect for lower level entertaining, multi-generational living or a workshop and additional storage, this space has endless options for its new owners. Finish some, all or none- it is up to you! The backyard covered porch, with paver flooring, has a dry below ceiling and a tv area. You can be cooking at the Outdoor Kitchen equipped with a grill, a smoker and storage cabinets- rain or shine- while watching your favorite football team play a game. The large, level backyard is the perfect blank canvas for an outdoor oasis! The recently stained privacy fence is already in place for a homeowner who is ready for a pool! All above grade windows were replaced with maintenance free windows- a large expense that won't need to be shouldered by the new owner. The home has light, neutral paint and tile throughout and is ready for the design vision of its new owners.
Active
$630,000
6201 Grand Reunion Dr, Hoschton, GA 30548
4beds
3,438sqft
:
Get pre-qualified$4,091/mo
Single Family Residence
Built in 2006
0.32 Acres Lot
$607,900 Zestimate®
$183/sqft
$100/mo HOA
What's special
Master on mainSoaring ceilingsLarge level backyardRecently stained privacy fenceMaintenance free windowsHearth roomBreakfast room
- 27 days |
- 944 |
- 54 |
Zillow last checked:
Listing updated:
Listed by:
Suzanne M Davidson 404-202-9531,
Chateau Elan Realty LLC,
Lori Cable 770-318-5028,
Chateau Elan Realty LLC
Source: GAMLS,MLS#: 10793459
Facts & features
Interior
Bedrooms & bathrooms
- Bedrooms: 4
- Bathrooms: 4
- Full bathrooms: 3
- 1/2 bathrooms: 1
- Main level bathrooms: 1
- Main level bedrooms: 1
Rooms
- Room types: Bonus Room, Laundry
Dining room
- Features: Separate Room
Kitchen
- Features: Breakfast Room, Kitchen Island, Pantry, Solid Surface Counters
Heating
- Natural Gas, Zoned
Cooling
- Ceiling Fan(s), Electric, Zoned
Appliances
- Included: Dishwasher, Disposal, Gas Water Heater, Microwave, Refrigerator
- Laundry: Other
Features
- Bookcases, Double Vanity, High Ceilings, Master On Main Level, Separate Shower, Tray Ceiling(s), Entrance Foyer, Vaulted Ceiling(s), Walk-In Closet(s)
- Flooring: Carpet, Hardwood, Tile
- Windows: Double Pane Windows
- Basement: Concrete,Daylight,Unfinished
- Number of fireplaces: 1
- Fireplace features: Family Room, Gas Log
- Common walls with other units/homes: No Common Walls
Interior area
- Total structure area: 3,438
- Total interior livable area: 3,438 sqft
- Finished area above ground: 3,438
- Finished area below ground: 0
Property
Parking
- Parking features: Garage
- Has garage: Yes
Features
- Levels: Two
- Stories: 2
- Patio & porch: Deck, Patio, Porch
- Exterior features: Gas Grill, Sprinkler System
- Fencing: Back Yard,Privacy
- Body of water: None
Lot
- Size: 0.32 Acres
- Features: Level
Details
- Additional structures: Outdoor Kitchen
- Parcel number: 15041D000037
Construction
Type & style
- Home type: SingleFamily
- Architectural style: Craftsman
- Property subtype: Single Family Residence
Materials
- Other
- Roof: Composition
Condition
- Resale
- New construction: No
- Year built: 2006
Utilities & green energy
- Sewer: Public Sewer
- Water: Public
- Utilities for property: Cable Available, Electricity Available, Natural Gas Available, Phone Available, Sewer Available, Underground Utilities, Water Available
Community & HOA
Community
- Features: Clubhouse, Fitness Center, Golf, Playground, Pool, Sidewalks
- Security: Smoke Detector(s)
- Subdivision: Reunion
HOA
- Has HOA: Yes
- Services included: Reserve Fund, Swimming, Tennis
- HOA fee: $1,200 annually
Location
- Region: Hoschton
Financial & listing details
- Price per square foot: $183/sqft
- Tax assessed value: $640,800
- Annual tax amount: $5,493
- Date on market: 7/1/2026
- Cumulative days on market: 25 days
- Listing agreement: Exclusive Right To Sell
- Listing terms: 1031 Exchange,Cash,Conventional,VA Loan
- Electric utility on property: Yes
Estimated market value
$607,900
$578,000 - $638,000
$3,194/mo
Price history
| Date | Event | Price |
|---|---|---|
| 7/1/2026 | Listed for sale | $630,000+96.9%$183/sqft |
Source:  GAMLS #10793459 Report a problem GAMLS #10793459 Report a problem | ||
| 8/6/2015 | Sold | $320,000+0%$93/sqft |
Source:  FMLS GA #5507976 Report a problem FMLS GA #5507976 Report a problem | ||
| 7/8/2015 | Pending sale | $319,900$93/sqft |
Source: Homepath #5507976 Report a problem | ||
| 7/3/2015 | Price change | $319,900-3%$93/sqft |
Source: Homepath #5507976 Report a problem | ||
| 6/12/2015 | Price change | $329,900-2.9%$96/sqft |
Source: Homepath #5507976 Report a problem | ||
| 6/4/2015 | Listed for sale | $339,900$99/sqft |
Source: Homepath #5507976 Report a problem | ||
| 5/20/2015 | Pending sale | $339,900$99/sqft |
Source: Homepath #5507976 Report a problem | ||
| 5/13/2015 | Price change | $339,900-2.9%$99/sqft |
Source: Homepath #5507976 Report a problem | ||
| 4/15/2015 | Price change | $349,900-5.7%$102/sqft |
Source: RE/MAX Center - Dacula #7416733 Report a problem | ||
| 3/13/2015 | Listed for sale | $371,000+5.5%$108/sqft |
Source: RE/MAX Center - Dacula #7416733 Report a problem | ||
| 9/10/2007 | Sold | $351,600$102/sqft |
Source: Public Record Report a problem | ||
Public tax history
| Year | Property taxes | Tax assessment |
|---|---|---|
| 2025 | $5,493 -6.8% | $256,320 +5.2% |
| 2024 | $5,893 +4% | $243,640 +7.7% |
| 2023 | $5,669 +7.9% | $226,160 +12.7% |
| 2022 | $5,252 +12.8% | $200,720 +19.7% |
| 2021 | $4,654 +6% | $167,680 +6% |
| 2020 | $4,392 -6.8% | $158,240 -3.9% |
| 2019 | $4,712 +11.8% | $164,720 +10.8% |
| 2018 | $4,217 -1.1% | $148,680 -1.8% |
| 2017 | $4,265 +13.8% | $151,400 +12.1% |
| 2016 | $3,748 +3.3% | $135,000 |
| 2015 | $3,628 | $135,000 +4.1% |
| 2014 | $3,628 | $129,640 |
| 2013 | -- | -- |
| 2012 | -- | -- |
| 2011 | -- | -- |
| 2010 | -- | -- |
| 2009 | $3,350 +0.8% | -- |
| 2007 | $3,322 +348.7% | -- |
| 2006 | $740 +34.2% | -- |
| 2005 | $552 | -- |
Find assessor info on the county website
Monthly payment
Est. payment
Payment breakdown
Explore the cost of this home by adjusting the details. Changes won't be saved.Climate risks
Neighborhood: 30548
Nearby schools
GreatSchools rating
- 7/10Spout Springs Elementary SchoolGrades: PK-5Distance: 2 mi
- 8/10Cherokee Bluff MiddleGrades: 6-8Distance: 1.8 mi
- 8/10Cherokee Bluff High SchoolGrades: 9-12Distance: 2.2 mi
Schools provided by the listing agent
- Elementary: Spout Springs
- Middle: Cherokee Bluff
- High: Cherokee Bluff
Source: GAMLS. This data may not be complete. We recommend contacting the local school district to confirm school assignments for this home.
- $648,3005 bd4 ba3.6k sqft6057 Grand Reunion Dr, Hoschton, GA 30548Off Market
- $690,9005 bd3 ba3.7k sqft6205 Grand Reunion Dr, Hoschton, GA 30548Off Market
- $687,1005 bd4 ba4.3k sqft6202 Grand Reunion Dr, Hoschton, GA 30548Off Market
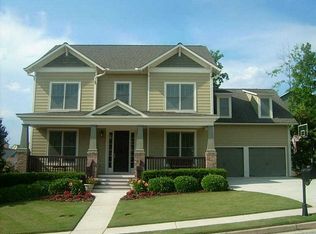
- $546,8004 bd3 ba3.2k sqft6048 Ash Hill Pl, Hoschton, GA 30548Off Market

- $530,0005 bd3 ba3.3k sqft6058 Grand Reunion Dr, Hoschton, GA 30548Sold
- $565,2004 bd3 ba2.4k sqft6053 Grand Reunion Dr, Hoschton, GA 30548Off Market
- $715,0005 bd4 ba3.7k sqft6209 Grand Reunion Dr, Hoschton, GA 30548Sold
- $567,2000.27 Acres6044 Ash Hill Pl, Hoschton, GA 30548Off Market
A local agent can set up tours, give advice and negotiate with sellers.
Similar homes
- $599,9994 bd3 ba2.9k sqft3923 Springtree Ln, Hoschton, GA 30548Active

 MLS ID #10783004, George Koutroulakis, Keller Williams Realty Atl. Partners. GAMLS
 - $625,0004 bd4 ba3.2k sqft2453 Democracy Dr, Buford, GA 30519Active
 MLS ID #10784777, Eric Urmanski, Heartland Real Estate. GAMLS
 - $484,9004 bd3 ba2.9k sqft1222 Marinette Way, Hoschton, GA 30548Active
 MLS ID #10778083, Gary L Nix, Georgia Real Estate Depot. GAMLS
 - $625,0005 bd4 ba3.3k sqft1190 Lamont Cir, Dacula, GA 30019Active
 MLS ID #10808036, Ashley Rowlett, Heartland Real Estate. GAMLS
 - $539,9995 bd4 ba2.9k sqft387 Fern Ct, Hoschton, GA 30548ActiveMLS ID #10787845, Carmen G Delgado, La Rosa Realty Georgia LLC. GAMLS
- $649,9004 bd4 ba4k sqft1017 Panoramic Pointe NE, Buford, GA 30518ActiveMLS ID #10809515, Amanda Ledbetter, The Connection Real Estate. GAMLS
- $559,9005 bd4 ba3.5k sqft6060 Riverview Pkwy, Braselton, GA 30517ActiveMLS ID #10795757, Jaye Pinckney, Keller Williams Realty Atl. Partners. GAMLS
- $625,0004 bd4 ba3.6k sqft4172 Morning Rise Dr, Suwanee, GA 30024ActiveMLS ID #10807714, Rebekah Rickman, PEND Realty, LLC. GAMLS
- $500,0004 bd2 ba2k sqft352 Olde Wick Trl, Hoschton, GA 30548ActiveMLS ID #10786181, Troy Bensinger, Keller Williams Realty Atl. Partners. GAMLS
- $479,9004 bd3 ba2.6k sqft120 Morris Creek Dr, Hoschton, GA 30548ActiveMLS ID #10806167, Jenna Matheny, Realistry Brokerage, LLC. GAMLS
- $445,0004 bd3 ba3k sqft164 Bakers Farm Cir, Braselton, GA 30517ActiveMLS ID #10812361, Bill Reed, RE/MAX Center. GAMLS
- $615,0005 bd3 ba2.8k sqft332 Hickory Haven Ter, Suwanee, GA 30024ActiveMLS ID #10811119, Chris Green, Compass. GAMLS
- $609,9004 bd3 ba3.1k sqft490 Ruby Forest Pkwy, Suwanee, GA 30024ActiveMLS ID #10798689, Jimmy C Humrich Jr, James Realty Services. GAMLS
- $599,0004 bd4 ba2.6k sqft5381 Woodline View Cir, Auburn, GA 30011ActiveMLS ID #10805490, Shalitia N Smith, AUOR Properties. GAMLS
- $590,0005 bd3 ba3.1k sqft2775 Daniel Park Run, Dacula, GA 30019ActiveMLS ID #10789744, Bonds Realty Group, Keller Williams Realty Atl. Partners. GAMLS
- $590,0004 bd3 ba2.7k sqft6169 Stillwater Trl, Flowery Branch, GA 30542ActiveMLS ID #10666711, Mark Spain, Mark Spain Real Estate. GAMLS
- $510,0005 bd4 ba3.9k sqft6062 Park Bend Ave, Braselton, GA 30517ActiveMLS ID #10808266, Tiffany M Ivey, Funari Realty LLC. GAMLS
- $529,9004 bd3 ba2.4k sqft4713 Bedford Glenn, Flowery Branch, GA 30542ActiveMLS ID #10795598, Amanda Stewart, Keller Williams Lanier Partners. GAMLS
- $469,9004 bd3 ba2.8k sqft1043 Liberty Park Dr, Braselton, GA 30517ActiveMLS ID #10797269, Darla Dobbs, Prestige Properties of Georgia. GAMLS
- $623,9005 bd4 ba4.9k sqft3097 Trinity Grove Dr, Dacula, GA 30019Active Under ContractMLS ID #10779242, Bob Hartwell, Keller Williams Realty Atl. Partners. GAMLS
