Spectacular 4BR/4BA Basement Home in the Highly Sought-After Mill Creek School District! Nestled on a quiet cul-de-sac lot, this beautifully designed home offers nearly 3,000 square feet of exceptional living space with room to grow. The main level features a desirable guest suite with a full bath, perfect for visitors or multigenerational living. The gourmet kitchen is the heart of the home, showcasing an expansive granite island, abundant cabinetry, a walk-in pantry, and an open-concept layout overlooking the breakfast area and spacious family room with a cozy fireplace. Upstairs, retreat to the oversized owner's suite featuring dual walk-in closets and a spa-inspired bath. A generous loft provides endless possibilities as a media room, game room, home office, or could easily be converted into one or two additional bedrooms. Every bedroom includes its own walk-in closet and convenient access to a full bathroom. Enjoy peaceful mornings on the covered front porch or unwind on the rear balcony overlooking the serene backyard. The unfinished basement offers incredible potential for future expansion, allowing you to customize the space to fit your lifestyle. This exceptional home combines space, flexibility, and an unbeatable location close to shopping, dining, parks, and top-rated schools. Don't miss this incredible opportunity!
Active
Price cut: $20K (8/10)
$579,000
5381 Woodline View Cir, Auburn, GA 30011
4beds
2,646sqft
Single Family Residence
Built in 2024
0.32 Acres Lot
$574,300 Zestimate®
$219/sqft
$56/mo HOA
What's special
Cozy fireplaceCovered front porchGenerous loftWalk-in pantryExpansive granite islandDual walk-in closetsAbundant cabinetry
- 53 days
- 169
- 5
Zillow last checked:
Listing updated:
Listed by:
Shalitia N Smith 770-286-0636,
AUOR Properties
Source: GAMLS,MLS#: 10805490
Facts & features
Interior
Bedrooms & bathrooms
- Bedrooms: 4
- Bathrooms: 4
- Full bathrooms: 4
- Main level bathrooms: 1
- Main level bedrooms: 1
Rooms
- Room types: Laundry, Loft
Dining room
- Features: Dining Rm/Living Rm Combo
Kitchen
- Features: Breakfast Area, Kitchen Island, Walk-in Pantry
Heating
- Central, Zoned
Cooling
- Ceiling Fan(s), Central Air, Zoned
Appliances
- Included: Dishwasher, Microwave, Oven/Range (Combo)
- Laundry: Upper Level
Features
- Double Vanity, In-Law Floorplan, Walk-In Closet(s)
- Flooring: Carpet, Hardwood, Laminate
- Basement: Full
- Number of fireplaces: 1
- Fireplace features: Family Room, Gas Starter
- Common walls with other units/homes: No Common Walls
Interior area
- Total structure area: 2,646
- Total interior livable area: 2,646 sqft
- Finished area above ground: 2,646
- Finished area below ground: 0
Property
Parking
- Total spaces: 2
- Parking features: Garage, Garage Door Opener
- Has garage: Yes
Features
- Levels: Three Or More
- Stories: 3
- Patio & porch: Deck, Porch
- Exterior features: Balcony
Lot
- Size: 0.32 Acres
- Features: Cul-De-Sac
Details
- Parcel number: R3004A083
Construction
Type & style
- Home type: SingleFamily
- Architectural style: Brick Front
- Property subtype: Single Family Residence
Materials
- Brick, Wood Siding
- Foundation: Slab
- Roof: Composition
Condition
- Resale
- New construction: No
- Year built: 2024
Utilities & green energy
- Sewer: Public Sewer
- Water: Public
- Utilities for property: Underground Utilities
Community & HOA
Community
- Features: Sidewalks, Street Lights
- Security: Smoke Detector(s)
- Subdivision: Overlook At Hamilton Mill
HOA
- Has HOA: Yes
- Services included: Swimming
- HOA fee: $675 annually
Location
- Region: Auburn
Financial & listing details
- Price per square foot: $219/sqft
- Annual tax amount: $8,215
- Date on market: 7/17/2026
- Cumulative days on market: 53 days
- Listing agreement: Exclusive Right To Sell
- Listing terms: Cash,Conventional,FHA,VA Loan
Estimated market value
$574,300
$546,000 - $603,000
$2,736/mo
Price history
| Date | Event | Price |
|---|---|---|
| 8/10/2026 | Price change | $579,000-3.3%$219/sqft |
Source:  GAMLS #10805490 Report a problem GAMLS #10805490 Report a problem | ||
| 7/17/2026 | Listed for sale | $599,000$226/sqft |
Source: GAMLS #10805490 Report a problem | ||
Public tax history
Tax history is unavailable.
Monthly payment
Est. payment
Payment breakdown
Explore the cost of this home by adjusting the details. Changes won't be saved.Climate risks
Neighborhood: 30011
Nearby schools
Schools provided by the listing agent
- Elementary: Duncan Creek
- Middle: Frank N Osborne
- High: Mill Creek
Source: GAMLS. This data may not be complete. We recommend contacting the local school district to confirm school assignments for this home.


Similar homes
- $474,9004 bd3 ba2.9k sqft1222 Marinette Way, Hoschton, GA 30548Active

 MLS ID #10840241, Gary L Nix, Georgia Real Estate Depot. GAMLS
 - $449,0004 bd3 ba2.4k sqft1561 Winding Ridge Trl, Hoschton, GA 30548Active
 MLS ID #10797658, Joanna Head, Virtual Properties Realty.com. GAMLS
 - $630,0004 bd4 ba3.4k sqft6201 Grand Reunion Dr, Hoschton, GA 30548Active
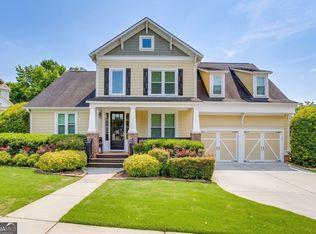 MLS ID #10793459, Suzanne M Davidson, Chateau Elan Realty LLC. GAMLS
 - $469,9004 bd3 ba2.6k sqft120 Morris Creek Dr, Hoschton, GA 30548Active
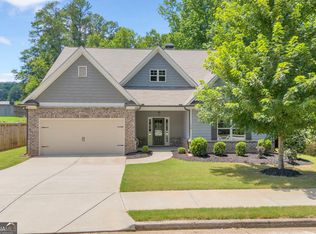 MLS ID #10806167, Jenna Matheny, Realistry Brokerage, LLC. GAMLS
 - $469,9004 bd3 ba2.8k sqft1043 Liberty Park Dr, Braselton, GA 30517ActiveMLS ID #10797269, Darla Dobbs, Prestige Properties of Georgia. GAMLS
- $549,9005 bd4 ba3k sqft303 Bull Shoals Way, Hoschton, GA 30548ActiveMLS ID #10784847, Chris Aloi, Keller Williams Realty Atl. Partners. GAMLS
- $684,9904 bd3 ba2.6k sqft4112 Adler Cir #38, Buford, GA 30519ActiveMLS ID #10811672, Chadwick Hornbuckle, Beazer Realty Corp.. GAMLS
- $409,9004 bd3 ba2.3k sqft5343 Catrina Way, Buford, GA 30519ActiveMLS ID #10809969, Hank Bailey, RE/MAX Center. GAMLS
- $510,0005 bd4 ba3.9k sqft6062 Park Bend Ave, Braselton, GA 30517ActiveMLS ID #10808266, Tiffany M Ivey, Funari Realty LLC. GAMLS
- $425,0004 bd3 ba2.3k sqft560 Roland Manor Dr, Dacula, GA 30019ActiveMLS ID #10835161, Lisa Cayce, BHHS Georgia Properties. GAMLS
- $444,9004 bd3 ba2.7k sqft1757 Water Springs Way, Dacula, GA 30019ActiveMLS ID #10805529, Robert E Salmons Jr., Entera Realty. GAMLS
- $379,9005 bd3 ba2.6k sqft1202 Lincoln Ln, Braselton, GA 30517ActiveMLS ID #10839677, Robert Smith, eXp Realty. GAMLS
- $519,9005 bd3 ba3.3k sqft534 Widgeon Way, Jefferson, GA 30549ActiveMLS ID #10803144, RDH Realty Team, Keller Williams Lanier Partners. GAMLS
- $479,9005 bd4 ba2.2k sqft86 Canyon Ferry Way, Hoschton, GA 30548ActiveMLS ID #10784147, Lourdes Moscoso, eXp Realty. GAMLS
- $485,0005 bd3 ba2.5k sqft1440 Trident Maple Chase, Lawrenceville, GA 30045ActiveMLS ID #10834042, Stephanie Porter, Chapman Hall Realtors Professionals. GAMLS
- $445,0005 bd3 ba2.5k sqft2802 Sedgeview Ln, Buford, GA 30519ActiveMLS ID #10729042, Khanh Trung N Lam, Phong Duong Group. GAMLS
- $384,9004 bd3 ba2.1k sqft2121 Centenary Main St, Dacula, GA 30019ActiveMLS ID #10823015, Robert E Salmons Jr., Entera Realty. GAMLS
- $399,9005 bd3 ba2.5k sqft243 Berkeley Trce, Braselton, GA 30517ActiveMLS ID #10786180, Mark Spain, Mark Spain Real Estate. GAMLS
- $469,9905 bd4 ba2.6k sqft507 Wehunt Dr, Hoschton, GA 30548ActiveMLS ID #10712832, Najja Nicholson, Davidson Realty GA. GAMLS
