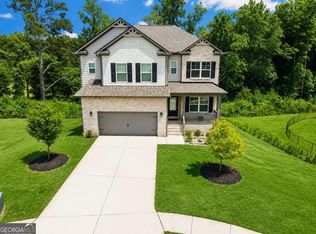
Stunning Brick front 4-bedroom, 2.5 bath single family home situated on a desirable in a quiet neighborhood, with a covered front entry, and a spacious two-car garage. Step inside to a welcoming foyer that opens to a versatile formal living room, perfect as a dining room, home office, or flex space to suit your lifestyle. The open-concept floor plan features a spacious great room with a cozy fireplace, seamlessly connecting to the dining area and a beautifully appointed kitchen. The chef's kitchen is designed for both style and functionality, offering a large center island with breakfast bar, granite countertops, subway tile backsplash, stainless steel range hood, built-in wall oven, abundant cabinetry and counter space, and a pantry for additional storage. A convenient half bath completes the main level. Upstairs, the spacious primary suite features an elegant tray ceiling and a luxurious en-suite bath with double vanities, a relaxing garden tub, separate walk-in shower, and a large walk-in closet. Three generously sized secondary bedrooms provide plenty of space for family and guests, including one with its own private en-suite bath. An additional full bathroom serves the remaining bedrooms, while the upstairs laundry room is conveniently located near all bedrooms for everyday convenience. Ideally located just minutes from I-85, Chateau Elan, top-rated schools, shopping, dining, healthcare facilities, and entertainment, this home offers the perfect combination of comfort, style, and convenience.
Active
$449,000
1561 Winding Ridge Trl, Hoschton, GA 30548
4beds
2,440sqft
Single Family Residence
Built in 2023
4,791 Square Feet Lot
$442,600 Zestimate®
$184/sqft
$38/mo HOA
What's special
Cozy fireplaceSpacious primary suiteStunning brick frontBeautifully appointed kitchenOpen-concept floor planDining areaLuxurious en-suite bath
- 91 days
- 56
- 0
Zillow last checked:
Listing updated:
Listed by:
Joanna Head 678-786-8193,
Virtual Properties Realty.com
Source: GAMLS,MLS#: 10797658
Facts & features
Interior
Bedrooms & bathrooms
- Bedrooms: 4
- Bathrooms: 3
- Full bathrooms: 2
- 1/2 bathrooms: 1
Rooms
- Room types: Great Room, Other
Kitchen
- Features: Breakfast Bar
Heating
- Central, Electric
Cooling
- Central Air
Appliances
- Included: Dishwasher, Disposal
- Laundry: Common Area
Features
- High Ceilings
- Flooring: Carpet
- Windows: Double Pane Windows
- Basement: None
- Number of fireplaces: 1
- Common walls with other units/homes: No Common Walls
Interior area
- Total structure area: 2,440
- Total interior livable area: 2,440 sqft
- Finished area above ground: 2,440
- Finished area below ground: 0
Property
Parking
- Total spaces: 2
- Parking features: Attached, Garage
- Has attached garage: Yes
Features
- Levels: Two
- Stories: 2
- Waterfront features: No Dock Or Boathouse
- Body of water: None
Lot
- Size: 4,791 Square Feet
- Features: Level
Details
- Parcel number: R3004A014
Construction
Type & style
- Home type: SingleFamily
- Architectural style: Brick Front,Traditional
- Property subtype: Single Family Residence
Materials
- Concrete
- Foundation: Slab
- Roof: Composition
Condition
- Resale
- New construction: No
- Year built: 2023
Utilities & green energy
- Electric: 220 Volts
- Sewer: Public Sewer
- Water: Public
- Utilities for property: Cable Available, Electricity Available, Natural Gas Available, Sewer Available, Water Available
Community & HOA
Community
- Features: None
- Subdivision: The Ridge at Mill Creek
HOA
- Has HOA: Yes
- Services included: Other
- HOA fee: $450 annually
Location
- Region: Hoschton
Financial & listing details
- Price per square foot: $184/sqft
- Tax assessed value: $467,800
- Annual tax amount: $6,807
- Date on market: 7/1/2026
- Cumulative days on market: 91 days
- Listing agreement: Exclusive Right To Sell
- Electric utility on property: Yes
Estimated market value
$442,600
$420,000 - $465,000
$2,437/mo
Price history
| Date | Event | Price |
|---|---|---|
| 8/18/2026 | Listed for rent | $2,400$1/sqft |
Source: Zillow Rentals Report a problem | ||
| 8/18/2026 | Listing removed | $2,400$1/sqft |
Source: FMLS GA #7820816 Report a problem | ||
| 8/13/2026 | Listed for rent | $2,400$1/sqft |
Source: FMLS GA #7820816 Report a problem | ||
| 7/2/2026 | Listed for sale | $449,000+11.5%$184/sqft |
Source:  FMLS GA #7798267 Report a problem FMLS GA #7798267 Report a problem | ||
| 6/5/2024 | Listing removed | -- |
Source: Zillow Rentals Report a problem | ||
| 6/4/2024 | Listed for rent | $2,400+4.6%$1/sqft |
Source: Zillow Rentals Report a problem | ||
| 1/18/2024 | Listing removed | -- |
Source: FMLS GA #7203818 Report a problem | ||
| 9/18/2023 | Price change | $2,295-4.4%$1/sqft |
Source: FMLS GA #7203818 Report a problem | ||
| 8/11/2023 | Sold | $402,560$165/sqft |
Source: Public Record Report a problem | ||
| 7/31/2023 | Price change | $2,400-3.8%$1/sqft |
Source: FMLS GA #7203818 Report a problem | ||
| 6/6/2023 | Price change | $2,495-3.9%$1/sqft |
Source: FMLS GA #7203818 Report a problem | ||
| 4/29/2023 | Listed for rent | $2,595$1/sqft |
Source: FMLS GA #7203818 Report a problem | ||
Public tax history
| Year | Property taxes | Tax assessment |
|---|---|---|
| 2025 | $6,807 +13.6% | $187,120 +16.2% |
| 2024 | $5,994 +354.5% | $161,000 +459% |
| 2023 | $1,319 +43.6% | $28,800 +14.3% |
| 2022 | $919 | $25,200 |
Find assessor info on the county website
Monthly payment
Est. payment
Payment breakdown
Explore the cost of this home by adjusting the details. Changes won't be saved.Climate risks
Neighborhood: 30548
Nearby schools
Schools provided by the listing agent
- Elementary: Duncan Creek
- Middle: Frank N Osborne
- High: Mill Creek
Source: GAMLS. This data may not be complete. We recommend contacting the local school district to confirm school assignments for this home.
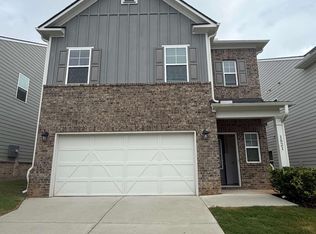
- $2,1503 bd3 ba2.2k sqft1571 Winding Ridge Trl, Hoschton, GA 30548For Rent
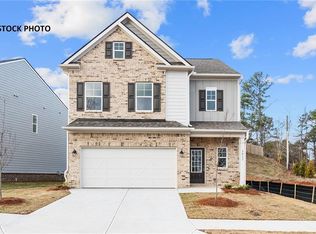
- $2,1503 bd3 ba2.2k sqft1521 Winding Ridge Trl, Hoschton, GA 30548For Rent

- $417,7004 bd3 ba2.3k sqft1551 Winding Ridge Trl, Hoschton, GA 30548Off Market
- $428,4004 bd4 ba2.2k sqft1581 Winding Ridge Trl, Hoschton, GA 30548Off Market
Similar homes
- $539,9004 bd4 ba2.6k sqft4897 Shellnut Path, Hoschton, GA 30548Active
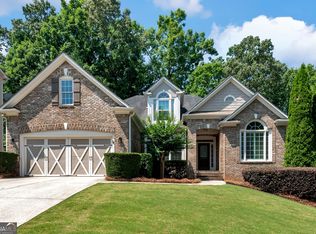
 MLS ID #10798756, Brenda K Wiley, Keller Williams Realty Atl. Partners. GAMLS
 - $479,9905 bd4 ba2.6k sqft1854 Westfall Lndg, Auburn, GA 30011Active
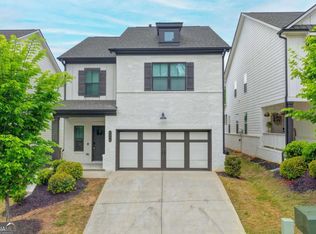 MLS ID #10822395, Yun Pan, Virtual Properties Realty.Net. GAMLS
 - $579,0004 bd4 ba2.6k sqft5381 Woodline View Cir, Auburn, GA 30011Active
 MLS ID #10805490, Shalitia N Smith, AUOR Properties. GAMLS
 - $410,0004 bd3 ba2.1k sqft896 Brighton Park Cir, Hoschton, GA 30548Active
 MLS ID #10809386, Olga Druzhinina, HomeSmart. GAMLS
 - $449,9905 bd3 ba2.7k sqft676 Rodeo Dr, Auburn, GA 30011New Construction
 FMLS GA
 - $550,0005 bd3 ba3.2k sqft4293 Shandi Cv, Hoschton, GA 30548ActiveMLS ID #10788430, Dominai Reeves, Keller Williams Realty Atl. Partners. GAMLS
- $474,9004 bd3 ba2.2k sqft1328 Woods Ln, Jefferson, GA 30549ActiveMLS ID #10842236, Miranda Gill, Virtual Properties Realty.com. GAMLS
- $385,0004 bd3 ba2.3k sqft5343 Catrina Way, Buford, GA 30519ActiveMLS ID #10809969, Hank Bailey, RE/MAX Center. GAMLS
- $395,0004 bd3 ba2.8k sqft3921 Triton Ives Dr, Auburn, GA 30011ActiveMLS ID #10837130, Summer R Brady, Mainstay Brokerage. GAMLS
- $414,9004 bd3 ba2.9k sqft1520 Kaden Ln, Braselton, GA 30517ActiveMLS ID #10823729, Kim Tardy, Sure Realty. GAMLS
- $399,0004 bd3 ba2.5k sqft612 Auburn Crossing Dr, Auburn, GA 30011ActiveMLS ID #10776508, Mark Spain, Mark Spain Real Estate. GAMLS
- $429,9005 bd3 ba2.5k sqft6890 Scarlet Oak Way, Flowery Branch, GA 30542ActiveMLS ID #10820129, Neha Hargan, Virtual Properties Realty.com. GAMLS
- $439,9005 bd3 ba2.6k sqft6000 Screech Owl Dr, Flowery Branch, GA 30542ActiveMLS ID #10816964, Sudheer Basu, Virtual Properties Realty.com. GAMLS
- $375,0004 bd3 ba2.3k sqft830 Rock Elm Dr, Auburn, GA 30011ActiveMLS ID #10811005, Allison Richardson, GA Realty Experts. GAMLS
- $422,5004 bd3 ba2.7k sqft1123 Gather Dr, Lawrenceville, GA 30043ActiveMLS ID #10833158, Stenisha A Reed, Solutions First Realty LLC. GAMLS
- $452,0904 bd3 ba2.5k sqft16 Sanborne View Dr, Jefferson, GA 30549ActiveGAMLS
- $399,9005 bd3 ba2.5k sqft243 Berkeley Trce, Braselton, GA 30517ActiveMLS ID #10786180, Mark Spain, Mark Spain Real Estate. GAMLS
- $478,7105 bd4 ba2.5k sqft7419 Rocklin Ln, Flowery Branch, GA 30542ActiveMLS ID #10841173, Flip Fenno, McKinley Properties LLC. GAMLS
- $440,0004 bd3 ba2.5k sqft918 Brittfield Way, Loganville, GA 30052ActiveMLS ID #10842901, Vivian Truong, Simply Homes ATL. GAMLS
- $409,9005 bd3 ba2.2k sqft404 Golden Eagle Pkwy, Braselton, GA 30517ActiveMLS ID #10800270, Kelly S Kim, Kelly Kim Real Estate. GAMLS
