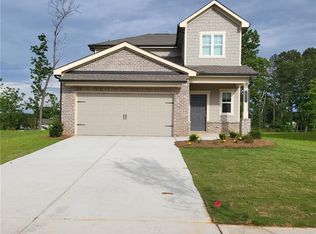
THIS ONE WON'T LAST! Welcome to (1521 Winding Ridge Trail in Hoschton) A beautiful, newer-construction home offering over **2,100 sq. ft. of modern, comfortable living! Featuring **3 spacious bedrooms, a versatile upstairs loft, an open-concept floor plan, high ceilings, and a cozy fireplace
this home has the space and flexibility today's renters are looking for. The modern kitchen offers stainless-steel appliances, gas cooking, generous cabinet and counter space, and opens directly to the main living area-perfect for entertaining or relaxing at home. Upstairs, retreat to the spacious primary suite featuring a large walk-in closet and private bath with double vanities. Two additional bedrooms and the loft provide plenty of options for a home office, media room, playroom, or second living space. Add in garage parking, a level homesite, and convenient access to shopping, dining, schools, recreation, and major commuter routes, and you have a rental that checks the boxes. Newer. Spacious. Move-in ready!
Copyright Georgia MLS. All rights reserved. Information is deemed reliable but not guaranteed.
House for rent
Singlefamily
Available now
No pets
Air conditioner, central air
In hall laundry
Garage parking
Central
What's special
- 52 days |
- -- |
- -- |
Zillow last checked:
Listing updated:
Travel times

Let’s turn your rent into credit progress
Build credit history with every on-time payment and get credit for the payment you’re already making.
Facts & features
Interior
Bedrooms & bathrooms
- Bedrooms: 3
- Bathrooms: 3
- Full bathrooms: 2
- 1/2 bathrooms: 1
Rooms
- Room types: Laundry
Heating
- Central
Cooling
- Air Conditioner, Central Air
Appliances
- Included: Dishwasher, Dryer, Microwave Oven, Oven/Range (combo), Refrigerator, Washer
- Laundry: In Hall, In Unit
Features
- Ceiling Fan(s), Double Vanity, Roommate Plan, Walk In Closet
- Flooring: Carpet, Laminate, Vinyl
- Has fireplace: Yes
Interior area
- Total interior livable area: 2,252 sqft
Property
Parking
- Parking features: Garage
- Has garage: Yes
- Details: Contact manager
Features
- Stories: 2
- Exterior features: Roommate Plan
- Has private pool: Yes
- Pool features: Pool
- Has view: Yes
- View description: City View
Lot
- Features: City Lot
Details
- Additional structures: Garage(s)
- Parcel number: R3004A015
Construction
Type & style
- Home type: SingleFamily
- Architectural style: Traditional
- Property subtype: SingleFamily
Materials
- Roof: Composition
Condition
- Year built: 2022
Community & HOA
Community
- Features: Clubhouse, Pool, Sidewalks
HOA
- Amenities included: Clubhouse
Location
- Region: Hoschton
Financial & listing details
- Lease term: Contact For Details
Nearby apartments for rent


Price history
| Date | Event | Price |
|---|---|---|
| 9/10/2026 | Price change | $2,150-6.5%$1/sqft |
Source: GAMLS #10822086 Report a problem | ||
| 8/9/2026 | Listed for rent | $2,300+0.2%$1/sqft |
Source: GAMLS #10822086 Report a problem | ||
| 11/8/2023 | Listing removed | -- |
Source: Zillow Rentals Report a problem | ||
| 10/25/2023 | Listed for rent | $2,295$1/sqft |
Source: Zillow Rentals Report a problem | ||
| 10/18/2023 | Listing removed | -- |
Source: Zillow Rentals Report a problem | ||
| 9/20/2023 | Listed for rent | $2,295-2.3%$1/sqft |
Source: Zillow Rentals Report a problem | ||
| 9/4/2023 | Listing removed | -- |
Source: Zillow Rentals Report a problem | ||
| 8/14/2023 | Listed for rent | $2,350$1/sqft |
Source: Zillow Rentals Report a problem | ||
| 8/3/2023 | Sold | $390,395$173/sqft |
Source: Public Record Report a problem | ||