Look no further-this is truly the best home in the neighborhood! This beautifully upgraded property features brand new LVP flooring throughout, updated light fixtures and ceiling fans, fresh interior paint, and a professionally pressure washed exterior. Enjoy the stunning 12x24 tile surround on the linear fireplace, custom accent walls in the dining room and loft, elegant gold pendants over the kitchen island, and a stylish sconce above the pantry with a refreshing mint accent color. The garage includes a sleek epoxy floor. Completely move-in ready and priced to sell! Just minutes from downtown Braselton and I-85. This one won't last.
Active
$409,900
404 Golden Eagle Pkwy, Braselton, GA 30517
5beds
2,239sqft
:
Get pre-qualified$2,706/mo
Single Family Residence
Built in 2023
6,969 Square Feet Lot
$406,400 Zestimate®
$183/sqft
$83/mo HOA
What's special
Professionally pressure washed exteriorFresh interior paint
- 23 days |
- 355 |
- 23 |
Zillow last checked:
Listing updated:
Listed by:
Kelly S Kim 678-464-4929,
Kelly Kim Real Estate
Source: GAMLS,MLS#: 10800270
Facts & features
Interior
Bedrooms & bathrooms
- Bedrooms: 5
- Bathrooms: 3
- Full bathrooms: 2
- 1/2 bathrooms: 1
Rooms
- Room types: Family Room, Laundry, Loft
Kitchen
- Features: Breakfast Area, Kitchen Island, Walk-in Pantry
Heating
- Central, Forced Air, Natural Gas, Zoned
Cooling
- Ceiling Fan(s), Central Air, Electric, Zoned
Appliances
- Included: Dishwasher, Disposal, Microwave, Refrigerator
- Laundry: Other
Features
- High Ceilings, Walk-In Closet(s)
- Flooring: Other, Vinyl
- Windows: Double Pane Windows
- Basement: None
- Attic: Pull Down Stairs
- Number of fireplaces: 1
- Fireplace features: Factory Built, Family Room
- Common walls with other units/homes: No Common Walls
Interior area
- Total structure area: 2,239
- Total interior livable area: 2,239 sqft
- Finished area above ground: 2,239
- Finished area below ground: 0
Property
Parking
- Total spaces: 2
- Parking features: Attached, Garage, Garage Door Opener, Kitchen Level
- Has attached garage: Yes
Features
- Levels: Two
- Stories: 2
- Patio & porch: Patio
- Waterfront features: No Dock Or Boathouse
- Body of water: None
Lot
- Size: 6,969 Square Feet
- Features: Level, Private
- Residential vegetation: Wooded
Details
- Parcel number: B02A 040
Construction
Type & style
- Home type: SingleFamily
- Architectural style: Brick Front,Craftsman,Traditional
- Property subtype: Single Family Residence
Materials
- Concrete
- Foundation: Slab
- Roof: Composition
Condition
- Resale
- New construction: No
- Year built: 2023
Utilities & green energy
- Sewer: Public Sewer
- Water: Public
- Utilities for property: Cable Available, Electricity Available, High Speed Internet, Natural Gas Available, Phone Available, Sewer Available, Underground Utilities, Water Available
Community & HOA
Community
- Features: Playground, Pool, Sidewalks, Street Lights, Near Shopping
- Security: Carbon Monoxide Detector(s)
- Subdivision: Braselton Townside
HOA
- Has HOA: Yes
- Services included: Other
- HOA fee: $1,000 annually
Location
- Region: Braselton
Financial & listing details
- Price per square foot: $183/sqft
- Tax assessed value: $411,300
- Annual tax amount: $4,617
- Date on market: 7/7/2026
- Cumulative days on market: 23 days
- Listing agreement: Exclusive Right To Sell
- Electric utility on property: Yes
Estimated market value
$406,400
$386,000 - $427,000
$2,291/mo
Price history
| Date | Event | Price |
|---|---|---|
| 7/7/2026 | Listed for sale | $409,900-1.2%$183/sqft |
Source:  FMLS GA #7800494 Report a problem FMLS GA #7800494 Report a problem | ||
| 6/30/2025 | Listing removed | $414,900$185/sqft |
Source:  GAMLS #10488720 Report a problem GAMLS #10488720 Report a problem | ||
| 4/15/2025 | Listed for sale | $414,900$185/sqft |
Source: FMLS GA #7538664 Report a problem | ||
| 4/1/2025 | Pending sale | $414,900$185/sqft |
Source: FMLS GA #7538664 Report a problem | ||
| 3/28/2025 | Listed for sale | $414,900+10.3%$185/sqft |
Source: FMLS GA #7538664 Report a problem | ||
| 6/12/2023 | Sold | $376,100$168/sqft |
Source: Public Record Report a problem | ||
Public tax history
| Year | Property taxes | Tax assessment |
|---|---|---|
| 2025 | $4,617 +8.3% | $164,520 |
| 2024 | $4,262 +381.6% | $164,520 +414.1% |
| 2023 | $885 | $32,000 |
Find assessor info on the county website
Monthly payment
Est. payment
Payment breakdown
Explore the cost of this home by adjusting the details. Changes won't be saved.Climate risks
Neighborhood: 30517
Nearby schools
GreatSchools rating
- 7/10West Jackson Elementary SchoolGrades: PK-5Distance: 0.5 mi
- 7/10West Jackson Middle SchoolGrades: 6-8Distance: 3.7 mi
- 5/10Jackson County High SchoolGrades: 9-12Distance: 3.8 mi
Schools provided by the listing agent
- Elementary: West Jackson
- Middle: West Jackson
- High: Jackson County
Source: GAMLS. This data may not be complete. We recommend contacting the local school district to confirm school assignments for this home.
- $408,4005 bd3 ba2.1k sqft392 Golden Eagle Pkwy, Braselton, GA 30517Off Market
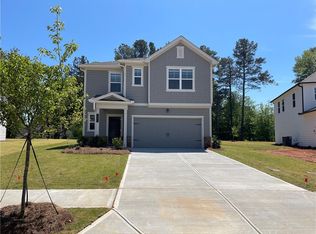
- $393,100-- bd-- ba2.3k sqft388 Golden Eagle Pkwy, Braselton, GA 30517Sold
- $374,1004 bd3 ba2.3k sqft395 Golden Eagle Pkwy, Braselton, GA 30517Sold
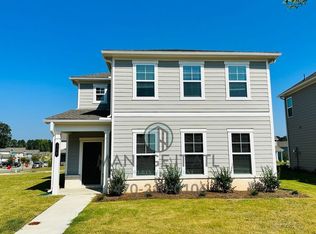
- $419,1005 bd2 ba2.1k sqft58 Golden Eagle Pkwy, Braselton, GA 30517Off Market
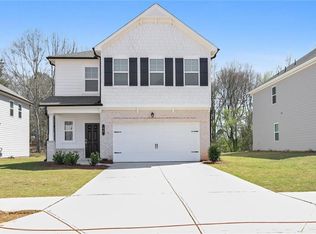
- $397,300-- bd3 ba2.1k sqft425 Golden Eagle Pkwy, Braselton, GA 30517Off Market
- $431,6005 bd3 ba2.3k sqft370 Golden Eagle Pkwy, Hoschton, GA 30548Off Market
- $406,100-- bd-- ba2.3k sqft370 Golden Eagle Pkwy, Braselton, GA 30517Off Market
- $364,300-- bd-- ba-- sqft0 Maddox Rd Tr #1, Hoschton, GA 30548Off Market
A local agent can set up tours, give advice and negotiate with sellers.
Similar homes
- $445,0004 bd3 ba3.2k sqft186 Valimar Dr, Braselton, GA 30517Active

 MLS ID #10771651, Amanda Cuccia-Ortiz, Keller Williams Realty Atl. Partners. GAMLS
 - $420,0003 bd3 ba2.5k sqft1297 Wesleyan Pl, Braselton, GA 30517Active
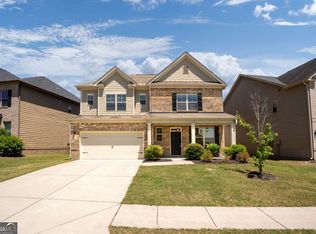 MLS ID #10763048, Sara Montoya, Keller Williams Lanier Partners. GAMLS
 - $449,9004 bd3 ba2.7k sqft9864 Elderberry Point, Braselton, GA 30517Active
 MLS ID #10770050, Rachel N Webb, Hill Wood Realty. GAMLS
 - $365,0003 bd3 ba1.8k sqft7210 Silk Tree Point, Braselton, GA 30517Active
 MLS ID #10798072, Jessica Bonner, Keller Williams Realty North Atlanta. GAMLS
 - $500,0005 bd3 ba2.9k sqft5911 Green Ash Ct, Braselton, GA 30517ActiveMLS ID #10790277, Diane Said, Dwelli. GAMLS
- $345,0003 bd3 ba1.7k sqft81 Mead Ct, Braselton, GA 30517ActiveMLS ID #10796017, Clay Meek, Meek Realty Group. GAMLS
- $445,0005 bd3 ba2.8k sqft1102 Bald Eagle Trce, Hoschton, GA 30548ActiveMLS ID #10774517, Shelley Woody, Keller Williams Realty First Atlanta. GAMLS
- $460,0004 bd3 ba2.6k sqft42 Sinclair Cir, Hoschton, GA 30548ActiveMLS ID #10792745, Crystal Cooper, Keller Williams Realty Atl. Partners. GAMLS
- $429,9004 bd3 ba2k sqft289 Pond Ct, Hoschton, GA 30548ActiveMLS ID #10759931, Kira Oliver, Norluxe Realty. GAMLS
- $450,0004 bd3 ba2.6k sqft5417 Woodstream Ct, Gainesville, GA 30507ActiveMLS ID #10803134, Christine Boldt, Keller Williams Realty Atl. Partners. GAMLS
- $399,9004 bd3 ba2.3k sqft830 Rock Elm Dr, Auburn, GA 30011ActiveMLS ID #10811005, Allison Richardson, GA Realty Experts. GAMLS
- $385,0003 bd2 ba1.8k sqft5480 Amber Cove Way, Flowery Branch, GA 30542ActiveMLS ID #10798090, Austin Louchart, eXp Realty. GAMLS
- $425,0004 bd3 ba2.1k sqft6356 Wilmington Way, Flowery Branch, GA 30542ActiveMLS ID #10804480, Cesar Pacheco, eXp Realty. GAMLS
- $350,0003 bd3 ba2.1k sqft404 Meadow Vista Ln, Hoschton, GA 30548ActiveMLS ID #10794566, Sean Keenon, Virtual Properties Realty.Net. GAMLS
- $449,9004 bd3 ba2.6k sqft5590 Wheeler Ridge Rd, Auburn, GA 30011ActiveMLS ID #10770190, Nidia M Guzman, Virtual Properties Realty.com. GAMLS
- $435,0004 bd3 ba2.3k sqft147 Storm Ln, Hoschton, GA 30548ActiveMLS ID #10797581, Matthew E Hermes, Keller Williams Realty Atl. Partners. GAMLS
- $450,0003 bd3 ba2.8k sqft604 Redfish Way, Hoschton, GA 30548ActiveMLS ID #10796850, Teri A Ehrlich, Keller Williams Realty. GAMLS
- $379,9004 bd3 ba2.2k sqft415 Knightsbridge Ln, Winder, GA 30680ActiveMLS ID #10777971, Matthew E Hermes, Keller Williams Realty Atl. Partners. GAMLS
- $445,0004 bd3 ba2.5k sqft190 Marie Ct, Bethlehem, GA 30620ActiveMLS ID #10783185, Christopher L Williams, HomeSmart. GAMLS
- $350,0004 bd3 ba2.1k sqft178 Starbuck Pkwy, Pendergrass, GA 30567ActiveMLS ID #10809295, Christi Sedlacek, ERA Sunrise Realty. GAMLS
