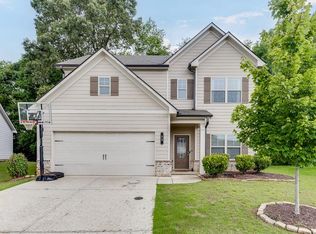
Welcome to this beautiful 3 bedroom, 2.5 bath home in the highly sought after Twin Lakes community. As you step inside, the foyer leads you into a bright and open main living space where the family room, dining area, and kitchen seamlessly combine, creating an ideal setting for both everyday living and entertaining. The kitchen is designed to impress, featuring a large granite island that serves as the centerpiece for gathering, a full complement of stainless steel appliances, and a convenient pantry for additional storage. Just off the dining area, step outside to the covered patio, which makes indoor-outdoor living feel effortless. A well-placed half bath completes the main level. Heading upstairs, you’ll find a versatile loft that can easily serve as a home office, playroom, or workout space. The primary suite offers a relaxing retreat, highlighted by tray ceilings, a spacious walk-in closet, and an en-suite bath featuring a double vanity and a large walk-in shower. Two additional bedrooms, a full bathroom, and a conveniently located laundry room round out the upper level. Out back, the covered patio overlooks a fenced-in backyard that offers space for gathering or running while remaining low-maintenance. Living in Twin Lakes means access to incredible amenities, including scenic lakes, a clubhouse with fitness center, a resort-style pool, walking trails, and a dog park. An assortment of restaurants, grocery stores, quality schools and medical facilities are a short drive away, bringing active lifestyles closer to home. This beauty blends comfort, function, and lifestyle into one inviting package, ready for you to move right in.
For sale
Price cut: $4K (6/30)
$345,000
81 Mead Court, Hoschton, GA 30548
3beds
1,790sqft
Single Family Residence
Built in 2020
5,663 Square Feet Lot
$-- Zestimate®
$193/sqft
$78/mo HOA
What's special
- 81 days |
- 359 |
- 35 |
Zillow last checked:
Listing updated:
Listed by:
Susan Meek 404-915-9724,
Keller Williams Atl Partner
Source: Hive MLS,MLS#: CL354414 Originating MLS: Athens Area Association of REALTORS
Originating MLS: Athens Area Association of REALTORSLoading...
Facts & features
Interior
Bedrooms & bathrooms
- Bedrooms: 3
- Bathrooms: 3
- Full bathrooms: 2
- 1/2 bathrooms: 1
- Main level bathrooms: 1
Heating
- Central, Electric
Cooling
- Central Air, Electric
Appliances
- Included: Some Electric Appliances, Dishwasher, Electric Water Heater, Microwave, Oven, Range
- Laundry: Laundry Room, Upper Level
Features
- Breakfast Bar, Ceiling Fan(s), Double Vanity, Entrance Foyer, Kitchen Island, Pantry, Pull Down Attic Stairs, Upper Level Primary
- Basement: None
- Attic: Pull Down Stairs
- Common walls with other units/homes: No Common Walls
Interior area
- Total interior livable area: 1,790 sqft
Video & virtual tour
Property
Parking
- Total spaces: 2
- Parking features: Attached, Kitchen Level
- Garage spaces: 2
Features
- Patio & porch: Covered, Patio
- Pool features: Community
- Fencing: Wrought Iron,Yard Fenced
Lot
- Size: 5,663 Square Feet
- Dimensions: 5663
- Features: Level
Details
- Parcel number: 121B 2162
- Zoning description: Single Family
- Special conditions: Standard
Construction
Type & style
- Home type: SingleFamily
- Architectural style: Traditional
- Property subtype: Single Family Residence
Materials
- Foundation: Slab
- Roof: Composition
Condition
- New construction: No
- Year built: 2020
Utilities & green energy
- Electric: 220 Volts
- Sewer: Public Sewer
- Water: Public
- Utilities for property: Cable Available, Underground Utilities
Community & HOA
Community
- Features: Pool
- Subdivision: Twin Lakes
HOA
- Has HOA: Yes
- HOA fee: $940 annually
- HOA name: First Services Residential
Location
- Region: Braselton
Financial & listing details
- Price per square foot: $193/sqft
- Date on market: 4/23/2026
- Cumulative days on market: 82 days
- Listing terms: Cash,Conventional,FHA,VA Loan
- Inclusions: Ceiling Fans
- Ownership type: Homeowner/Owner
- Road surface type: Asphalt, Paved
Estimated market value
Not available
Estimated sales range
Not available
Not available
Price history
| Date | Event | Price |
|---|---|---|
| 6/30/2026 | Price change | $345,000-1.1%$193/sqft |
Source:  Hive MLS #CL354414 Report a problem Hive MLS #CL354414 Report a problem | ||
| 5/20/2026 | Price change | $349,000-4.4%$195/sqft |
Source:  GAMLS #10738984 Report a problem GAMLS #10738984 Report a problem | ||
| 5/14/2026 | Price change | $364,900-1.4%$204/sqft |
Source: GAMLS #10738984 Report a problem | ||
| 4/23/2026 | Listed for sale | $369,900$207/sqft |
Source: Hive MLS #CL354414 Report a problem | ||
Public tax history
Tax history is unavailable.
Monthly payment
Est. payment
Payment breakdown
Explore the cost of this home by adjusting the details. Changes won't be saved.Climate risks
Neighborhood: 30517
Nearby schools
GreatSchools rating
- 7/10West Jackson Elementary SchoolGrades: PK-5Distance: 1.6 mi
- 7/10West Jackson Middle SchoolGrades: 6-8Distance: 3.3 mi
- 5/10Jackson County High SchoolGrades: 9-12Distance: 4 mi
- $366,400-- bd3 ba1.7k sqft73 Mead Ct, Hoschton, GA 30548Off Market
- $371,0004 bd3 ba1.8k sqft95 Mead Ct, Hoschton, GA 30548Off Market

- $370,600-- bd2 ba2k sqft109 Mead Ct, Hoschton, GA 30548Off Market
- $367,0004 bd3 ba1.9k sqft84 Mead Ct, Hoschton, GA 30548Off Market
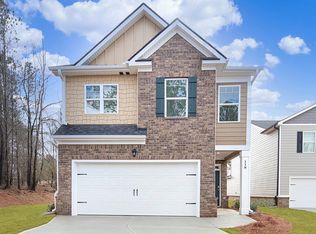
- $358,5003 bd3 ba1.9k sqft76 Mead Ct, Hoschton, GA 30548Off Market
- $393,800-- bd2 ba2.4k sqft57 Mead Ct, Hoschton, GA 30548Off Market
- $363,1003 bd3 ba1.7k sqft90 Mead Ct, Hoschton, GA 30548Off Market
- $379,0005 bd3 ba2.3k sqft68 Mead Ct, Hoschton, GA 30548For Sale
A local agent can set up tours, give advice and negotiate with sellers.
Similar homes
- $355,0003 bd3 ba1.7k sqft117 Mead Ct, Hoschton, GA 30548For Sale
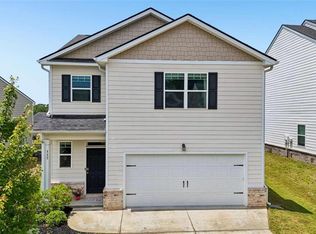
 MLS ID #7804985, Lindsay Hembree, Dwelli Inc.. FMLS GA
 - $384,9004 bd3 ba2k sqft141 Gaston Ct, Braselton, GA 30517For Sale
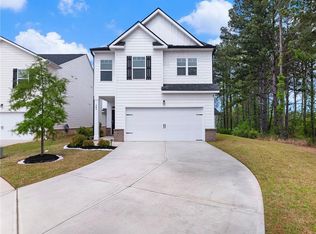 MLS ID #7752507, Lorena Mellow, Keller Williams Rlty, First Atlanta. FMLS GA
 - $370,0003 bd3 ba1.9k sqft24 Rainy Ct, Hoschton, GA 30548For Sale
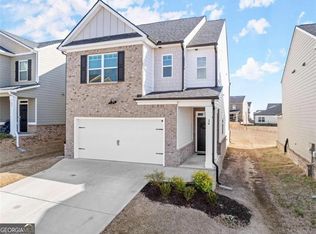 MLS ID #7787883, Tiffney Riffle, Keller Williams Premier. FMLS GA
 - $349,9004 bd3 ba2.5k sqft23 Dorset Way, Hoschton, GA 30548For Sale
 MLS ID #7797700, JOANNA KRAUZ, Keller Williams Realty Atlanta Partners. FMLS GA
 - $374,9004 bd3 ba2.5k sqft544 Amaranth Trl, Hoschton, GA 30548For SaleMLS ID #7799858, Matt Rhule, REMAX Center. FMLS GA
- $389,0003 bd3 ba1.9k sqft213 Port Way, Braselton, GA 30517For Sale
 MLS ID #CL356128, Stacy Sugarman, RE/MAX Center. Hive MLS
 - $334,9003 bd3 ba1.3k sqft529 Buxton Road, Hoschton, GA 30548For SaleMLS ID #CL357022, Peter Salazar, Keller Williams Greater Athens. Hive MLS
- $344,9005 bd3 ba2.5k sqft378 Indian River Dr, Jefferson, GA 30549For SaleMLS ID #7758507, HENRY BAILEY, REMAX Center. FMLS GA
- $329,0003 bd3 ba1.3k sqft131 Regent Park, Hoschton, GA 30548Active
 MLS ID #10782587, Peter Robert Salazar, Keller Williams Greater Athens. GAMLS
 - $409,9004 bd3 ba1.9k sqft374 Eagles Bluff Way, Hoschton, GA 30548For SaleMLS ID #7754950, Stacy Collins, Century 21 Results. FMLS GA
- $328,0003 bd3 ba1.3k sqft295 Regent Park, Hoschton, GA 30548For SaleMLS ID #7781368, Gillian Gooch, Providence Real Estate. FMLS GA
- $360,0004 bd2 ba1.8k sqft346 River Mist Cir, Jefferson, GA 30549For SaleMLS ID #7761379, Cari Engert, Method Real Estate Advisors. FMLS GA
- $361,9003 bd2 ba1.4k sqft244 Sunfish Cir, Jefferson, GA 30549ActiveGAMLS
- $340,0004 bd3 ba2.1k sqft52 Brode Ln, Pendergrass, GA 30567For SaleMLS ID #7734895, STACY SUGARMAN, REMAX Center. FMLS GA
- $365,9003 bd2 ba1.8k sqft255 River Mist Cir, Jefferson, GA 30549For SaleMLS ID #7798373, James Allison, Leading Edge Estate. FMLS GA
- $419,9004 bd3 ba2.6k sqft660 Country Ridge Dr, Hoschton, GA 30548For SaleMLS ID #7742932, Arijan Jaganjac, Real Broker, LLC. FMLS GA
- $369,0004 bd3 ba2k sqft447 Brooks Village Dr, Pendergrass, GA 30567For SaleMLS ID #7778125, RDH Realty Team, Keller Williams Lanier Partners. FMLS GA
- $417,9004 bd3 ba2.2k sqft374 Murray Ln, Hoschton, GA 30548For SaleMLS ID #7787419, NAOMI BUTLER, Blue Juniper Homes, LLC. FMLS GA
- $375,0004 bd3 ba2.2k sqft476 River Mist Cir, Jefferson, GA 30549For SaleMLS ID #7745064, Lorena Mellow, Keller Williams Rlty, First Atlanta. FMLS GA
- $350,0005 bd3 ba1.8k sqft7281 Plum Creek Dr, Gainesville, GA 30507For SaleMLS ID #7780515, Big Ron Property Solutions, EXP Realty, LLC.. FMLS GA
