NO HOA! NEW ROOF! Rare opportunity to own a spacious 5-bedroom, 3-bathroom home located on a private cul-de-sac lot in desirable Gainesville. Designed with flexibility and room to grow, this versatile floor plan offers abundant living space, generously sized bedrooms, and endless possibilities for families, remote work, entertaining, or multi-generational living. The primary suite features a tray ceiling that adds elegance and dimension, along with a well-appointed ensuite bath complete with a separate soaking tub and walk-in shower for added comfort and convenience. Enjoy the privacy of a large backyard and the peace of a low-traffic cul-de-sac setting, all while being conveniently located near schools, shopping, dining, and major commuter routes. With space in all the right places and a layout designed for today's lifestyle, this home is ready to welcome its next owner.
Pending
$350,000
7281 Plum Creek Dr, Gainesville, GA 30507
5beds
--sqft
:
Get pre-qualified$2,155/mo
Single Family Residence
Built in 1999
0.69 Acres Lot
$346,900 Zestimate®
$--/sqft
$-- HOA
What's special
Large backyardAbundant living spaceLow-traffic cul-de-sac settingWell-appointed ensuite bathWalk-in showerVersatile floor planSeparate soaking tub
- 62 days |
- 503 |
- 33 |
Zillow last checked:
Listing updated:
Listed by:
Ronald Moore 770-374-2492,
eXp Realty
Source: GAMLS,MLS#: 10776359
Facts & features
Interior
Bedrooms & bathrooms
- Bedrooms: 5
- Bathrooms: 3
- Full bathrooms: 3
- Main level bathrooms: 2
- Main level bedrooms: 3
Rooms
- Room types: Den, Foyer, Game Room, Laundry, Office
Kitchen
- Features: Breakfast Area
Heating
- Central, Electric
Cooling
- Ceiling Fan(s), Central Air
Appliances
- Included: Other
- Laundry: Other
Features
- Master On Main Level, Tray Ceiling(s), Walk-In Closet(s)
- Flooring: Carpet
- Basement: None
- Number of fireplaces: 1
- Fireplace features: Family Room
- Common walls with other units/homes: No Common Walls
Interior area
- Total structure area: 0
- Finished area above ground: 0
- Finished area below ground: 0
Property
Parking
- Total spaces: 2
- Parking features: Garage
- Has garage: Yes
Features
- Levels: One and One Half
- Stories: 1
- Patio & porch: Deck
- Body of water: None
Lot
- Size: 0.69 Acres
- Features: Cul-De-Sac, Private
Details
- Parcel number: 15030I000037
Construction
Type & style
- Home type: SingleFamily
- Architectural style: A-Frame
- Property subtype: Single Family Residence
Materials
- Vinyl Siding
- Roof: Composition
Condition
- Resale
- New construction: No
- Year built: 1999
Utilities & green energy
- Sewer: Septic Tank
- Water: Public
- Utilities for property: Electricity Available, Water Available
Community & HOA
Community
- Features: None
- Subdivision: Cane Crossing
HOA
- Has HOA: No
- Services included: None
Location
- Region: Gainesville
Financial & listing details
- Tax assessed value: $330,300
- Annual tax amount: $3,235
- Date on market: 6/2/2026
- Cumulative days on market: 15 days
- Listing agreement: Exclusive Right To Sell
- Electric utility on property: Yes
Estimated market value
$346,900
$330,000 - $364,000
$1,986/mo
Price history
| Date | Event | Price |
|---|---|---|
| 7/22/2026 | Pending sale | $350,000 |
Source:  FMLS GA #7780515 Report a problem FMLS GA #7780515 Report a problem | ||
| 6/5/2026 | Contingent | $350,000 |
Source: eXp Realty #7780515 Report a problem | ||
| 6/2/2026 | Listed for sale | $350,000+89.2% |
Source: FMLS GA #7780515 Report a problem | ||
| 6/4/2019 | Sold | $185,000-1.1% |
Source:  GAMLS #8561460 Report a problem GAMLS #8561460 Report a problem | ||
| 5/8/2019 | Pending sale | $187,000 |
Source: The Norton Agency #8561460 Report a problem | ||
| 5/3/2019 | Listed for sale | $187,000 |
Source: The Norton Agency #8561460 Report a problem | ||
| 4/15/2019 | Pending sale | $187,000 |
Source: The Norton Agency #8561460 Report a problem | ||
| 4/11/2019 | Listed for sale | $187,000+107.8% |
Source: The Norton Agency #8561460 Report a problem | ||
| 3/7/2011 | Sold | $90,000 |
Source: Public Record Report a problem | ||
| 11/14/2010 | Listing removed | $90,000 |
Source: CENTURY 21 Simplicity Realty #02910029 Report a problem | ||
| 11/8/2010 | Price change | $90,000-5.3% |
Source: CENTURY 21 Simplicity Realty #02910029 Report a problem | ||
| 10/29/2010 | Price change | $95,000-13.6% |
Source: CENTURY 21 Simplicity Realty #02910029 Report a problem | ||
| 7/22/2010 | Listed for sale | $110,000-15.4% |
Source: CENTURY 21 Simplicity Realty #02910029 Report a problem | ||
| 10/3/2003 | Sold | $130,000+25.8% |
Source: Public Record Report a problem | ||
| 7/7/1999 | Sold | $103,300 |
Source: Public Record Report a problem | ||
Public tax history
| Year | Property taxes | Tax assessment |
|---|---|---|
| 2025 | $3,235 -4.5% | $132,120 -4.6% |
| 2024 | $3,387 -1.4% | $138,440 +2.2% |
| 2023 | $3,435 +34.4% | $135,440 +41.1% |
| 2022 | $2,557 +13.4% | $95,960 +20.6% |
| 2021 | $2,256 +7.4% | $79,560 +4.1% |
| 2020 | $2,101 +7.5% | $76,400 +14.6% |
| 2019 | $1,954 +8.5% | $66,680 +7.8% |
| 2018 | $1,801 -1.3% | $61,880 +6.6% |
| 2017 | $1,824 +0.9% | $58,040 -8.7% |
| 2016 | $1,809 +66% | $63,560 +21.9% |
| 2015 | $1,089 | $52,120 +41.2% |
| 2014 | $1,089 | $36,920 |
| 2013 | -- | -- |
| 2012 | -- | -- |
| 2011 | -- | -- |
| 2010 | -- | -- |
| 2009 | $1,469 +18.3% | -- |
| 2007 | $1,242 +6.6% | -- |
| 2006 | $1,165 +3.6% | -- |
| 2005 | $1,125 -14.2% | -- |
| 2004 | $1,311 +35.3% | -- |
| 2003 | $969 +6% | -- |
| 2002 | $915 -20.3% | -- |
| 2001 | $1,148 | -- |
Find assessor info on the county website
Monthly payment
Est. payment
Payment breakdown
Explore the cost of this home by adjusting the details. Changes won't be saved.Climate risks
Neighborhood: 30507
Nearby schools
GreatSchools rating
- 7/10Myers Elementary SchoolGrades: PK-5Distance: 0.7 mi
- 8/10Cherokee Bluff MiddleGrades: 6-8Distance: 6.2 mi
- 8/10Cherokee Bluff High SchoolGrades: 9-12Distance: 6.5 mi
Schools provided by the listing agent
- Elementary: Myers
- Middle: South Hall
- High: Johnson
Source: GAMLS. This data may not be complete. We recommend contacting the local school district to confirm school assignments for this home.
- $363,2003 bd2 ba1.5k sqft7285 Plum Creek Dr, Gainesville, GA 30507Off Market
- $370,0003 bd2 ba1.5k sqft7277 Plum Creek Dr, Gainesville, GA 30507Sold
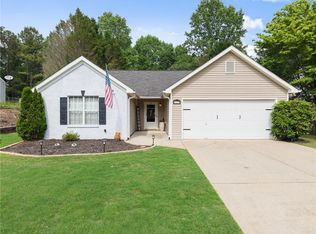
- $141,5003 bd2 ba1.5k sqft7277 Plum Creek Dr, Gainesville, GA 30507Off Market
- $320,8003 bd2 ba1.3k sqft7273 Plum Creek Dr, Gainesville, GA 30507Off Market

- $360,6003 bd2 ba1.5k sqft7289 Plum Creek Dr, Gainesville, GA 30507Off Market
- $322,2003 bd2 ba1.3k sqft7269 Plum Creek Dr, Gainesville, GA 30507Off Market
- $341,0003 bd2 ba1.8k sqft7276 Plum Creek Dr, Gainesville, GA 30507Off Market
- $355,8004 bd3 ba1.4k sqft7280 Plum Creek Dr, Gainesville, GA 30507Off Market
A local agent can set up tours, give advice and negotiate with sellers.
A local lender can help you make sure your offer is ready when you are.
Similar homes
- $355,0003 bd3 ba2.8k sqft3650 Brown Well Ct, Gainesville, GA 30504Active

 MLS ID #10816720, Sam Elliott, Nationalrei. GAMLS
 - $385,0004 bd3 ba-- sqft3425 One Horse Ln, Gainesville, GA 30507Active
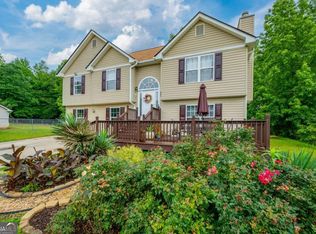 MLS ID #10793333, Christopher Daneault, Keller Williams Realty Atl. Partners. GAMLS
 - $450,0004 bd3 ba2.6k sqft5417 Woodstream Ct, Gainesville, GA 30507Active
 MLS ID #10803134, Christine Boldt, Keller Williams Realty Atl. Partners. GAMLS
 - $349,9005 bd4 ba2.4k sqft3615 S Bend Rd, Gainesville, GA 30506For Sale

 MLS ID #7805296, Adisa Ahmetspahic, Heartland Real Estate, LLC. FMLS GA
 - $270,0003 bd2 ba1k sqft3716 Tanners Mill Rd, Gainesville, GA 30507ActiveMLS ID #10772477, Renee M Stevens, Harry Norman Realtors. GAMLS
- $444,0003 bd2 ba1.5k sqft3880 Tanners Mill Rd, Gainesville, GA 30507ActiveMLS ID #10792628, Johnathan Cortes, Keller Williams Lanier Partners. GAMLS
- $345,0004 bd2 ba2.1k sqft185 Jimmy Reynolds Dr, Jefferson, GA 30549ActiveMLS ID #10816906, Taylor Murray, Coldwell Banker Upchurch Realty. GAMLS
- $330,0003 bd3 ba1.6k sqft5548 Elderberry Ln, Flowery Branch, GA 30542ActiveMLS ID #10810945, Sherry Jolly, Keller Williams Realty Atl. Partners. GAMLS
- $334,9003 bd2 ba-- sqft716 County Line Auburn Rd, Winder, GA 30680ActiveMLS ID #10815271, Darla Howard, Maximum One Premier Realtors. GAMLS
- $340,0003 bd3 ba1.5k sqft3305 Ladd Dr, Gainesville, GA 30506ActiveMLS ID #10793356, Maria Ibarra, Keller Williams Realty Atl. Partners. GAMLS
- $350,0003 bd2 ba1.4k sqft530 Flintlock Dr, Dacula, GA 30019ActiveMLS ID #10815821, The Radtke Team, Keller Williams Realty Atl. Partners. GAMLS
- $375,0004 bd3 ba1.6k sqft8675 Bayhill Dr, Gainesville, GA 30506ActiveMLS ID #10693609, Julie O Butler, Coldwell Banker Realty. GAMLS
- $350,0004 bd2 ba-- sqft95 Joshua Way, Hoschton, GA 30548ActiveMLS ID #10769601, William Ferguson, Sun Realty Group LLC. GAMLS
- $398,9005 bd3 ba2.7k sqft3451 Leisure Ln, Gainesville, GA 30506ActiveMLS ID #10700573, Christopher McCall, Chris McCall Realty. GAMLS
- $370,0004 bd2 ba1.8k sqft27 Otter Ln, Hoschton, GA 30548Active Under ContractMLS ID #10792798, Stacey Wyatt Group, eXp Realty. GAMLS
- $385,0003 bd2 ba1.8k sqft5480 Amber Cove Way, Flowery Branch, GA 30542ActiveMLS ID #10798090, Austin Louchart, eXp Realty. GAMLS
- $425,0004 bd3 ba3.4k sqft2783 Quillians Dr, Gainesville, GA 30506Active Under ContractMLS ID #10813616, Paul Summers, Keller Williams Realty Atl. Partners. GAMLS
- $465,0003 bd3 ba2.8k sqft3627 E Hall Rd, Gainesville, GA 30507ActiveMLS ID #10793238, Jodie Buckley, Chapman Hall Realtors Professionals. GAMLS
- $320,0003 bd2 ba1.6k sqft4176 Heatherstone Dr, Gillsville, GA 30543For SaleMLS ID #11695536, Mayra Senquiz, Your Home Sold Guaranteed Realty Crown Group. My State MLS
- $365,0003 bd3 ba1.8k sqft7210 Silk Tree Point, Braselton, GA 30517ActiveMLS ID #10798072, Jessica Bonner, Keller Williams Realty North Atlanta. GAMLS
