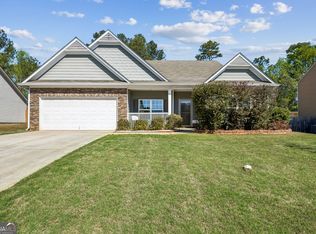
Exceptional value meets effortless living in this beautifully maintained 4-bedroom, 2.5-bath home! A soaring two-story foyer welcomes you into a versatile front room, ideal as a home office, sitting area, or formal dining space. The bright, open-concept main level is anchored by a cozy fireplace and flows seamlessly into the heart of the home-a chef-inspired kitchen designed for both everyday living and entertaining. Featuring crisp white cabinetry, granite countertops, stainless steel appliances, and a spacious center island, this kitchen is as functional as it is stylish. Upstairs, retreat to the spacious primary suite complete with a generous walk-in closet and a private en-suite bath featuring dual vanities and a sleek walk-in shower. Three additional bedrooms and a full bath provide plenty of flexibility for family, guests, hobbies, or multiple work-from-home spaces. A conveniently located second-floor laundry room adds ease to your daily routine. Step outside to your private patio overlooking a tranquil wooded buffer and gentle creek, creating the perfect setting to relax and unwind. Ideally situated with quick access to shopping, dining, healthcare, and major highways, this home offers comfort, convenience, and outstanding value. Schedule your private showing today! Property is subject to Short Sale approval.
Active
Price increase: $55.1K (8/11)
$405,000
23 Dorset Way, Hoschton, GA 30548
4beds
2,130sqft
Single Family Residence
Built in 2020
9,583 Square Feet Lot
$401,600 Zestimate®
$190/sqft
$58/mo HOA
What's special
Cozy fireplaceSpacious primary suiteStainless steel appliancesSpacious center islandSoaring two-story foyerGenerous walk-in closetGranite countertops
- 67 days
- 159
- 8
Zillow last checked:
Listing updated:
Listed by:
Joanna Krauz 404-229-9863,
Keller Williams Realty Atl. Partners
Source: GAMLS,MLS#: 10818722
Facts & features
Interior
Bedrooms & bathrooms
- Bedrooms: 4
- Bathrooms: 3
- Full bathrooms: 2
- 1/2 bathrooms: 1
Rooms
- Room types: Family Room, Laundry
Dining room
- Features: Seats 12+
Kitchen
- Features: Breakfast Area, Kitchen Island, Pantry
Heating
- Electric
Cooling
- Ceiling Fan(s), Central Air
Appliances
- Included: Dishwasher, Disposal, Gas Water Heater, Microwave, Refrigerator
- Laundry: In Hall, Upper Level
Features
- Tray Ceiling(s), Walk-In Closet(s)
- Flooring: Carpet, Laminate
- Windows: Double Pane Windows
- Basement: None
- Attic: Pull Down Stairs
- Number of fireplaces: 1
- Fireplace features: Factory Built, Family Room, Gas Log
- Common walls with other units/homes: No Common Walls
Interior area
- Total structure area: 2,130
- Total interior livable area: 2,130 sqft
- Finished area above ground: 2,130
- Finished area below ground: 0
Property
Parking
- Total spaces: 2
- Parking features: Attached, Garage
- Has attached garage: Yes
Features
- Levels: Two
- Stories: 2
- Patio & porch: Patio
- Waterfront features: No Dock Or Boathouse
- Body of water: None
Lot
- Size: 9,583 Square Feet
- Features: Cul-De-Sac, Level, Private
Details
- Parcel number: 112C 126
Construction
Type & style
- Home type: SingleFamily
- Architectural style: Brick Front,Traditional
- Property subtype: Single Family Residence
Materials
- Concrete, Vinyl Siding
- Foundation: Slab
- Roof: Composition
Condition
- Resale
- New construction: No
- Year built: 2020
Utilities & green energy
- Sewer: Public Sewer
- Water: Public
- Utilities for property: Cable Available, Electricity Available, Sewer Available
Community & HOA
Community
- Features: Clubhouse, Playground, Pool
- Security: Smoke Detector(s)
- Subdivision: Brighton Park
HOA
- Has HOA: Yes
- Services included: Other
- HOA fee: $700 annually
Location
- Region: Hoschton
Financial & listing details
- Price per square foot: $190/sqft
- Tax assessed value: $451,700
- Annual tax amount: $5,633
- Date on market: 8/4/2026
- Cumulative days on market: 67 days
- Listing agreement: Exclusive Right To Sell
- Electric utility on property: Yes
Estimated market value
$401,600
$382,000 - $422,000
$2,149/mo
Price history
| Date | Event | Price |
|---|---|---|
| 8/11/2026 | Price change | $405,000+15.7%$190/sqft |
Source:  GAMLS #10818722 Report a problem GAMLS #10818722 Report a problem | ||
| 8/4/2026 | Listed for sale | $349,900$164/sqft |
Source:  FMLS GA #7813821 Report a problem FMLS GA #7813821 Report a problem | ||
| 8/4/2026 | Listing removed | $349,900$164/sqft |
Source: GAMLS #10797039 Report a problem | ||
| 7/9/2026 | Price change | $349,900-5.4%$164/sqft |
Source: GAMLS #10797039 Report a problem | ||
| 7/1/2026 | Listed for sale | $369,900$174/sqft |
Source: FMLS GA #7797700 Report a problem | ||
| 7/1/2026 | Listing removed | $369,900$174/sqft |
Source: GAMLS #10768491 Report a problem | ||
| 6/24/2026 | Price change | $369,900-7.4%$174/sqft |
Source: GAMLS #10768491 Report a problem | ||
| 5/20/2026 | Listed for sale | $399,500$188/sqft |
Source: FMLS GA #7774002 Report a problem | ||
| 5/20/2026 | Listing removed | $399,500$188/sqft |
Source: GAMLS #10719760 Report a problem | ||
| 3/27/2026 | Listed for sale | $399,500-0.1%$188/sqft |
Source: GAMLS #10719760 Report a problem | ||
| 3/27/2026 | Listing removed | $399,900$188/sqft |
Source: GAMLS #10649483 Report a problem | ||
| 1/27/2026 | Price change | $399,900-2.4%$188/sqft |
Source: FMLS GA #7685809 Report a problem | ||
| 11/25/2025 | Listed for sale | $409,9000%$192/sqft |
Source: FMLS GA #7685809 Report a problem | ||
| 11/25/2025 | Listing removed | $410,000$192/sqft |
Source: FMLS GA #7654317 Report a problem | ||
| 9/24/2025 | Listed for sale | $410,000-1.2%$192/sqft |
Source: FMLS GA #7654317 Report a problem | ||
| 9/24/2025 | Listing removed | $414,900$195/sqft |
Source: FMLS GA #7627888 Report a problem | ||
| 8/6/2025 | Listed for sale | $414,900$195/sqft |
Source: FMLS GA #7627888 Report a problem | ||
| 8/6/2025 | Listing removed | $414,900$195/sqft |
Source: FMLS GA #7590553 Report a problem | ||
| 7/30/2025 | Price change | $414,900-1.2%$195/sqft |
Source: FMLS GA #7590553 Report a problem | ||
| 6/3/2025 | Listed for sale | $419,9000%$197/sqft |
Source: GAMLS #10535221 Report a problem | ||
| 6/3/2025 | Listing removed | $420,000$197/sqft |
Source: FMLS GA #7551319 Report a problem | ||
| 5/22/2025 | Price change | $420,000-1.2%$197/sqft |
Source: GAMLS #10492428 Report a problem | ||
| 4/3/2025 | Listed for sale | $425,000+6.3%$200/sqft |
Source: FMLS GA #7551319 Report a problem | ||
| 3/15/2024 | Sold | $400,000+0%$188/sqft |
Source: GAMLS #10212044 Report a problem | ||
| 2/3/2024 | Pending sale | $399,900$188/sqft |
Source: GAMLS #10212044 Report a problem | ||
| 1/19/2024 | Listed for sale | $399,900+44.5%$188/sqft |
Source: GAMLS #10212044 Report a problem | ||
| 1/26/2021 | Sold | $276,667$130/sqft |
Source: Public Record Report a problem | ||
Public tax history
| Year | Property taxes | Tax assessment |
|---|---|---|
| 2025 | $5,562 +0.1% | $180,680 |
| 2024 | $5,558 +13.7% | $180,680 +12% |
| 2023 | $4,888 +37.8% | $161,320 +23.4% |
| 2022 | $3,546 +9.1% | $130,760 +30.1% |
| 2021 | $3,250 +354% | $100,520 +402.6% |
| 2020 | $716 | $20,000 |
Find assessor info on the county website
Monthly payment
Est. payment
Payment breakdown
Explore the cost of this home by adjusting the details. Changes won't be saved.Climate risks
Neighborhood: 30548
Nearby schools
Schools provided by the listing agent
- Elementary: West Jackson
- Middle: West Jackson
- High: Jackson County
Source: GAMLS. This data may not be complete. We recommend contacting the local school district to confirm school assignments for this home.
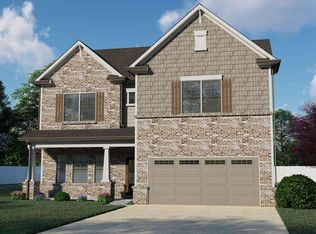
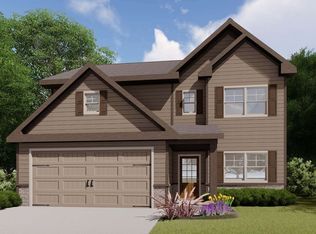
Similar homes
- $397,0004 bd3 ba2.6k sqft42 Sinclair Cir, Hoschton, GA 30548Active
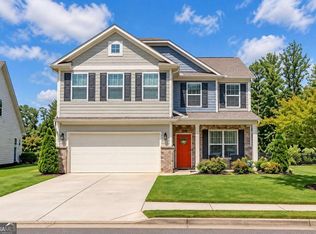
 MLS ID #10856617, Crystal Cooper, Keller Williams Realty Atl. Partners. GAMLS
 - $439,0005 bd4 ba2.9k sqft188 Canyon Ferry Way, Hoschton, GA 30548Active
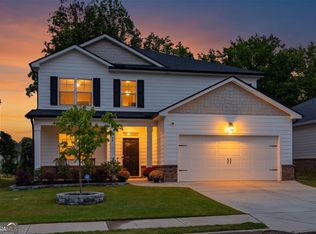 MLS ID #10777810, Tary Drouault, Keller Williams Realty Atl. Partners. GAMLS
 - $475,0004 bd2 ba2.1k sqft753 Timpelton Ct, Hoschton, GA 30548Active
 MLS ID #10737141, Richard Rodriguez, BHHS Georgia Properties. GAMLS
 - $399,9004 bd3 ba2.3k sqft377 Hellen Valley Dr, Braselton, GA 30517Active
 MLS ID #10850697, Javier Diaz, Bolst. GAMLS
 - $364,9004 bd3 ba2k sqft141 Gaston Ct, Braselton, GA 30517ActiveMLS ID #10807218, Lorena Mellow, Keller Williams Realty First Atlanta. GAMLS
- $400,0004 bd4 ba2.1k sqft1095 Jasmine Dr, Jefferson, GA 30549ActiveMLS ID #10804702, Nikki Nguyen, Coldwell Banker Upchurch Realty. GAMLS
- $398,0004 bd3 ba2k sqft158 Grand Oak Dr, Jefferson, GA 30549ActiveMLS ID #10842993, Olga Zarco-Araujo, La Rosa Realty Georgia LLC. GAMLS
- $419,0005 bd3 ba2.6k sqft871 Jefferson Walk Cir, Jefferson, GA 30549ActiveMLS ID #10829362, Blake Hartis, Woodall Realty Group. GAMLS
- $455,0005 bd3 ba2.6k sqft5836 Hackberry Ln, Braselton, GA 30517ActiveMLS ID #10868422, Melissa Welker, Hill Wood Realty. GAMLS
- $389,9004 bd3 ba2.4k sqft2103 Massey Ln, Winder, GA 30680ActiveMLS ID #10801361, Cindy Davila, All Star Realty. GAMLS
- $425,0004 bd3 ba2.4k sqft249 Borders St, Jefferson, GA 30549ActiveMLS ID #10824715, Tiffany R Rose, Keller Williams Realty Atl. Partners. GAMLS
- $420,0005 bd4 ba2.6k sqft747 Hancock Pl, Braselton, GA 30517ActiveMLS ID #10809554, Bell Real Estate Group, Keller Williams Realty Atl. Partners. GAMLS
- $389,9004 bd2 ba3k sqft3470 Silver Wood Walk, Gainesville, GA 30507ActiveMLS ID #10843056, John R Cook, Keller Williams North GA Partners. GAMLS
- $449,9004 bd3 ba2.6k sqft1509 Nightingale St, Jefferson, GA 30549ActiveMLS ID #10817320, Chasity R Tillman, PEND Realty, LLC. GAMLS
- $450,0004 bd3 ba2.4k sqft5719 Berkshire Trce, Braselton, GA 30517ActiveMLS ID #10814214, Jaye Pinckney, Keller Williams Realty Atl. Partners. GAMLS
- $358,0003 bd3 ba1.9k sqft148 Salt Lake Ln, Hoschton, GA 30548ActiveMLS ID #10805797, Brian Polk, Keller Williams Realty Atl. Partners. GAMLS
- $397,2004 bd2 ba1.7k sqft181 Elsa Ct, Jefferson, GA 30549ActiveGAMLS
- $550,0004 bd3 ba2.9k sqft5922 Ash Hill Pl, Hoschton, GA 30548ActiveMLS ID #10847688, Lance Real Estate Group, Bolst. GAMLS
- $349,0003 bd2 ba1.4k sqft678 Bailey Dr, Jefferson, GA 30549ActiveMLS ID #10870134, Tammy D Bennett, NorthGroup Real Estate Inc. GAMLS
- $459,9504 bd4 ba2.5k sqft1566 Winding Ridge Trl, Hoschton, GA 30548ActiveMLS ID #10777418, Tary Drouault, Keller Williams Realty Atl. Partners. GAMLS
