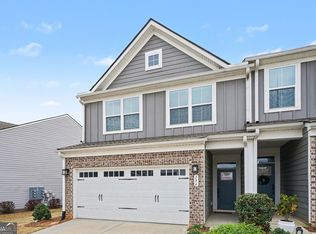
INVESTOR OPPORTUNITY - TENANT OCCUPIED THROUGH AUGUST 31, 2027. No showings until Due Diligence Inspection Period. Please do not disturb tenants. Built in 2023, this upgraded Ryan Homes Thornewood Plan townhome in Twin Lakes Townhomes offers 3 bedrooms, 2.5 baths, an upstairs loft/flex space ideal for a home office or home gym, and a 2-car garage. The open-concept main level features LVP flooring throughout and provides excellent flow for everyday living and entertaining, with direct access to a spacious rear patio. The upstairs owner's suite includes a large walk-in closet and private bath with a walk-in shower. Two additional bedrooms, a full bath, and the versatile loft complete the upper level. Upgrades include "fandeliers", upgraded cabinet package with soft close doors and drawers and includes the Washer and Dryer. Located in Jackson County's premier master-planned community, Twin Lakes offers resort-style amenities including a clubhouse, fitness center, swimming pools, walking & nature trails, two scenic lakes, playground, dog park, and lakeside pavilion. Excellent opportunity to acquire a newer construction investment property with an established tenant in place through August 2027. Nearby New Publix, New Kroger and More! Property Video: https://youtu.be/92jCN93alDQ
Active
$358,000
148 Salt Lake Ln, Hoschton, GA 30548
3beds
1,924sqft
Townhouse
Built in 2023
217 Square Feet Lot
$352,700 Zestimate®
$186/sqft
$125/mo HOA
What's special
Large walk-in closetOpen-concept main levelLvp flooring throughout
- 94 days
- 62
- 4
Zillow last checked:
Listing updated:
Listed by:
Brian Polk 404-372-6834,
Keller Williams Realty Atl. Partners
Source: GAMLS,MLS#: 10805797
Facts & features
Interior
Bedrooms & bathrooms
- Bedrooms: 3
- Bathrooms: 3
- Full bathrooms: 2
- 1/2 bathrooms: 1
Rooms
- Room types: Foyer, Bonus Room, Family Room, Loft, Media Room, Office
Kitchen
- Features: Breakfast Area, Breakfast Bar, Kitchen Island, Pantry
Heating
- Natural Gas, Central
Cooling
- Central Air, Electric
Appliances
- Included: Electric Water Heater, Dishwasher, Refrigerator
- Laundry: Laundry Closet, In Hall, Upper Level
Features
- High Ceilings, Double Vanity, Walk-In Closet(s)
- Flooring: Hardwood, Carpet
- Windows: Double Pane Windows, Window Treatments
- Basement: None
- Attic: Pull Down Stairs
- Has fireplace: No
- Common walls with other units/homes: End Unit,1 Common Wall
Interior area
- Total structure area: 1,924
- Total interior livable area: 1,924 sqft
- Finished area above ground: 1,924
- Finished area below ground: 0
Property
Parking
- Total spaces: 2
- Parking features: Garage, Garage Door Opener, Kitchen Level, Parking Pad
- Has garage: Yes
- Has uncovered spaces: Yes
Features
- Levels: Two
- Stories: 2
- Patio & porch: Patio
- Exterior features: Other
- Body of water: None
Lot
- Size: 217 Square Feet
- Features: Level
Details
- Parcel number: 121B 3100
- Special conditions: Covenants/Restrictions,Investor Owned
Construction
Type & style
- Home type: Townhouse
- Architectural style: Traditional
- Property subtype: Townhouse
- Attached to another structure: Yes
Materials
- Concrete
- Foundation: Slab
- Roof: Composition
Condition
- Resale
- New construction: No
- Year built: 2023
Utilities & green energy
- Sewer: Public Sewer
- Water: Public
- Utilities for property: Underground Utilities, Cable Available, Electricity Available, Phone Available, Sewer Available, Water Available
Community & HOA
Community
- Features: Clubhouse, Fitness Center, Lake, Park, Playground, Pool, Sidewalks, Street Lights, Near Shopping
- Subdivision: Twin Lakes
HOA
- Has HOA: Yes
- Services included: Maintenance Grounds, Sewer, Swimming
- HOA fee: $1,500 annually
Location
- Region: Hoschton
Financial & listing details
- Price per square foot: $186/sqft
- Tax assessed value: $331,900
- Annual tax amount: $4,086
- Date on market: 7/15/2026
- Cumulative days on market: 94 days
- Listing agreement: Exclusive Agency
- Listing terms: 1031 Exchange,Cash,Conventional,FHA,Fannie Mae Approved,Freddie Mac Approved,VA Loan
- Electric utility on property: Yes
Estimated market value
$352,700
$335,000 - $370,000
$2,146/mo
Price history
| Date | Event | Price |
|---|---|---|
| 7/15/2026 | Listed for sale | $358,000-1.9%$186/sqft |
Source:  GAMLS #10805797 Report a problem GAMLS #10805797 Report a problem | ||
| 3/1/2024 | Listing removed | -- |
Source: GAMLS #10215367 Report a problem | ||
| 2/2/2024 | Listing removed | -- |
Source: FMLS GA #7291403 Report a problem | ||
| 1/9/2024 | Price change | $2,100-11.6%$1/sqft |
Source: FMLS GA #7291403 Report a problem | ||
| 12/23/2023 | Price change | $2,375-6.9%$1/sqft |
Source: FMLS GA #7291403 Report a problem | ||
| 11/22/2023 | Price change | $2,550-8.9%$1/sqft |
Source: FMLS GA #7291403 Report a problem | ||
| 11/22/2023 | Price change | $365,000+5.8%$190/sqft |
Source:  FMLS GA #7287739 Report a problem FMLS GA #7287739 Report a problem | ||
| 10/18/2023 | Listed for rent | $2,800$1/sqft |
Source: FMLS GA #7291403 Report a problem | ||
| 4/3/2023 | Sold | $344,990$179/sqft |
Source: Public Record Report a problem | ||
Public tax history
| Year | Property taxes | Tax assessment |
|---|---|---|
| 2025 | $4,087 +1.6% | $132,760 +2.5% |
| 2024 | $4,021 +462.4% | $129,520 +454.5% |
| 2023 | $715 | $23,360 |
Find assessor info on the county website
Monthly payment
Est. payment
Payment breakdown
Explore the cost of this home by adjusting the details. Changes won't be saved.Climate risks
Neighborhood: 30548
Nearby schools
Schools provided by the listing agent
- Elementary: West Jackson
- Middle: West Jackson
- High: Jackson County
Source: GAMLS. This data may not be complete. We recommend contacting the local school district to confirm school assignments for this home.

Similar homes
- $354,9004 bd3 ba2k sqft141 Gaston Ct, Braselton, GA 30517Active
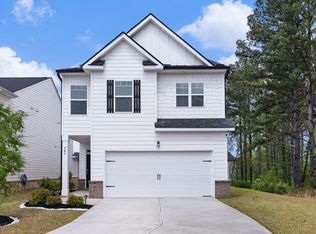
 MLS ID #10874633, Lorena Mellow, Keller Williams Realty First Atlanta. GAMLS
 - $329,0003 bd3 ba1.3k sqft131 Regent Park, Hoschton, GA 30548Active
 MLS ID #10782587, Peter Robert Salazar, Keller Williams Greater Athens. GAMLS
 - $310,0003 bd3 ba1.4k sqft84 Regent Park, Hoschton, GA 30548Active
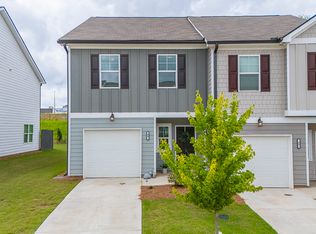 MLS ID #10772767, Dianna McWhorter, Keller Williams Realty North Atlanta. GAMLS
 - $328,0003 bd3 ba1.3k sqft295 Regent Park, Hoschton, GA 30548For Sale
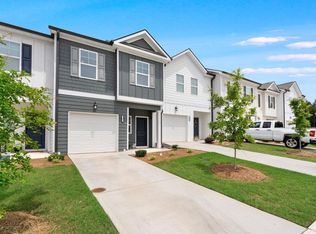
 MLS ID #7831289, Gillian Gooch, Providence Real Estate. FMLS GA
 - $334,9003 bd3 ba1.3k sqft529 Buxton Rd, Hoschton, GA 30548ActiveMLS ID #10774008, Peter Robert Salazar, Keller Williams Greater Athens. GAMLS
- $314,5003 bd3 ba1.3k sqft119 Buckingham Ln, Hoschton, GA 30548ActiveMLS ID #10758413, Wendy Matheus, Maximum One Executive Realtors. GAMLS
- $394,9003 bd2 ba1.4k sqft313 Moosehead Trl, Hoschton, GA 30548ActiveMLS ID #10816657, Sandra Maughon, The Connection Real Estate. GAMLS
- $359,9903 bd2 ba1.8k sqft377 Bud St, Hoschton, GA 30548New ConstructionFMLS GA
- $419,0004 bd3 ba2.5k sqft321 Eagles Bluff Way, Hoschton, GA 30548ActiveMLS ID #10817336, Carrie J Tallent, Chapman Hall Realtors Professionals. GAMLS
- $430,6905 bd3 ba2.5k sqft590 Great Salt Ln, Hoschton, GA 30548ActiveGAMLS
- $435,0755 bd4 ba2.7k sqft542 Great Salt Ln, Hoschton, GA 30548ActiveGAMLS
- $349,0003 bd2 ba1.4k sqft678 Bailey Dr, Jefferson, GA 30549ActiveMLS ID #10870134, Tammy D Bennett, NorthGroup Real Estate Inc. GAMLS
- $460,9705 bd4 ba2.7k sqft631 Great Salt Ln, Hoschton, GA 30548ActiveMLS ID #10807883, Melinda Raines, D.R. Horton Realty of Georgia, Inc.. GAMLS
- $445,0003 bd3 ba2.2k sqft4254 Links Blvd, Jefferson, GA 30549ActiveMLS ID #10858082, Bonds Realty Group, Keller Williams Realty Atl. Partners. GAMLS
- $317,0003 bd3 ba1.6k sqft4694 Beacon Ridge Ln, Flowery Branch, GA 30542ActiveMLS ID #10846321, Lance Real Estate Group, Bolst. GAMLS
- $335,0003 bd3 ba1.9k sqft1162 Lanier Willow Path, Buford, GA 30518ActiveMLS ID #10775504, Mark Spain, Mark Spain Real Estate. GAMLS
- $359,9005 bd3 ba2.4k sqft440 Starbuck Pkwy, Pendergrass, GA 30567ActiveMLS ID #10782293, Dalia Guerra, Virtual Properties Realty.com. GAMLS
- $359,9003 bd2 ba1.6k sqft4307 SW Pearhaven Ln, Gainesville, GA 30504ActiveMLS ID #10815905, Chasity R Tillman, PEND Realty, LLC. GAMLS
