Enjoy low-maintenance living in this exceptionally well-maintained 3-bedroom, 2-bath townhome just minutes from Downtown Hoschton. Pride of ownership is evident throughout, with the home kept in immaculate condition and only the primary suite having been regularly used. The open-concept floor plan offers a bright and welcoming living space, ideal for both everyday living and entertaining. The kitchen features modern finishes, ample cabinetry, and a seamless flow into the main living area. Step outside to enjoy a private patio and backyard space perfect for relaxing after a busy day. Located within walking distance of the new Kroger Supercenter and close to local restaurants, shopping, parks, and community events, this home combines convenience with small-town charm. Residents enjoy access to community amenities including a sparkling pool, while nearby I-85 provides an easy commute. Move-in ready and maintained with exceptional care, this home offers a rare opportunity to enjoy nearly new construction without the wait.
Active
$328,000
295 Regent Park, Hoschton, GA 30548
3beds
1,383sqft
Townhouse, Residential
Built in 2024
2,613 Square Feet Lot
$323,700 Zestimate®
$237/sqft
$120/mo HOA
What's special
Open-concept floor planAmple cabinetryKitchen features modern finishes
- 44 days
- 67
- 1
Zillow last checked:
Listing updated:
Listed by:
Gillian Gooch,
Providence Real Estate 678-863-8287
Source: FMLS GA,MLS#: 7831289
Facts & features
Interior
Bedrooms & bathrooms
- Bedrooms: 3
- Bathrooms: 3
- Full bathrooms: 2
- 1/2 bathrooms: 1
Rooms
- Room types: Laundry
Primary bedroom
- Features: None
- Level: None
Bedroom
- Features: None
Primary bathroom
- Features: Separate Tub/Shower, Double Vanity
Dining room
- Features: None
Kitchen
- Features: Breakfast Bar, Cabinets White
Heating
- Other
Cooling
- Central Air
Appliances
- Included: Dishwasher, Electric Oven, Electric Range
- Laundry: Laundry Room
Features
- Walk-In Closet(s)
- Flooring: Tile, Carpet, Hardwood
- Windows: None
- Basement: None
- Has fireplace: No
- Fireplace features: None
- Common walls with other units/homes: 2+ Common Walls
Interior area
- Total structure area: 1,383
- Total interior livable area: 1,383 sqft
- Finished area above ground: 1,383
Property
Parking
- Total spaces: 1
- Parking features: Garage
- Garage spaces: 1
Accessibility
- Accessibility features: None
Features
- Levels: Two
- Stories: 2
- Patio & porch: Patio
- Exterior features: Other
- Pool features: In Ground
- Spa features: None
- Fencing: None
- Has view: Yes
- View description: Neighborhood
- Waterfront features: None
- Body of water: None
Lot
- Size: 2,613 Square Feet
- Features: Back Yard
Details
- Additional structures: None
- Parcel number: 120H 130
- Other equipment: None
- Horse amenities: None
Construction
Type & style
- Home type: Townhouse
- Architectural style: Townhouse
- Property subtype: Townhouse, Residential
- Attached to another structure: Yes
Materials
- HardiPlank Type
- Foundation: Slab
- Roof: Composition
Condition
- Resale
- New construction: No
- Year built: 2024
Utilities & green energy
- Electric: 220 Volts in Laundry
- Sewer: Public Sewer
- Water: Public
- Utilities for property: Electricity Available
Green energy
- Energy efficient items: None
- Energy generation: None
Community & HOA
Community
- Features: Pool
- Security: None
- Subdivision: Cambridge At Towne Center
HOA
- Has HOA: Yes
- Services included: Maintenance Grounds, Swim, Termite, Maintenance Structure
- HOA fee: $120 monthly
Location
- Region: Hoschton
Financial & listing details
- Price per square foot: $237/sqft
- Tax assessed value: $301,300
- Annual tax amount: $3,785
- Date on market: 9/2/2026
- Cumulative days on market: 133 days
- Ownership: Fee Simple
- Electric utility on property: Yes
- Road surface type: Asphalt
Estimated market value
$323,700
$308,000 - $340,000
$1,980/mo
Price history
| Date | Event | Price |
|---|---|---|
| 9/2/2026 | Listed for sale | $328,000$237/sqft |
Source:  FMLS GA #7831289 Report a problem FMLS GA #7831289 Report a problem | ||
| 9/1/2026 | Listing removed | $328,000$237/sqft |
Source: FMLS GA #7781368 Report a problem | ||
| 6/3/2026 | Listed for sale | $328,000+2.5%$237/sqft |
Source: FMLS GA #7781368 Report a problem | ||
| 8/19/2024 | Sold | $319,990$231/sqft |
Source: Public Record Report a problem | ||
Public tax history
| Year | Property taxes | Tax assessment |
|---|---|---|
| 2025 | $3,710 +198.7% | $120,520 +201.3% |
| 2024 | $1,242 | $40,000 |
Find assessor info on the county website
Monthly payment
Est. payment
Payment breakdown
Explore the cost of this home by adjusting the details. Changes won't be saved.Climate risks
Neighborhood: 30548
Nearby schools
Schools provided by the listing agent
- Elementary: West Jackson
- Middle: West Jackson
- High: Jackson County
Source: FMLS GA. This data may not be complete. We recommend contacting the local school district to confirm school assignments for this home.
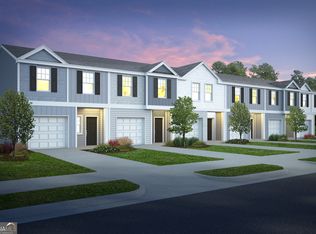
Similar homes
- $329,0003 bd3 ba1.3k sqft131 Regent Park, Hoschton, GA 30548Active

 MLS ID #10782587, Peter Robert Salazar, Keller Williams Greater Athens. GAMLS
 - $310,0003 bd3 ba1.4k sqft84 Regent Park, Hoschton, GA 30548Active
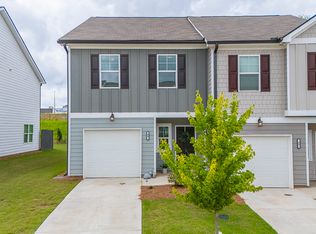 MLS ID #10772767, Dianna McWhorter, Keller Williams Realty North Atlanta. GAMLS
 - $334,9003 bd3 ba1.3k sqft529 Buxton Rd, Hoschton, GA 30548Active
 MLS ID #10774008, Peter Robert Salazar, Keller Williams Greater Athens. GAMLS
 - $314,5003 bd3 ba1.3k sqft119 Buckingham Ln, Hoschton, GA 30548Active
 MLS ID #10758413, Wendy Matheus, Maximum One Executive Realtors. GAMLS
 - $350,0003 bd3 ba1.9k sqft120 Salt Lake Ln, Hoschton, GA 30548ActiveMLS ID #10856600, Grove Homes Group, PURE Real Estate Solutions. GAMLS
- $358,0003 bd3 ba1.9k sqft148 Salt Lake Ln, Hoschton, GA 30548ActiveMLS ID #10805797, Brian Polk, Keller Williams Realty Atl. Partners. GAMLS
- $349,9003 bd3 ba1.7k sqft81 Mead Ct, Hoschton, GA 30548ActiveMLS ID #10847648, Lindsay Hembree, Dwelli. GAMLS
- $299,9003 bd3 ba1.7k sqft94 Garrison Dr, Winder, GA 30680For Sale
 MLS ID #7851664, Natalie Cousins, Natalie Cousins & Associates, LLC. FMLS GA
 - $359,9903 bd2 ba1.8k sqft377 Bud St, Hoschton, GA 30548New ConstructionFMLS GA
- $382,9904 bd3 ba2k sqft542 Grover St, Hoschton, GA 30548New ConstructionFMLS GA
- $364,9004 bd3 ba2k sqft141 Gaston Ct, Braselton, GA 30517ActiveMLS ID #10807218, Lorena Mellow, Keller Williams Realty First Atlanta. GAMLS
- $339,9003 bd2 ba1.6k sqft953 Jefferson Walk Cir, Jefferson, GA 30549ActiveMLS ID #10838950, Porter Williams Team, BHHS Georgia Properties. GAMLS
- $349,0003 bd2 ba1.4k sqft678 Bailey Dr, Jefferson, GA 30549ActiveMLS ID #10870134, Tammy D Bennett, NorthGroup Real Estate Inc. GAMLS
- $317,0003 bd3 ba1.6k sqft4694 Beacon Ridge Ln, Flowery Branch, GA 30542ActiveMLS ID #10846321, Lance Real Estate Group, Bolst. GAMLS
- $399,9003 bd3 ba1.9k sqft587 Gunter Dr, Hoschton, GA 30548ActiveMLS ID #10764746, Joy Gilliam, Coldwell Banker Realty. GAMLS
- $335,0003 bd3 ba1.8k sqft145 Windsor Park Ct, Jefferson, GA 30549ActiveMLS ID #10868374, Melinda Blankenship, Hill Wood Realty. GAMLS
- $334,0003 bd3 ba1.9k sqft5137 Sidney Square Dr, Flowery Branch, GA 30542ActiveMLS ID #10855626, Tammie Prieto, Silver Oaks Realty. GAMLS
- $350,0003 bd3 ba1.9k sqft4442 Park Vista Ln, Buford, GA 30518ActiveMLS ID #10848116, Andrew Nguyen, Keller Williams Realty PeachtreeRoad. GAMLS
- $325,0003 bd3 ba1.8k sqft159 Windsor Park Ct, Jefferson, GA 30549ActiveMLS ID #10842291, Melinda Blankenship, Hill Wood Realty. GAMLS
- $324,9003 bd2 ba1.9k sqft1599 Jockey Ct, Auburn, GA 30011ActiveMLS ID #10839000, Stephen Milone, eXp Realty. GAMLS
