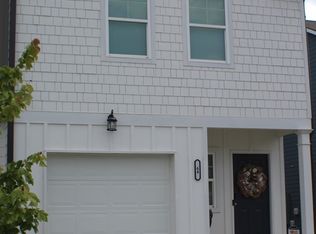
PREFERED LENDER HAS DOWNPAYMENT ASSISTANCE AND OFFERING CLOSING COST CREDITS! Professional photos on Thursday! Move right into this upgraded END-UNIT townhome in sought-after Cambridge at Towne Center near beautiful Braselton! Unlike new construction, this home already includes premium upgrades buyers love - custom California Closet systems, an extended patio perfect for entertaining, and a professionally finished epoxy garage floor. Enjoy low-maintenance living with lawn care and exterior maintenance included, all while being conveniently located near shopping, dining, and commuter routes. USDA 100% financing eligibility may make homeownership more affordable than renting. Move-in ready and priced to compete - this is one you do not want to miss!
Active
Price cut: $5K (7/19)
$310,000
84 Regent Park, Hoschton, GA 30548
3beds
1,465sqft
Townhouse
Built in 2022
3,484 Square Feet Lot
$307,700 Zestimate®
$212/sqft
$120/mo HOA
What's special
Custom california closet systems
- 140 days
- 49
- 3
Zillow last checked:
Listing updated:
Listed by:
Dianna McWhorter 770-407-7151,
Keller Williams Realty North Atlanta
Source: GAMLS,MLS#: 10772767
Facts & features
Interior
Bedrooms & bathrooms
- Bedrooms: 3
- Bathrooms: 3
- Full bathrooms: 2
- 1/2 bathrooms: 1
Rooms
- Room types: Foyer, Other
Kitchen
- Features: Breakfast Room, Kitchen Island, Walk-in Pantry
Heating
- Central, Electric, Heat Pump
Cooling
- Ceiling Fan(s), Central Air
Appliances
- Included: Dishwasher, Disposal, Electric Water Heater, Microwave
- Laundry: Upper Level
Features
- High Ceilings, Tray Ceiling(s)
- Flooring: Carpet
- Windows: Double Pane Windows
- Basement: None
- Has fireplace: No
- Common walls with other units/homes: End Unit
Interior area
- Total structure area: 1,465
- Total interior livable area: 1,465 sqft
- Finished area above ground: 1,465
- Finished area below ground: 0
Property
Parking
- Total spaces: 1
- Parking features: Attached, Garage, Garage Door Opener
- Has attached garage: Yes
Features
- Levels: Two
- Stories: 2
- Patio & porch: Patio
- Body of water: None
Lot
- Size: 3,484 Square Feet
- Features: Level
Details
- Parcel number: 120H 199
Construction
Type & style
- Home type: Townhouse
- Architectural style: Other
- Property subtype: Townhouse
- Attached to another structure: Yes
Materials
- Concrete
- Foundation: Slab
- Roof: Composition
Condition
- Resale
- New construction: No
- Year built: 2022
Details
- Warranty included: Yes
Utilities & green energy
- Electric: 220 Volts
- Sewer: Public Sewer
- Water: Public
- Utilities for property: Electricity Available, High Speed Internet, Sewer Available, Water Available
Green energy
- Energy efficient items: Thermostat
Community & HOA
Community
- Features: Pool
- Security: Security System, Smoke Detector(s)
- Subdivision: Cambridge At Towne Center
HOA
- Has HOA: Yes
- Services included: Other
- HOA fee: $1,440 annually
Location
- Region: Hoschton
Financial & listing details
- Price per square foot: $212/sqft
- Tax assessed value: $334,600
- Annual tax amount: $4,144
- Date on market: 5/28/2026
- Cumulative days on market: 140 days
- Listing agreement: Exclusive Right To Sell
- Electric utility on property: Yes
Estimated market value
$307,700
$292,000 - $323,000
$1,866/mo
Price history
| Date | Event | Price |
|---|---|---|
| 7/19/2026 | Price change | $310,000-1.6%$212/sqft |
Source:  FMLS GA #7785754 Report a problem FMLS GA #7785754 Report a problem | ||
| 5/28/2026 | Listed for sale | $315,000$215/sqft |
Source:  GAMLS #10772767 Report a problem GAMLS #10772767 Report a problem | ||
Public tax history
| Year | Property taxes | Tax assessment |
|---|---|---|
| 2025 | $4,069 -2.1% | $133,840 -1.2% |
| 2024 | $4,155 +39.6% | $135,480 +37% |
| 2023 | $2,977 | $98,880 |
Find assessor info on the county website
Monthly payment
Est. payment
Payment breakdown
Explore the cost of this home by adjusting the details. Changes won't be saved.Climate risks
Neighborhood: 30548
Nearby schools
Schools provided by the listing agent
- Elementary: West Jackson
- Middle: West Jackson
- High: Jackson County
Source: GAMLS. This data may not be complete. We recommend contacting the local school district to confirm school assignments for this home.
Similar homes
- $314,5003 bd3 ba1.3k sqft119 Buckingham Ln, Hoschton, GA 30548Active

 MLS ID #10758413, Wendy Matheus, Maximum One Executive Realtors. GAMLS
 - $329,0003 bd3 ba1.3k sqft131 Regent Park, Hoschton, GA 30548Active
 MLS ID #10782587, Peter Robert Salazar, Keller Williams Greater Athens. GAMLS
 - $334,9003 bd3 ba1.3k sqft529 Buxton Rd, Hoschton, GA 30548Active
 MLS ID #10774008, Peter Robert Salazar, Keller Williams Greater Athens. GAMLS
 - $328,0003 bd3 ba1.3k sqft295 Regent Park, Hoschton, GA 30548For Sale
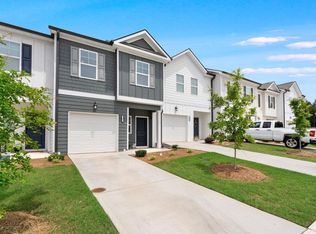
 MLS ID #7831289, Gillian Gooch, Providence Real Estate. FMLS GA
 - $349,9003 bd3 ba1.7k sqft81 Mead Ct, Hoschton, GA 30548ActiveMLS ID #10847648, Lindsay Hembree, Dwelli. GAMLS
- $358,0003 bd3 ba1.9k sqft148 Salt Lake Ln, Hoschton, GA 30548ActiveMLS ID #10805797, Brian Polk, Keller Williams Realty Atl. Partners. GAMLS
- $317,0003 bd3 ba1.6k sqft4694 Beacon Ridge Ln, Flowery Branch, GA 30542ActiveMLS ID #10846321, Lance Real Estate Group, Bolst. GAMLS
- $305,0003 bd3 ba1.5k sqft5321 Timber Hills Dr, Oakwood, GA 30566ActiveMLS ID #10669730, Xavier LaGrone, Aloura Estates. GAMLS
- $349,0003 bd2 ba1.4k sqft678 Bailey Dr, Jefferson, GA 30549ActiveMLS ID #10870134, Tammy D Bennett, NorthGroup Real Estate Inc. GAMLS
- $364,9004 bd3 ba2k sqft141 Gaston Ct, Braselton, GA 30517ActiveMLS ID #10807218, Lorena Mellow, Keller Williams Realty First Atlanta. GAMLS
- $339,9003 bd2 ba1.6k sqft953 Jefferson Walk Cir, Jefferson, GA 30549ActiveMLS ID #10838950, Porter Williams Team, BHHS Georgia Properties. GAMLS
- $394,9003 bd2 ba1.4k sqft313 Moosehead Trl, Hoschton, GA 30548ActiveMLS ID #10816657, Sandra Maughon, The Connection Real Estate. GAMLS
- $324,9003 bd3 ba1.7k sqft207 N Auburn Landing Pl, Auburn, GA 30011ActiveMLS ID #10726331, Katherine Yu, Keller Williams Realty Atl. Partners. GAMLS
- $335,0003 bd3 ba1.9k sqft1162 Lanier Willow Path, Buford, GA 30518ActiveMLS ID #10775504, Mark Spain, Mark Spain Real Estate. GAMLS
- $359,9903 bd2 ba1.8k sqft377 Bud St, Hoschton, GA 30548New ConstructionFMLS GA
- $310,0003 bd3 ba1.6k sqft623 Nonsuch Way, Winder, GA 30680ActiveMLS ID #10736784, Tamara Emam, BHHS Georgia Properties. GAMLS
- $360,0004 bd3 ba2.1k sqft870 Walnut Woods Dr, Braselton, GA 30517ActiveMLS ID #10784491, Eric Baham, Sovereign Real Estate Group. GAMLS
- $280,0003 bd3 ba1.4k sqft41 Rydal Way, Winder, GA 30680ActiveMLS ID #10833237, Linda Saeliou Custer, Atlanta Communities. GAMLS
- $320,0003 bd2 ba1.5k sqft1048 Sutherland Dr, Winder, GA 30680ActiveMLS ID #10782691, Amy Ingram, Crye-Leike, Realtors. GAMLS
- $280,0003 bd3 ba1.4k sqft64 Thetford Way, Winder, GA 30680ActiveMLS ID #10831047, Linda Saeliou Custer, Atlanta Communities. GAMLS
