From the moment you step inside, you'll notice the thoughtful custom details and upgrades throughout this beautifully maintained home. The inviting foyer opens to upgraded LVP flooring that flows seamlessly through the kitchen, great room, and dining area, creating a stylish and cohesive feel. If the kitchen is the heart of your home, this one is sure to impress. Featuring upgraded cabinetry with convenient pull-outs for easy access, a hidden trash cabinet, a spacious pantry, and a large breakfast bar with a dedicated outlet-perfect for entertaining, meal prep, or gathering with family and friends. The open and airy great room and dining area provide the perfect space for everyday living and entertaining. The spacious owner's suite offers a comfortable retreat with a ceiling fan, walk-in closet, and a beautifully designed owner's bath featuring a large tiled shower with glass doors and dual vanities. The desirable split-bedroom floor plan provides privacy with two additional generously sized bedrooms and a full bathroom. A conveniently located laundry room adds to the home's functionality. You'll love the attention to detail that continues into the two-car garage with a custom painted floor, adding both style and durability. Step outside to enjoy the huge oversized patio, fully fenced backyard, and custom stone concrete curbing surrounding the pine straw beds and thoughtfully planted trees that provide a private outdoor oasis. Why wait for new construction when you can have a home that is truly better than new? This home has been meticulously cared for and offers all the upgrades, finishes, and features you've been looking for. Don't miss the opportunity to make it yours!
Active
Price increase: $10K (8/28)
$394,900
313 Moosehead Trl, Hoschton, GA 30548
3beds
1,420sqft
Single Family Residence
Built in 2025
5,662 Square Feet Lot
$391,500 Zestimate®
$278/sqft
$-- HOA
What's special
Fully fenced backyardDesirable split-bedroom floor planHuge oversized patioSpacious pantryWalk-in closetHidden trash cabinetConveniently located laundry room
- 77 days
- 149
- 9
Zillow last checked:
Listing updated:
Listed by:
Sandra Maughon 770-527-6076,
The Connection Real Estate,
Sherri Cook 404-597-5162,
The Connection Real Estate
Source: GAMLS,MLS#: 10816657
Facts & features
Interior
Bedrooms & bathrooms
- Bedrooms: 3
- Bathrooms: 2
- Full bathrooms: 2
- Main level bathrooms: 2
- Main level bedrooms: 3
Rooms
- Room types: Family Room, Foyer, Laundry
Dining room
- Features: Separate Room
Kitchen
- Features: Breakfast Area, Breakfast Bar, Kitchen Island, Pantry, Solid Surface Counters
Heating
- Central
Cooling
- Central Air
Appliances
- Included: Dishwasher, Gas Water Heater, Microwave, Oven/Range (Combo)
- Laundry: In Hall
Features
- Double Vanity, High Ceilings, In-Law Floorplan, Master On Main Level, Separate Shower, Tile Bath, Tray Ceiling(s), Walk-In Closet(s)
- Flooring: Carpet, Laminate, Tile, Vinyl
- Basement: None
- Has fireplace: No
- Common walls with other units/homes: No Common Walls
Interior area
- Total structure area: 1,420
- Total interior livable area: 1,420 sqft
- Finished area above ground: 1,420
- Finished area below ground: 0
Property
Parking
- Parking features: Attached
- Has attached garage: Yes
Features
- Levels: One
- Stories: 1
Lot
- Size: 5,662 Square Feet
- Features: Corner Lot
Details
- Parcel number: 121B 2750
Construction
Type & style
- Home type: SingleFamily
- Architectural style: Ranch
- Property subtype: Single Family Residence
Materials
- Concrete, Stone
- Roof: Composition
Condition
- Resale
- New construction: No
- Year built: 2025
Utilities & green energy
- Sewer: Public Sewer
- Water: Public
- Utilities for property: Cable Available, Electricity Available, High Speed Internet, Natural Gas Available, Phone Available, Sewer Connected, Underground Utilities, Water Available
Community & HOA
Community
- Features: Clubhouse, Sidewalks, Street Lights
- Subdivision: Twin Lakes
HOA
- Has HOA: Yes
- Services included: Facilities Fee, Insurance, Management Fee, Swimming
Location
- Region: Hoschton
Financial & listing details
- Price per square foot: $278/sqft
- Tax assessed value: $312,500
- Annual tax amount: $3,847
- Date on market: 7/30/2026
- Cumulative days on market: 77 days
- Listing agreement: Exclusive Right To Sell
- Electric utility on property: Yes
Estimated market value
$391,500
$372,000 - $411,000
$1,949/mo
Price history
| Date | Event | Price |
|---|---|---|
| 8/28/2026 | Price change | $394,900+2.6%$278/sqft |
Source:  GAMLS #10816657 Report a problem GAMLS #10816657 Report a problem | ||
| 7/31/2026 | Listed for sale | $384,900+2%$271/sqft |
Source: GAMLS #10816657 Report a problem | ||
| 2/3/2025 | Sold | $377,470$266/sqft |
Source: Public Record Report a problem | ||
Public tax history
| Year | Property taxes | Tax assessment |
|---|---|---|
| 2025 | $3,848 +271.1% | $125,000 +274.3% |
| 2024 | $1,037 | $33,400 |
Find assessor info on the county website
Monthly payment
Est. payment
Payment breakdown
Explore the cost of this home by adjusting the details. Changes won't be saved.Climate risks
Neighborhood: 30548
Nearby schools
Schools provided by the listing agent
- Elementary: West Jackson
- Middle: West Jackson
- High: Jackson County
Source: GAMLS. This data may not be complete. We recommend contacting the local school district to confirm school assignments for this home.
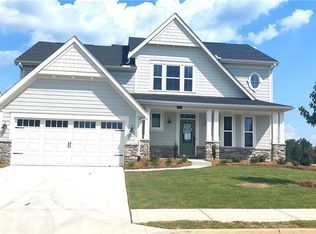
Similar homes
- $399,9003 bd3 ba1.9k sqft587 Gunter Dr, Hoschton, GA 30548Active

 MLS ID #10764746, Joy Gilliam, Coldwell Banker Realty. GAMLS
 - $349,9003 bd3 ba1.7k sqft81 Mead Ct, Hoschton, GA 30548Active
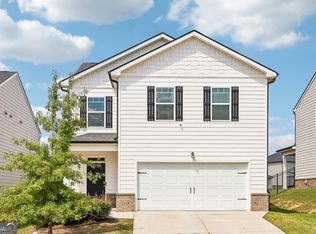 MLS ID #10847648, Lindsay Hembree, Dwelli. GAMLS
 - from $394,9903 bd3 ba1.8k sqftWesley Plan, Twin Lakes, Hoschton, GA 30548New Construction
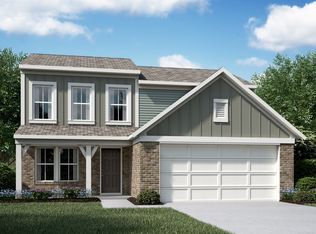 Fischer Homes
 - from $397,9902 bd2 ba1.7k sqftDaVinci Plan, Twin Lakes, Hoschton, GA 30548New Construction
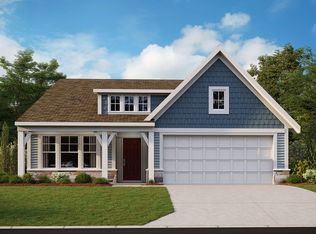 Fischer Homes
 - $405,0004 bd2 ba2k sqft1870 Dartford Way, Hoschton, GA 30548ActiveMLS ID #10770574, Eric Baham, Sovereign Real Estate Group. GAMLS
- $364,9004 bd3 ba2k sqft141 Gaston Ct, Braselton, GA 30517ActiveMLS ID #10807218, Lorena Mellow, Keller Williams Realty First Atlanta. GAMLS
- $358,0003 bd3 ba1.9k sqft148 Salt Lake Ln, Hoschton, GA 30548ActiveMLS ID #10805797, Brian Polk, Keller Williams Realty Atl. Partners. GAMLS
- $350,0003 bd3 ba1.7k sqft256 Salt Lake Ln, Hoschton, GA 30548ActiveMLS ID #10793049, Mark Spain, Mark Spain Real Estate. GAMLS
- $500,0002 bd2 ba1.8k sqft285 Huron Ln, Hoschton, GA 30548ActiveMLS ID #10816982, Bryan Gardner, Century 21 Results. GAMLS
- $475,0004 bd2 ba2.1k sqft753 Timpelton Ct, Hoschton, GA 30548ActiveMLS ID #10737141, Richard Rodriguez, BHHS Georgia Properties. GAMLS
- $410,9003 bd3 ba2k sqft243 Egret Ct, Jefferson, GA 30549ActiveGAMLS
- $408,9003 bd2 ba1.8k sqft181 Darter Ct, Jefferson, GA 30549ActiveMLS ID #10782986, Dale Hill, LGI Homes Realty LLC. GAMLS
- $462,0002 bd2 ba1.5k sqft5946 Rollingwood Way, Hoschton, GA 30548ActiveMLS ID #10794176, Steven T Koleno, Beycome Brokerage Realty LLC. GAMLS
- $349,0003 bd2 ba1.4k sqft678 Bailey Dr, Jefferson, GA 30549ActiveMLS ID #10870134, Tammy D Bennett, NorthGroup Real Estate Inc. GAMLS
- $310,0003 bd3 ba1.4k sqft84 Regent Park, Hoschton, GA 30548ActiveMLS ID #10772767, Dianna McWhorter, Keller Williams Realty North Atlanta. GAMLS
- $499,9002 bd2 ba2k sqft321 Bear Way, Hoschton, GA 30548ActiveMLS ID #10652064, Christine M Moody, Real Broker, LLC. GAMLS
- $360,0003 bd3 ba1.9k sqft1260 Kilpatrick Ln, Bethlehem, GA 30620ActiveMLS ID #10866828, Sandra Maughon, The Connection Real Estate. GAMLS
- $430,0003 bd3 ba1.7k sqft222 Yaupon Trl, Braselton, GA 30517ActiveMLS ID #10779621, Alexandra Scheer, eXp Realty. GAMLS
