Seller offering a $3,000 credit at closing to be applied toward buyer's closing costs! Tucked away on Salt Lake Lane in the heart of the sought-after Twin Lakes community, this beautifully appointed townhome at 256 Salt Lake Lane sets itself apart with one of the most coveted features in the neighborhood: a private, professionally enhanced backyard that offers a rare sense of seclusion rarely found in townhome living. Built with quality and longevity in mind, the home showcases a classic brick and Hardie fiber-cement exterior crowned with long-lasting architectural shingles. Inside, the open-concept layout spans two stories and includes 3 generously sized bedrooms, 2.5 baths, an attached garage, and a versatile loft that adds valuable flexible living space - perfect for a home office, media room, or play area. Durable, low-maintenance LVP flooring flows throughout the main living areas, paired with elegant granite countertops and rich stained cabinetry in the kitchen, creating a polished, move-in-ready aesthetic. Adding exceptional value, the home comes fully equipped with all major appliances - washer, dryer, refrigerator, microwave, and vent hood - along with two televisions that convey, making this an effortless transition for its next owner. Step outside to enjoy the home's expanded patio space and tranquil backyard retreat, ideal for entertaining or simply unwinding in privacy. Beyond the front door, residents of Twin Lakes enjoy access to a true resort-style lifestyle across 940 beautifully planned acres, anchored by two private lakes for fishing and kayaking, miles of nature and golf-cart-friendly trails, sparkling community pools, a fully equipped fitness center, and premier pickleball courts. Ideally located in Jackson County, this home offers easy access to top-rated schools and the charming shops and restaurants of nearby Braselton and Hoschton - delivering the perfect balance of privacy, comfort, and community.
Active
Price cut: $4K (9/16)
$350,000
256 Salt Lake Ln, Hoschton, GA 30548
3beds
1,770sqft
Townhouse
Built in 2023
2,178 Square Feet Lot
$348,300 Zestimate®
$198/sqft
$150/mo HOA
What's special
Attached garageTwo televisions that conveyPrivate professionally enhanced backyardExpanded patio spaceLong-lasting architectural shinglesElegant granite countertops
- 115 days
- 100
- 5
Zillow last checked:
Listing updated:
Listed by:
Mark Spain 770-886-9000,
Mark Spain Real Estate,
Vickaramjit Sura 573-301-8813,
Mark Spain Real Estate
Source: GAMLS,MLS#: 10793049
Facts & features
Interior
Bedrooms & bathrooms
- Bedrooms: 3
- Bathrooms: 3
- Full bathrooms: 2
- 1/2 bathrooms: 1
Rooms
- Room types: Loft
Kitchen
- Features: Kitchen Island, Pantry
Heating
- Central
Cooling
- Central Air
Appliances
- Included: Dishwasher, Disposal, Dryer, Gas Water Heater, Microwave, Refrigerator, Washer
- Laundry: In Hall, Upper Level
Features
- High Ceilings, Walk-In Closet(s)
- Flooring: Carpet
- Windows: Double Pane Windows
- Basement: None
- Attic: Pull Down Stairs
- Has fireplace: No
- Common walls with other units/homes: 1 Common Wall
Interior area
- Total structure area: 1,770
- Total interior livable area: 1,770 sqft
- Finished area above ground: 1,770
- Finished area below ground: 0
Property
Parking
- Total spaces: 2
- Parking features: Garage
- Has garage: Yes
Features
- Levels: Two
- Stories: 2
- Waterfront features: No Dock Or Boathouse
- Body of water: None
Lot
- Size: 2,178 Square Feet
- Features: Other
Details
- Parcel number: 121B 3083
Construction
Type & style
- Home type: Townhouse
- Architectural style: Traditional
- Property subtype: Townhouse
- Attached to another structure: Yes
Materials
- Concrete
- Foundation: Slab
- Roof: Other
Condition
- Resale
- New construction: No
- Year built: 2023
Details
- Warranty included: Yes
Utilities & green energy
- Sewer: Septic Tank
- Water: Public
- Utilities for property: Cable Available, Electricity Available, Natural Gas Available, Phone Available, Sewer Available, Water Available
Community & HOA
Community
- Features: Clubhouse, Pool
- Security: Smoke Detector(s)
- Subdivision: Twin Lakes
HOA
- Has HOA: Yes
- Services included: Maintenance Grounds, Swimming
- HOA fee: $1,800 annually
Location
- Region: Hoschton
Financial & listing details
- Price per square foot: $198/sqft
- Tax assessed value: $349,300
- Annual tax amount: $4,292
- Date on market: 6/25/2026
- Cumulative days on market: 101 days
- Listing agreement: Exclusive Right To Sell
- Listing terms: Cash,Conventional,FHA,VA Loan
- Electric utility on property: Yes
Estimated market value
$348,300
$331,000 - $366,000
$2,134/mo
Price history
| Date | Event | Price |
|---|---|---|
| 10/5/2026 | Listed for sale | $350,000$198/sqft |
Source:  GAMLS #10793049 Report a problem GAMLS #10793049 Report a problem | ||
| 9/20/2026 | Pending sale | $350,000$198/sqft |
Source: GAMLS #10793049 Report a problem | ||
| 9/16/2026 | Price change | $350,000-1.1%$198/sqft |
Source: GAMLS #10793049 Report a problem | ||
| 8/21/2026 | Price change | $354,000-1.1%$200/sqft |
Source: GAMLS #10793049 Report a problem | ||
| 8/3/2026 | Price change | $358,000-0.6%$202/sqft |
Source: GAMLS #10793049 Report a problem | ||
| 7/7/2026 | Price change | $360,000-2.2%$203/sqft |
Source: GAMLS #10793049 Report a problem | ||
| 6/25/2026 | Listed for sale | $368,000+5.7%$208/sqft |
Source:  FMLS GA #7793438 Report a problem FMLS GA #7793438 Report a problem | ||
| 1/16/2024 | Sold | $348,220$197/sqft |
Source: Public Record Report a problem | ||
Public tax history
| Year | Property taxes | Tax assessment |
|---|---|---|
| 2025 | $4,228 -0.2% | $139,720 +2.4% |
| 2024 | $4,237 +492.6% | $136,480 +484.2% |
| 2023 | $715 | $23,360 |
Find assessor info on the county website
Monthly payment
Est. payment
Payment breakdown
Explore the cost of this home by adjusting the details. Changes won't be saved.Climate risks
Neighborhood: 30548
Nearby schools
Schools provided by the listing agent
- Elementary: West Jackson
- Middle: West Jackson
- High: Jackson County
Source: GAMLS. This data may not be complete. We recommend contacting the local school district to confirm school assignments for this home.

Similar homes
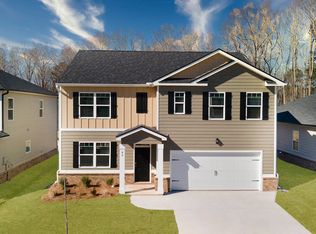
- $349,9003 bd3 ba1.7k sqft81 Mead Ct, Hoschton, GA 30548Active
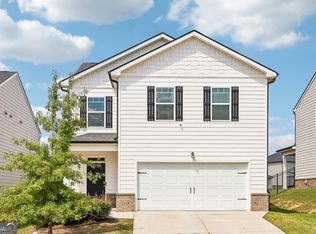
 MLS ID #10847648, Lindsay Hembree, Dwelli. GAMLS
 - $354,9004 bd3 ba2k sqft141 Gaston Ct, Braselton, GA 30517Active
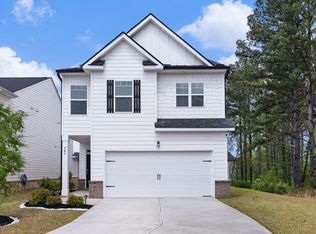 MLS ID #10874633, Lorena Mellow, Keller Williams Realty First Atlanta. GAMLS
 - $310,0003 bd3 ba1.3k sqft181 Buckingham Ln, Hoschton, GA 30548Active
 MLS ID #10869299, Lilibeth Moron, Keller Williams Chattahoochee. GAMLS
 - $310,0003 bd3 ba1.7k sqft32 Huntley Trce, Hoschton, GA 30548Active
 MLS ID #10784124, Carlos Villegas Mota, Virtual Properties Realty.com. GAMLS
 - $399,9003 bd3 ba1.9k sqft587 Gunter Dr, Hoschton, GA 30548ActiveMLS ID #10764746, Joy Gilliam, Coldwell Banker Realty. GAMLS
- $394,9003 bd2 ba1.4k sqft313 Moosehead Trl, Hoschton, GA 30548ActiveMLS ID #10816657, Sandra Maughon, The Connection Real Estate. GAMLS
- $409,0004 bd3 ba2.6k sqft660 Country Ridge Dr, Hoschton, GA 30548ActiveMLS ID #10818571, Arijan Jaganjac, Real Broker, LLC. GAMLS
- $479,9005 bd4 ba2.2k sqft86 Canyon Ferry Way, Hoschton, GA 30548ActiveMLS ID #10784147, Lourdes Moscoso, eXp Realty. GAMLS
- $349,0004 bd3 ba2k sqft447 Brooks Village Dr #74, Pendergrass, GA 30567ActiveMLS ID #10854385, RDH Realty Team, Keller Williams Lanier Partners. GAMLS
- $350,0004 bd3 ba2.2k sqft670 Massey St, Winder, GA 30680ActiveMLS ID #10831444, Lynn M Harder, Coldwell Banker Upchurch Realty. GAMLS
- $350,0003 bd3 ba1.9k sqft4442 Park Vista Ln, Buford, GA 30518ActiveMLS ID #10848116, Andrew Nguyen, Keller Williams Realty PeachtreeRoad. GAMLS
- $500,0002 bd2 ba1.8k sqft285 Huron Ln, Hoschton, GA 30548ActiveMLS ID #10816982, Bryan Gardner, Century 21 Results. GAMLS
- $324,9003 bd3 ba1.7k sqft207 N Auburn Landing Pl, Auburn, GA 30011ActiveMLS ID #10726331, Katherine Yu, Keller Williams Realty Atl. Partners. GAMLS
- $475,0004 bd2 ba2.1k sqft753 Timpelton Ct, Hoschton, GA 30548ActiveMLS ID #10737141, Richard Rodriguez, BHHS Georgia Properties. GAMLS
- $340,0003 bd3 ba1.5k sqft3874 Valley View Ct, Gainesville, GA 30501ActiveMLS ID #10817684, Tiffanie Oliver, X-Tra Realty, Inc.. GAMLS
- $396,9995 bd3 ba2.6k sqft359 Walnut Grove Way, Pendergrass, GA 30567ActiveMLS ID #10874541, Daysi Pulido, Virtual Properties Realty.com. GAMLS
- $355,0003 bd4 ba1.9k sqft594 Amarante Cir, Lawrenceville, GA 30046ActiveMLS ID #10851313, Leonard Davis, Keller Williams West Atlanta. GAMLS
- $340,0004 bd3 ba2.1k sqft135 Starbuck Pkwy, Pendergrass, GA 30567ActiveMLS ID #10793261, Dakota Bradley, Keller Williams Greater Athens. GAMLS
- $480,0004 bd4 ba2.6k sqft1230 Homeward Trl, Hoschton, GA 30548ActiveMLS ID #10800461, Chad Buffington, Buffington Real Estate Group. GAMLS
- $329,9003 bd3 ba1.8k sqft1702 Villageside Ct, Lawrenceville, GA 30043ActiveMLS ID #10823996, Ahmed B Husnani, Virtual Properties Realty.Net. GAMLS
