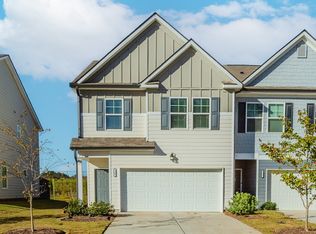
Welcome to 32 Huntley Trace - a beautifully maintained 2022-built townhome offering modern style, functional design, and low-maintenance living in the heart of Hoschton. This 3-bedroom, 2.5-bath home features a bright open-concept main level designed for both everyday comfort and effortless entertaining. The kitchen is equipped with granite countertops, stainless steel appliances, ample cabinet space, and a spacious island that flows seamlessly into the dining and living areas. A standout feature of this home is the custom stone electric fireplace, creating a warm focal point and adding character and sophistication to the main living space. Upstairs, the oversized primary suite offers a private retreat complete with double vanities and a generous walk-in closet. Two additional bedrooms provide flexibility for guests, family, or a home office. The conveniently located upstairs laundry adds everyday practicality. Enjoy your private outdoor patio space, perfect for relaxing evenings or weekend gatherings. The two-car garage provides ample parking and storage. The community offers resort-style amenities including a pool and cabana, and is conveniently located near shopping, dining, schools, and I-85 for easy commuting. Move-in ready and thoughtfully upgraded, this home blends modern construction with timeless comfort. Schedule your private showing today. OPEN HOUSE SUNDAY 9/13 FROM 1 TO 3 PM.
Active
Price cut: $5K (9/17)
$310,000
32 Huntley Trce, Hoschton, GA 30548
3beds
1,735sqft
Townhouse
Built in 2022
3,049 Square Feet Lot
$308,600 Zestimate®
$179/sqft
$120/mo HOA
What's special
Custom stone electric fireplaceTwo-car garageSpacious islandStainless steel appliancesAmple cabinet spaceGenerous walk-in closetPrivate outdoor patio space
- 130 days
- 134
- 18
Zillow last checked:
Listing updated:
Listed by:
Carlos Villegas Mota 770-899-7387,
Virtual Properties Realty.com
Source: GAMLS,MLS#: 10784124
Facts & features
Interior
Bedrooms & bathrooms
- Bedrooms: 3
- Bathrooms: 3
- Full bathrooms: 2
- 1/2 bathrooms: 1
Rooms
- Room types: Foyer, Laundry, Other
Kitchen
- Features: Kitchen Island, Pantry, Solid Surface Counters
Heating
- Central
Cooling
- Central Air
Appliances
- Included: Dishwasher, Disposal, Microwave
- Laundry: Upper Level
Features
- Walk-In Closet(s)
- Flooring: Carpet, Laminate
- Windows: Double Pane Windows
- Basement: None
- Number of fireplaces: 1
- Fireplace features: Family Room
- Common walls with other units/homes: 2+ Common Walls
Interior area
- Total structure area: 1,735
- Total interior livable area: 1,735 sqft
- Finished area above ground: 1,735
- Finished area below ground: 0
Property
Parking
- Total spaces: 2
- Parking features: Garage, Garage Door Opener
- Has garage: Yes
Features
- Levels: Two
- Stories: 2
- Patio & porch: Patio
- Fencing: Back Yard,Privacy,Wood
- Waterfront features: No Dock Or Boathouse
- Body of water: None
Lot
- Size: 3,049 Square Feet
- Features: Other
Details
- Parcel number: 120H 228
Construction
Type & style
- Home type: Townhouse
- Architectural style: Other
- Property subtype: Townhouse
- Attached to another structure: Yes
Materials
- Concrete
- Foundation: Slab
- Roof: Composition
Condition
- Resale
- New construction: No
- Year built: 2022
Utilities & green energy
- Electric: 220 Volts
- Sewer: Public Sewer
- Water: Public
- Utilities for property: Electricity Available, Water Available
Community & HOA
Community
- Features: Clubhouse, Pool, Sidewalks, Street Lights, Walk To Schools
- Security: Smoke Detector(s)
- Subdivision: Cambridge Towne Center
HOA
- Has HOA: Yes
- Services included: Maintenance Grounds, Swimming
- HOA fee: $1,440 annually
Location
- Region: Hoschton
Financial & listing details
- Price per square foot: $179/sqft
- Tax assessed value: $383,600
- Annual tax amount: $4,739
- Date on market: 6/10/2026
- Cumulative days on market: 130 days
- Listing agreement: Exclusive Right To Sell
- Listing terms: Cash,Conventional,FHA,Other,VA Loan
- Electric utility on property: Yes
Estimated market value
$308,600
$293,000 - $324,000
$2,114/mo
Price history
| Date | Event | Price |
|---|---|---|
| 9/17/2026 | Price change | $310,000-1.6%$179/sqft |
Source:  GAMLS #10784124 Report a problem GAMLS #10784124 Report a problem | ||
| 9/5/2026 | Price change | $315,000-1.6%$182/sqft |
Source: GAMLS #10784124 Report a problem | ||
| 7/28/2026 | Price change | $320,000-3%$184/sqft |
Source: GAMLS #10784124 Report a problem | ||
| 7/2/2026 | Price change | $329,900-2.9%$190/sqft |
Source: GAMLS #10784124 Report a problem | ||
| 6/11/2026 | Listed for sale | $339,900-1.5%$196/sqft |
Source:  FMLS GA #7786041 Report a problem FMLS GA #7786041 Report a problem | ||
| 6/10/2026 | Listing removed | $2,200$1/sqft |
Source: Zillow Rentals Report a problem | ||
| 4/24/2026 | Price change | $2,200-8.3%$1/sqft |
Source: Zillow Rentals Report a problem | ||
| 4/7/2026 | Listing removed | $345,000$199/sqft |
Source: GAMLS #10703075 Report a problem | ||
| 4/5/2026 | Listed for rent | $2,400$1/sqft |
Source: Zillow Rentals Report a problem | ||
| 3/4/2026 | Listed for sale | $345,000+21.1%$199/sqft |
Source: FMLS GA #7728946 Report a problem | ||
| 10/24/2022 | Sold | $284,990$164/sqft |
Source: FMLS GA #7109493 Report a problem | ||
| 9/10/2022 | Pending sale | $284,990$164/sqft |
Source: FMLS GA #7109493 Report a problem | ||
| 9/3/2022 | Listed for sale | $284,990$164/sqft |
Source: FMLS GA #7109493 Report a problem | ||
Public tax history
| Year | Property taxes | Tax assessment |
|---|---|---|
| 2025 | $4,666 -0.4% | $153,440 +0.6% |
| 2024 | $4,685 +34.7% | $152,560 +34.2% |
| 2023 | $3,479 | $113,640 |
Find assessor info on the county website
Monthly payment
Est. payment
Payment breakdown
Explore the cost of this home by adjusting the details. Changes won't be saved.Climate risks
Neighborhood: 30548
Nearby schools
Schools provided by the listing agent
- Elementary: West Jackson
- Middle: West Jackson
- High: Jackson County
Source: GAMLS. This data may not be complete. We recommend contacting the local school district to confirm school assignments for this home.
Similar homes
- $314,5003 bd3 ba1.3k sqft119 Buckingham Ln, Hoschton, GA 30548Active

 MLS ID #10758413, Wendy Matheus, Maximum One Executive Realtors. GAMLS
 - $350,0003 bd3 ba1.7k sqft256 Salt Lake Ln, Hoschton, GA 30548Active
 MLS ID #10793049, Mark Spain, Mark Spain Real Estate. GAMLS
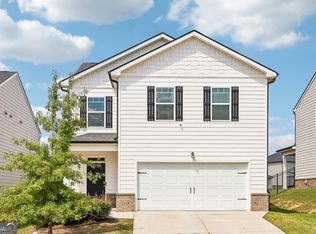
 - $349,9003 bd3 ba1.7k sqft81 Mead Ct, Hoschton, GA 30548Active
 MLS ID #10847648, Lindsay Hembree, Dwelli. GAMLS
 - $354,9004 bd3 ba2k sqft141 Gaston Ct, Braselton, GA 30517Active
 MLS ID #10874633, Lorena Mellow, Keller Williams Realty First Atlanta. GAMLS
 - $309,9993 bd3 ba1.7k sqft487 Auburn Valley Way #186, Auburn, GA 30011ActiveMLS ID #10874765, Alexandra Jenkins, On Point Realty, Inc. GAMLS
- $299,9003 bd3 ba1.7k sqft19 Steelwood Dr, Winder, GA 30680ActiveMLS ID #10813427, Mark Spain, Mark Spain Real Estate. GAMLS
- $409,0004 bd3 ba2.6k sqft660 Country Ridge Dr, Hoschton, GA 30548ActiveMLS ID #10818571, Arijan Jaganjac, Real Broker, LLC. GAMLS
- $299,9993 bd3 ba1.5k sqft5415 Sycamore Ct, Oakwood, GA 30566ActiveMLS ID #10817139, Delores Nichols-Richards, Keller Williams Realty Atl. Partners. GAMLS
- $295,0003 bd3 ba1.7k sqft4688 Beacon Ridge Ln, Flowery Branch, GA 30542ActiveMLS ID #10821997, Katie Martin Pierce, Engel & Völkers Atlanta. GAMLS
- $296,9003 bd3 ba1.6k sqft3657 Abbey Way, Gainesville, GA 30507ActiveMLS ID #10791704, Sydney Segars, RE/MAX Signature. GAMLS
- $339,9003 bd2 ba1.6k sqft953 Jefferson Walk Cir, Jefferson, GA 30549ActiveMLS ID #10838950, Porter Williams Team, BHHS Georgia Properties. GAMLS
- $299,9003 bd3 ba1.6k sqft3135 Cedar Glade Ln, Buford, GA 30519ActiveMLS ID #10871202, Norma A Santana, Century 21 Results. GAMLS
- $324,9003 bd3 ba1.7k sqft207 N Auburn Landing Pl, Auburn, GA 30011ActiveMLS ID #10726331, Katherine Yu, Keller Williams Realty Atl. Partners. GAMLS
- $285,0003 bd3 ba1.4k sqft6647 Splashwater Dr, Flowery Branch, GA 30542ActiveMLS ID #10822135, Cinthia Bohall, Heartland Real Estate. GAMLS
- $295,0002 bd2 ba1.1k sqft1563 Davenport Rd, Braselton, GA 30517ActiveMLS ID #10811707, Russell Wallace, Keller Williams Community Partners. GAMLS
- $394,9003 bd2 ba1.4k sqft313 Moosehead Trl, Hoschton, GA 30548ActiveMLS ID #10816657, Sandra Maughon, The Connection Real Estate. GAMLS
- $300,0003 bd4 ba1.8k sqft4712 Poplar Ridge Ct, Oakwood, GA 30566ActiveMLS ID #10828297, Holli Smith, Keller Williams Realty Atl. Partners. GAMLS
- $430,8854 bd2 ba1.7k sqft131 Champlain Rd, Hoschton, GA 30548ActiveMLS ID #10840564, Melinda Raines, D.R. Horton Realty of Georgia, Inc.. GAMLS
- $391,3804 bd2 ba1.7k sqft570 Great Salt Ln, Hoschton, GA 30548ActiveGAMLS
- $279,9003 bd3 ba1.7k sqft4830 Zephyr Cove Pl, Flowery Branch, GA 30542ActiveMLS ID #10762404, Tristen Adams, eXp Realty. GAMLS
