SPECIAL FINANCING INCENTIVE! Buyers may qualify for a 2/1 interest-rate buydown when using our preferred lender, potentially providing a lower interest rate during the first two years of homeownership! Completely reimagined from the ground up, this stunning 2-bedroom, 2-bath home has been thoughtfully renovated with quality craftsmanship and modern finishes throughout. Taken down to the studs, nearly every aspect of the home has been updated, offering the peace of mind and convenience of new construction while maintaining its charm. The spacious primary suite features a beautifully appointed en-suite bath and a custom built-in walk-in closet, creating a true owner's retreat. A newly added pantry and dedicated laundry room provide exceptional functionality and storage. The designer kitchen has been fully remodeled with stylish finishes, while both bathrooms have been tastefully updated. Throughout the home, you'll find new flooring, fresh interior paint, new drywall, updated lighting, new windows, and completely new plumbing and electrical systems. Major improvements continue behind the scenes with spray foam insulation in the crawlspace, an upgraded roof ventilation system, and a whole-house water filtration system. The exterior has also been transformed with new siding, a welcoming front deck, and a newly constructed driveway, enhancing both curb appeal and long-term durability. An added bonus is the extra-large detached storage building, offering endless possibilities as a workshop, hobby space, home gym, or additional storage for tools, equipment, and outdoor gear. This is a rare opportunity to own a truly move-in-ready home where the hard work has already been done. Every detail has been carefully considered, making this property an exceptional choice for buyers seeking modern comfort, quality, and lasting value.
Active
Price cut: $5K (9/21)
$295,000
1563 Davenport Rd, Braselton, GA 30517
2beds
1,164sqft
Single Family Residence
Built in 1979
0.44 Acres Lot
$289,900 Zestimate®
$253/sqft
$-- HOA
What's special
Extra-large detached storage buildingSpacious primary suiteNew sidingWelcoming front deckUpdated lightingNew windowsNewly constructed driveway
- 72 days
- 1,118
- 92
Zillow last checked:
Listing updated:
Listed by:
Russell Wallace 470-423-5972,
Keller Williams Community Partners
Source: GAMLS,MLS#: 10811707
Facts & features
Interior
Bedrooms & bathrooms
- Bedrooms: 2
- Bathrooms: 2
- Full bathrooms: 2
- Main level bathrooms: 2
- Main level bedrooms: 2
Rooms
- Room types: Laundry, Other
Kitchen
- Features: Breakfast Area
Heating
- Heat Pump
Cooling
- Central Air
Appliances
- Included: Dishwasher, Dryer, Electric Water Heater, Refrigerator, Washer
- Laundry: Other
Features
- Double Vanity, Master On Main Level, Vaulted Ceiling(s), Walk-In Closet(s)
- Flooring: Laminate
- Windows: Double Pane Windows
- Basement: None
- Has fireplace: No
- Common walls with other units/homes: No Common Walls
Interior area
- Total structure area: 1,164
- Total interior livable area: 1,164 sqft
- Finished area above ground: 1,164
- Finished area below ground: 0
Property
Parking
- Total spaces: 3
- Parking features: Parking Pad
- Has uncovered spaces: Yes
Features
- Levels: One
- Stories: 1
- Body of water: None
Lot
- Size: 0.44 Acres
- Features: None
- Residential vegetation: Wooded
Details
- Parcel number: 117 036
Construction
Type & style
- Home type: SingleFamily
- Architectural style: Bungalow/Cottage,Ranch
- Property subtype: Single Family Residence
Materials
- Other
- Roof: Composition
Condition
- Resale
- New construction: No
- Year built: 1979
Utilities & green energy
- Sewer: Septic Tank
- Water: Public
- Utilities for property: Cable Available, Electricity Available, Other, Phone Available, Sewer Available, Water Available
Green energy
- Energy efficient items: Appliances, Insulation
Community & HOA
Community
- Features: None
- Subdivision: None
HOA
- Has HOA: No
- Services included: None
Location
- Region: Braselton
Financial & listing details
- Price per square foot: $253/sqft
- Tax assessed value: $140,560
- Annual tax amount: $1,500
- Date on market: 7/23/2026
- Cumulative days on market: 64 days
- Listing agreement: Exclusive Right To Sell
- Electric utility on property: Yes
Estimated market value
$289,900
$275,000 - $304,000
$1,742/mo
Price history
| Date | Event | Price |
|---|---|---|
| 9/21/2026 | Price change | $295,000-1.7%$253/sqft |
Source:  GAMLS #10811707 Report a problem GAMLS #10811707 Report a problem | ||
| 9/4/2026 | Price change | $300,000-3.2%$258/sqft |
Source:  FMLS GA #7809559 Report a problem FMLS GA #7809559 Report a problem | ||
| 8/7/2026 | Listed for sale | $310,000$266/sqft |
Source: GAMLS #10811707 Report a problem | ||
| 8/3/2026 | Pending sale | $310,000$266/sqft |
Source: GAMLS #10811707 Report a problem | ||
| 7/23/2026 | Listed for sale | $310,000+67.6%$266/sqft |
Source: FMLS GA #7809559 Report a problem | ||
| 4/15/2022 | Sold | $185,000-17.7%$159/sqft |
Source: FMLS GA #7005932 Report a problem | ||
| 3/28/2022 | Contingent | $224,900$193/sqft |
Source: FMLS GA #7005932 Report a problem | ||
| 3/28/2022 | Pending sale | $224,900$193/sqft |
Source: GAMLS #20020713 Report a problem | ||
| 2/22/2022 | Listed for sale | $224,900+246%$193/sqft |
Source: FMLS GA #7005932 Report a problem | ||
| 1/3/2022 | Sold | $65,000$56/sqft |
Source: Public Record Report a problem | ||
Public tax history
| Year | Property taxes | Tax assessment |
|---|---|---|
| 2025 | $1,500 -1% | $56,224 |
| 2024 | $1,516 -1.6% | $56,224 +6.7% |
| 2023 | $1,540 +58.9% | $52,684 +66.9% |
| 2022 | $969 -0.6% | $31,564 |
| 2021 | $976 +6.1% | $31,564 +17.2% |
| 2020 | $919 -1.3% | $26,924 |
| 2019 | $932 +1.9% | $26,924 +2.7% |
| 2018 | $914 +12.6% | $26,208 +13.1% |
| 2017 | $812 +0.4% | $23,166 |
| 2016 | $808 -0.4% | $23,166 |
| 2015 | $812 -0.4% | $23,166 +2.3% |
| 2014 | $815 +4.4% | $22,654 +0% |
| 2013 | $781 | $22,653 |
| 2012 | -- | -- |
| 2011 | -- | -- |
| 2010 | -- | -- |
Find assessor info on the county website
Monthly payment
Est. payment
Payment breakdown
Explore the cost of this home by adjusting the details. Changes won't be saved.Climate risks
Neighborhood: 30517
Nearby schools
Schools provided by the listing agent
- Elementary: West Jackson
- Middle: West Jackson
- High: Jackson County
Source: GAMLS. This data may not be complete. We recommend contacting the local school district to confirm school assignments for this home.
Similar homes
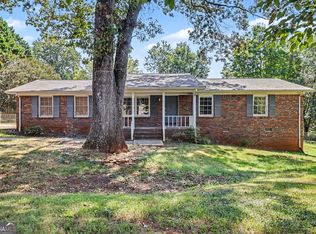
- $349,9003 bd2 ba1.4k sqft4392 Todd Rd, Braselton, GA 30517Active

 MLS ID #10843709, April Weaver, Heartland Real Estate. GAMLS
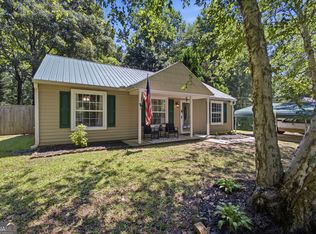
 - $330,0003 bd2 ba1.3k sqft5139 Presley Dr, Flowery Branch, GA 30542Active
 MLS ID #10842393, Mark Spain, Mark Spain Real Estate. GAMLS
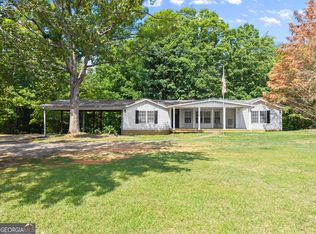
 - $269,9002 bd2 ba1k sqft4487 Fountain Dr, Gillsville, GA 30543Active Under Contract
 MLS ID #10805530, Cody Dodge, eXp Realty. GAMLS
 - $320,0003 bd2 ba1.5k sqft3501 Looper Lake Rd, Gainesville, GA 30506Active
 MLS ID #10855359, Daniel A Thornhill, Keller Williams Realty Atl. Partners. GAMLS
 - $310,0003 bd2 ba1.1k sqft3877 Deaton Rd, Flowery Branch, GA 30542ActiveMLS ID #10833945, Andreina D Dewendt, eXp Realty. GAMLS
- $319,9003 bd2 ba1.6k sqft808 Knollwood Dr, Winder, GA 30680ActiveMLS ID #10823496, Shelby Brown, Keller Williams Greater Athens. GAMLS
- $290,0003 bd2 ba1.4k sqft2944 Drew Valley St, Gainesville, GA 30504ActiveMLS ID #10810041, Mark Spain, Mark Spain Real Estate. GAMLS
- $229,9003 bd2 ba960 sqft2110 Shoal Creek Rd, Buford, GA 30518ActiveMLS ID #10839688, Mark Spain, Mark Spain Real Estate. GAMLS
- $290,0003 bd2 ba1.5k sqft1421 Northwood Cir NE, Gainesville, GA 30501ActiveMLS ID #10836948, Andrew Miller, Keller Williams Lanier Partners. GAMLS
- $309,9003 bd3 ba1.3k sqft1640 Riverview Ct, Auburn, GA 30011ActiveMLS ID #10836156, Amy Wade Potgieter, Reynolds Realty LLC. GAMLS
- $300,0003 bd2 ba1.1k sqft3016 Summer Lake Dr, Gainesville, GA 30506ActiveMLS ID #10843202, Pat Burke, Keller Williams Lanier Partners. GAMLS
- $312,0003 bd2 ba1.4k sqft932 Century Oak Dr, Winder, GA 30680ActiveMLS ID #10800060, Ebony Green, A. Johnson's Realty & Co. GAMLS
- $290,0003 bd1 ba1.1k sqft266 Pleasant Hill Church Rd SE, Winder, GA 30680ActiveMLS ID #10835551, Brittany Holcombe, Solace Realty. GAMLS
- $320,0003 bd2 ba1.3k sqft1626 River Trce, Auburn, GA 30011ActiveMLS ID #10821524, Tanya Pickens, Opendoor Brokerage. GAMLS
- $351,0003 bd3 ba1.5k sqft4400 Hidden Meadow Cir, Buford, GA 30518ActiveMLS ID #10857377, Tanya Pickens, Opendoor Brokerage. GAMLS
- $309,9003 bd2 ba1.1k sqft177 Dickson Dr, Jefferson, GA 30549ActiveMLS ID #10837497, Miranda Bentley, GA Realty LLC. GAMLS
- $324,9003 bd2 ba1.3k sqft89 Silas King St, Buford, GA 30518ActiveMLS ID #10844336, Bret Muetzelfeld, Peach State Realty. GAMLS
- $309,0003 bd3 ba1.2k sqft3338 Bailey Rd, Dacula, GA 30019ActiveMLS ID #10812434, Elizabeth Camp, Re/Max Tru, Inc.. GAMLS
- $310,0003 bd2 ba1.3k sqft917 Justin Dr, Winder, GA 30680ActiveMLS ID #10828994, Mark Spain, Mark Spain Real Estate. GAMLS
- $269,9003 bd1 ba1k sqft918 Sims Harris Rd, Lula, GA 30554ActiveMLS ID #10816889, Ana Sadeghy, Re/Max Tru, Inc.. GAMLS
