Skip main navigation
Closed
  • $340,000

    38 Huntley Trce, Hoschton, GA 30548

    3beds
    1,724sqft
    Townhouse, Residential
    Built in 2022
    3,920.4 Square Feet Lot
    $339,900 Zestimate®
    $197/sqft
    $2,137 Estimated rent

    Home value

    $339,900

    $323,000 - $357,000

    $2,137/mo

    Zestimate® history
    Loading
    Loading...

    Owner options

    List your home for rent

    $2,137/mo

    Rent Zestimate®

    Find your next renter with Zillow Rental Manager. Plus, with online applications, you can quickly screen prospective tenants – for free.

    Learn more

    $2,137/mo

    Rent Zestimate®

    Refinance and save

    $2,224/mo

    Est. payment

    Refinancing to a lower rate could help reduce your monthly payments and save thousands over the life of the loan.

    See today's rates

    $2,224/mo

    Est. payment

    Explore your selling options

    Work with a Zillow partner agent

    Leverage their expertise and Zillow's premium Showcase listings to get your home seen by more buyers.

    Get started

    List with your own agent

    Get your home in front of millions of buyers by listing it on Zillow.

    Learn how to do it

    Sell it yourself

    Take full control of how buyers see your home on Zillow by listing For Sale by Owner (FSBO).

    List your home

    What's special

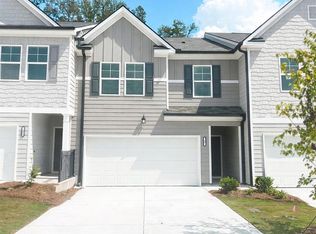
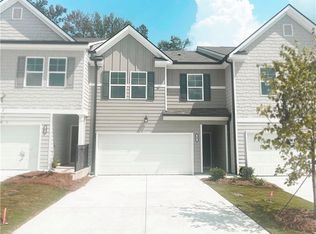
    END UNIT!!! SELLER IS OFFERING BUYER INCENTIVE with acceptable offer. This end unit townhome has been well cared for and is just like new! Enjoy a newer, state-of-the-art stainless steel refrigerator along with a newer washer and dryer all included, so you can move right in and start living comfortably from day one! Come be a part of this wonderful community in Hoschton. No need to wait for new construction. This charming unit is ready for you to move right in. Conveniently located close to downtown, close to shopping, top rated schools, restaurants, entertainment, and I-85. This stunning 3 bedroom, 2.5 bath has so much to offer. The welcoming foyer greets you as you enter the open concept of this home. Island kitchen with granite countertops, plenty of counter space and abundance of 42 inch cabinets with crown molding, stainless steel appliances, large pantry, all overlooking the breakfast nook and family room, both with plenty of windows drawing in an abundance of natural light. Enjoy the over-sized family room for relaxing and gathering. Great floorplan for entertaining. All hardwood like flooring on main level. The upper level offers a private and spacious primary bedroom with a spa like master bath, double vanity, water closet, and an enormous walk in closet that is sure to keep you organized, and allows for plenty of room to use as you need. Two additional bedrooms that are a great size with generous closet space, the laundry is upstairs and perfect for all your laundry task. Enjoy your backyard,whether its for pets, or cookouts, enjoy your private gathering place out on your back patio! Fabulous pool and cabana to enjoy on warm summer days. Complete with street lights and sidewalks, this is the perfect community to call home and enjoy a comfortable, connected lifestyle. Hoschton is always bustling with events you won't want to miss. Whether it's the community festivals downtown, concerts, or family-friendly outdoor gatherings, this charming town brings people together all year long one more reason residents love calling Hoschton home!

    Zillow last checked:

    Listing updated:

    Listing Provided by:

    JILL M,

    Real Broker, LLC 678-730-7110

    Bought with:

    Neika E William, 388504

    Watch Realty Co.

    Source: FMLS GA,MLS#: 7758169MLS Logo

    Facts & features

    Interior

    Bedrooms & bathrooms
    • Bedrooms: 3
    • Bathrooms: 3
    • Full bathrooms: 2
    • 1/2 bathrooms: 1
    Primary bedroom
    • Features: Oversized Master
    • Level: Oversized Master
    Bedroom
    • Features: Oversized Master
    Primary bathroom
    • Features: Double Vanity, Tub/Shower Combo
    Dining room
    • Features: Open Concept
    Kitchen
    • Features: Other
    Heating
    • Central, Forced Air, Zoned
    Cooling
    • Ceiling Fan(s), Central Air, Electric
    Appliances
    • Included: Dishwasher, Disposal, Electric Range, Electric Water Heater, Microwave
    • Laundry: In Hall, Laundry Room, Upper Level
    Features
    • Double Vanity, Entrance Foyer, High Ceilings 9 ft Upper, High Speed Internet, Smart Home, Tray Ceiling(s), Walk-In Closet(s)
    • Flooring: Carpet, Vinyl
    • Windows: Double Pane Windows, Insulated Windows
    • Basement: Bath/Stubbed
    • Attic: Pull Down Stairs
    • Has fireplace: No
    • Fireplace features: None
    • Common walls with other units/homes: End Unit
    Interior area
    • Total structure area: 1,724
    • Total interior livable area: 1,724 sqft
    • Finished area above ground: 1,724
    • Finished area below ground: 0

    Property

    Parking
    • Total spaces: 2
    • Parking features: Garage, Garage Door Opener, Garage Faces Front, Kitchen Level, Level Driveway
    • Garage spaces: 2
    • Has uncovered spaces: Yes
    Accessibility
    • Accessibility features: None
    Features
    • Levels: Two
    • Stories: 2
    • Patio & porch: Patio
    • Pool features: None
    • Spa features: None
    • Fencing: None
    • Has view: Yes
    • View description: Other
    • Waterfront features: None
    • Body of water: None
    Lot
    • Size: 3,920 sqft
    • Dimensions: 34x120x34x120
    • Features: Borders US/State Park, Front Yard, Level
    Details
    • Additional structures: None
    • Parcel number: 120H 227
    • Other equipment: None
    • Horse amenities: None

    Construction

    Type & style
    • Home type: Townhouse
    • Architectural style: Townhouse,Traditional
    • Property subtype: Townhouse, Residential
    • Attached to another structure: Yes
    Materials
    • Cement Siding, HardiPlank Type
    • Foundation: Slab
    • Roof: Composition,Shingle
    Condition
    • Resale
    • New construction: No
    • Year built: 2022

    Utilities & green energy

    • Electric: 110 Volts
    • Sewer: Public Sewer
    • Water: Public
    • Utilities for property: Cable Available, Electricity Available, Phone Available, Underground Utilities, Water Available
    Green energy
    • Energy efficient items: None
    • Energy generation: None

    Community & neighborhood

    Security
    • Security features: Fire Alarm
    Community
    • Community features: Homeowners Assoc, Near Schools, Near Shopping, Pool, Sidewalks, Street Lights
    Location
    • Region: Hoschton
    • Subdivision: Cambridge At Towne Center

    HOA & financial

    HOA
    • Has HOA: Yes
    • HOA fee: $120 monthly
    • Services included: Maintenance Grounds, Maintenance Structure, Swim

    Other

    Other facts
    • Listing terms: Cash,Conventional,FHA,VA Loan
    • Ownership: Fee Simple
    • Road surface type: Asphalt, Paved

    Price history

    DateEventPrice
    5/26/2026Sold$340,000-4.2%$197/sqft
    Source: FMLS GA #7758169 Report a problem
    5/6/2026Pending sale$355,000$206/sqft
    Source: GAMLS #10739174 Report a problem
    4/23/2026Listed for sale$355,000-1.4%$206/sqft
    Source: GAMLS #10739174 Report a problem
    4/11/2026Listing removed$359,900$209/sqft
    Source: GAMLS #10689492 Report a problem
    2/11/2026Listed for sale$359,900$209/sqft
    Source: GAMLS #10689492 Report a problem
    2/1/2026Listing removed$359,900$209/sqft
    Source: GAMLS #10628742 Report a problem
    10/21/2025Price change$359,900+20%$209/sqft
    Source: GAMLS #10628742 Report a problem
    9/16/2022Pending sale$299,990$174/sqft
    Source: FMLS GA #7109513 Report a problem
    9/10/2022Contingent$299,990$174/sqft
    Source: FMLS GA #7109513 Report a problem
    9/3/2022Listed for sale$299,990$174/sqft
    Source: FMLS GA #7109513 Report a problem

    Public tax history

    YearProperty taxesTax assessment
    2025$4,705 -0.3%$152,840 +0.5%
    2024$4,720 +36.3%$152,040 +34.4%
    2023$3,464 $113,160

    Find assessor info on the county website

    Neighborhood: 30548

    Nearby schools

    GreatSchools rating
    Schools provided by the listing agent
    • Elementary: West Jackson
    • Middle: West Jackson
    • High: Jackson County

    Source: FMLS GA. This data may not be complete. We recommend contacting the local school district to confirm school assignments for this home.

    Get a cash offer in 3 minutes
    Find out how much your home could sell for in as little as 3 minutes with a no-obligation cash offer.
    Estimated market value
    $339,900
    Get a cash offer in 3 minutes
    Find out how much your home could sell for in as little as 3 minutes with a no-obligation cash offer.
    Estimated market value
    $339,900