WELCOME TO CAMBRIDGE AT TOWNE CENTER IN HOSCHTON!! Quick Move-In - MODEL HOME FOR SALE!! Special Offer: ** Up to 21K in seller paid closing cost** Cambridge at Towne Center is one of Rockhaven Homes' newest and most exquisite communities. Here, you'll find the perfect blend of affordable luxury and convenience, enhanced by top-tier amenities such as a pool and cabana. This MODEL HOME homesite Edmund floorplan offers style, comfort, and modern features, including: An open-concept design, Granite countertops, Stainless steel appliances INCLUDING REFRIGERATOR, 42-inch cabinets with crown molding. The townhome also boasts a spacious owner's suite with double vanities, an oversized walk-in closet, two additional bedrooms, a full bathroom, a half bathroom, and a 2-car garage. Move-in Ready Now!! Contact our agent for more details on builder incentives. Stock Photos Used. Actual Home May Vary.
Closed
$339,990
22 Huntley Trace Ln #230, Hoschton, GA 30548
3beds
--sqft
Townhouse
Built in 2025
-- sqft lot
$337,200 Zestimate®
$--/sqft
$2,152 Estimated rent
Home value
$337,200
$287,000 - $395,000
$2,152/mo
Zestimate® history
Owner options
List your home for rent
$2,152/mo
Rent Zestimate®
Find your next renter with Zillow Rental Manager. Plus, with online applications, you can quickly screen prospective tenants – for free.
$2,152/mo
Rent Zestimate®
Refinance and save
$3,550/mo
Est. payment
Refinancing to a lower rate could help reduce your monthly payments and save thousands over the life of the loan.
$3,550/mo
Est. payment
Explore your selling options
Work with a Zillow partner agent
Leverage their expertise and Zillow's premium Showcase listings to get your home seen by more buyers.
Get startedList with your own agent
Get your home in front of millions of buyers by listing it on Zillow.
Learn how to do itSell it yourself
Take full control of how buyers see your home on Zillow by listing For Sale by Owner (FSBO).
List your homeWhat's special
Pool and cabanaOpen-concept designOversized walk-in closetGranite countertopsTwo additional bedroomsHalf bathroom
Zillow last checked:
Listing updated:
Listed by:
Katrina Grimes 770-374-7293,
Rockhaven Realty
Bought with:
Mariela Perozo, 410335
Virtual Properties Realty.com
Source: GAMLS,MLS#: 10634419
Facts & features
Interior
Bedrooms & bathrooms
- Bedrooms: 3
- Bathrooms: 3
- Full bathrooms: 2
- 1/2 bathrooms: 1
Rooms
- Room types: Laundry
Kitchen
- Features: Kitchen Island, Pantry, Solid Surface Counters
Heating
- Central, Electric
Cooling
- Attic Fan, Ceiling Fan(s), Central Air, Electric
Appliances
- Included: Dishwasher, Disposal, Electric Water Heater
- Laundry: Upper Level
Features
- Double Vanity, High Ceilings
- Flooring: Carpet, Hardwood
- Windows: Double Pane Windows
- Basement: None
- Attic: Pull Down Stairs
- Has fireplace: No
- Common walls with other units/homes: 2+ Common Walls
Interior area
- Total structure area: 0
- Finished area above ground: 0
- Finished area below ground: 0
Property
Parking
- Parking features: Garage, Garage Door Opener
- Has garage: Yes
Features
- Levels: Two
- Stories: 2
- Patio & porch: Patio
- Has private pool: Yes
- Pool features: In Ground
- Body of water: None
Lot
- Features: Level
Details
- Parcel number: 120H 230
Construction
Type & style
- Home type: Townhouse
- Architectural style: Traditional
- Property subtype: Townhouse
- Attached to another structure: Yes
Materials
- Wood Siding
- Foundation: Slab
- Roof: Other
Condition
- Under Construction
- New construction: Yes
- Year built: 2025
Details
- Warranty included: Yes
Utilities & green energy
- Electric: 220 Volts
- Sewer: Public Sewer
- Water: Public
- Utilities for property: Cable Available, Electricity Available, Phone Available, Sewer Available, Underground Utilities, Water Available
Green energy
- Energy efficient items: Appliances
Community & HOA
Community
- Features: Clubhouse, Pool
- Security: Smoke Detector(s)
- Subdivision: Cambridge Towne Center
HOA
- Has HOA: Yes
- Services included: Maintenance Grounds, Swimming
- HOA fee: $1,440 annually
Location
- Region: Hoschton
Financial & listing details
- Date on market: 10/30/2025
- Cumulative days on market: 113 days
- Listing agreement: Exclusive Right To Sell
- Listing terms: Cash,Conventional,FHA
- Electric utility on property: Yes
Price history
| Date | Event | Price |
|---|---|---|
| 3/13/2026 | Sold | $339,990 |
Source:  GAMLS #10634419 Report a problem GAMLS #10634419 Report a problem | ||
| 2/20/2026 | Pending sale | $339,990 |
Source: GAMLS #10634419 Report a problem | ||
| 12/17/2025 | Price change | $339,990-2.9% |
Source: GAMLS #10634419 Report a problem | ||
| 10/30/2025 | Listed for sale | $349,990 |
Source: GAMLS #10634419 Report a problem | ||
Public tax history
Tax history is unavailable.
Neighborhood: 30548
Nearby homes
- $339,9903 bd3 ba1.6k sqft22 Huntley Trce #230, Hoschton, GA 30548Sold
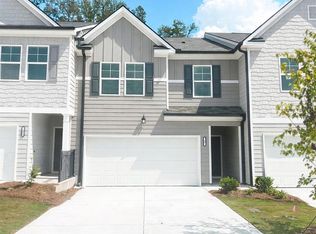
- $339,990-- bd2 ba1.7k sqft22 Huntley Trce, Hoschton, GA 30548Sold
- $320,0003 bd3 ba-- sqft32 Huntley Trce, Hoschton, GA 30548For Sale

- $340,0003 bd3 ba1.7k sqft38 Huntley Trce, Hoschton, GA 30548Sold
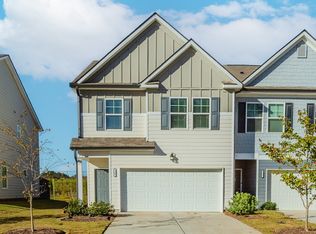
- $342,600-- bd2 ba1.7k sqft50 Huntley Trce, Hoschton, GA 30548Off Market
- $315,0003 bd3 ba1.7k sqft54 Huntley Trce, Hoschton, GA 30548Sold
- $352,9503 bd3 ba1.6k sqft23 Huntley Trce, Hoschton, GA 30548Sold
- $359,9903 bd3 ba-- sqft11 Huntley Trce, Hoschton, GA 30548Sold
Nearby schools
GreatSchools rating
- 7/10West Jackson Elementary SchoolGrades: PK-5Distance: 0.6 mi
- 7/10West Jackson Middle SchoolGrades: 6-8Distance: 3.9 mi
- 5/10Jackson County High SchoolGrades: 9-12Distance: 4.2 mi
Schools provided by the listing agent
- Elementary: West Jackson
- Middle: West Jackson
- High: Jackson County
Source: GAMLS. This data may not be complete. We recommend contacting the local school district to confirm school assignments for this home.
Get a cash offer in 3 minutes
Find out how much your home could sell for in as little as 3 minutes with a no-obligation cash offer.
Estimated market value
$337,200
Get a cash offer in 3 minutes
Find out how much your home could sell for in as little as 3 minutes with a no-obligation cash offer.
Estimated market value
$337,200
- Georgia
- Jackson County
- Hoschton
- 30548
- 22 Huntley Trace Ln Unit 230
Nearby cities
Nearby zip codes
Other Hoschton Topics
