PRICED TO SELL! This is the opportunity you've been waiting for. Located in the desirable Hawthorne Village community, this well-maintained end-unit townhome is an excellent option for both owner-occupants and investors alike. Offering 3 bedrooms and 2.5 bathrooms, this move-in-ready home is only five years old and has been meticulously maintained. Conveniently situated just minutes from I-985, you'll enjoy quick access to an abundance of shopping, dining, and everyday conveniences in Oakwood. Whether you're searching for your next home or a fantastic investment opportunity, this property checks all the boxes. Don't miss your chance to make it yours!
Active
Price cut: $3K (9/18)
$296,900
3657 Abbey Way, Gainesville, GA 30507
3beds
1,600sqft
Townhouse
Built in 2021
2,178 Square Feet Lot
$291,500 Zestimate®
$186/sqft
$-- HOA
What's special
Move-in-ready homeWell-maintained end-unit townhome
- 115 days
- 240
- 17
Zillow last checked:
Listing updated:
Listed by:
Sydney Segars 770-561-6547,
RE/MAX Signature
Source: GAMLS,MLS#: 10791704
Facts & features
Interior
Bedrooms & bathrooms
- Bedrooms: 3
- Bathrooms: 3
- Full bathrooms: 2
- 1/2 bathrooms: 1
Rooms
- Room types: Family Room
Heating
- Central, Electric
Cooling
- Central Air
Appliances
- Included: Dishwasher, Oven/Range (Combo), Microwave
- Laundry: Laundry Closet
Features
- Walk-In Closet(s), Separate Shower
- Flooring: Laminate
- Basement: None
- Number of fireplaces: 1
- Common walls with other units/homes: End Unit,1 Common Wall
Interior area
- Total structure area: 1,600
- Total interior livable area: 1,600 sqft
- Finished area above ground: 1,600
- Finished area below ground: 0
Property
Parking
- Parking features: Garage
- Has garage: Yes
Features
- Levels: Two
- Stories: 2
- Patio & porch: Patio
Lot
- Size: 2,178 Square Feet
- Features: Other
Details
- Parcel number: 15036C000231
Construction
Type & style
- Home type: Townhouse
- Architectural style: Traditional
- Property subtype: Townhouse
- Attached to another structure: Yes
Materials
- Other
- Roof: Concrete
Condition
- Resale
- New construction: No
- Year built: 2021
Utilities & green energy
- Sewer: Public Sewer
- Water: Public
- Utilities for property: High Speed Internet, Sewer Connected
Community & HOA
Community
- Features: Street Lights
- Subdivision: Hawthorne Village
HOA
- Has HOA: Yes
- Services included: Maintenance Grounds, Other
Location
- Region: Gainesville
Financial & listing details
- Price per square foot: $186/sqft
- Tax assessed value: $295,300
- Annual tax amount: $3,495
- Date on market: 6/23/2026
- Cumulative days on market: 115 days
- Listing agreement: Exclusive Right To Sell
Estimated market value
$291,500
$277,000 - $306,000
$2,026/mo
Price history
| Date | Event | Price |
|---|---|---|
| 9/18/2026 | Price change | $296,900-1%$186/sqft |
Source:  GAMLS #10791704 Report a problem GAMLS #10791704 Report a problem | ||
| 6/23/2026 | Listed for sale | $299,900+25%$187/sqft |
Source: GAMLS #10791704 Report a problem | ||
| 9/30/2021 | Sold | $239,995$150/sqft |
Source: Public Record Report a problem | ||
Public tax history
| Year | Property taxes | Tax assessment |
|---|---|---|
| 2025 | $3,340 -4.4% | $118,120 -4.4% |
| 2024 | $3,495 +0.9% | $123,560 +4.4% |
| 2023 | $3,465 +26.4% | $118,400 +31% |
| 2022 | $2,741 +5909.5% | $90,400 +6008.1% |
| 2021 | $46 -55.2% | $1,480 -53.8% |
| 2020 | $102 +55.1% | $3,200 +60% |
| 2019 | $66 | $2,000 |
Find assessor info on the county website
Monthly payment
Est. payment
Payment breakdown
Explore the cost of this home by adjusting the details. Changes won't be saved.Climate risks
Neighborhood: 30507
Nearby schools
Schools provided by the listing agent
- Elementary: Chicopee Woods
- Middle: South Hall
- High: Johnson
Source: GAMLS. This data may not be complete. We recommend contacting the local school district to confirm school assignments for this home.
Similar homes
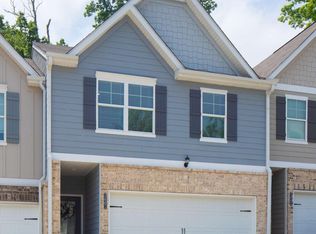
- $299,9993 bd3 ba1.5k sqft5415 Sycamore Ct, Oakwood, GA 30566Active

 MLS ID #10817139, Delores Nichols-Richards, Keller Williams Realty Atl. Partners. GAMLS
 - $295,0003 bd3 ba1.7k sqft4688 Beacon Ridge Ln, Flowery Branch, GA 30542Active
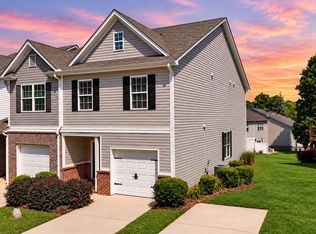 MLS ID #10821997, Katie Martin Pierce, Engel & Völkers Atlanta. GAMLS
 - $279,9003 bd3 ba1.7k sqft4830 Zephyr Cove Pl, Flowery Branch, GA 30542Active
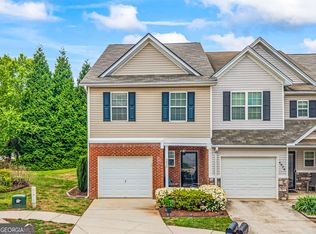 MLS ID #10762404, Tristen Adams, eXp Realty. GAMLS
 - $310,0003 bd4 ba2.1k sqft4712 Poplar Ridge Ct, Oakwood, GA 30566Active
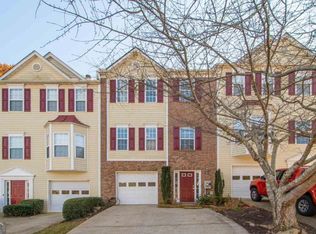 MLS ID #10828297, Holli Smith, Keller Williams Realty Atl. Partners. GAMLS
 - $285,0003 bd3 ba1.4k sqft6647 Splashwater Dr, Flowery Branch, GA 30542ActiveMLS ID #10822135, Cinthia Bohall, Heartland Real Estate. GAMLS
- $283,9002 bd3 ba1.7k sqft4928 Oak Meadow Ln, Oakwood, GA 30566ActiveMLS ID #10844212, Bonds Realty Group, Keller Williams Realty Atl. Partners. GAMLS
- $335,0003 bd2 ba1.6k sqft4219 Box Elder Path, Gainesville, GA 30504ActiveMLS ID #10820126, Jason Martin, Keller Williams Lanier Partners. GAMLS
- $349,9004 bd4 ba1.9k sqft7219 Plum Creek Dr, Gainesville, GA 30507ActiveMLS ID #10706805, Edgar Munoz, eXp Realty. GAMLS
- $299,9003 bd3 ba1.6k sqft3135 Cedar Glade Ln, Buford, GA 30519ActiveMLS ID #10871202, Norma A Santana, Century 21 Results. GAMLS
- $349,9003 bd2 ba1.4k sqft4392 Todd Rd, Braselton, GA 30517ActiveMLS ID #10843709, April Weaver, Heartland Real Estate. GAMLS
- $245,0002 bd3 ba1.2k sqft5216 Birch Ct, Oakwood, GA 30566ActiveMLS ID #10774071, Linda Kostura, Living Down South Realty. GAMLS
- $299,9003 bd3 ba1.7k sqft19 Steelwood Dr, Winder, GA 30680ActiveMLS ID #10813427, Mark Spain, Mark Spain Real Estate. GAMLS
- $340,0003 bd3 ba1.5k sqft3874 Valley View Ct, Gainesville, GA 30501ActiveMLS ID #10817684, Tiffanie Oliver, X-Tra Realty, Inc.. GAMLS
- $339,9003 bd3 ba1.4k sqft4780 Ridge Valley Dr, Gainesville, GA 30504ActiveMLS ID #10830851, Sarid Lewis, Keller Williams Realty Atl. Partners. GAMLS
- $359,9003 bd2 ba1.6k sqft4307 SW Pearhaven Ln, Gainesville, GA 30504ActiveMLS ID #10815905, Chasity R Tillman, PEND Realty, LLC. GAMLS
- $314,5003 bd3 ba1.3k sqft119 Buckingham Ln, Hoschton, GA 30548ActiveMLS ID #10758413, Wendy Matheus, Maximum One Executive Realtors. GAMLS
- $309,9003 bd3 ba1.3k sqft1640 Riverview Ct, Auburn, GA 30011ActiveMLS ID #10836156, Amy Wade Potgieter, Reynolds Realty LLC. GAMLS
- $312,9003 bd3 ba2.1k sqft172 Riley Cir, Dawsonville, GA 30534For Sale
 MLS ID #7777906, The Eterno Realty Group, The Rezerve, LLC. FMLS GA
 - $320,0003 bd3 ba1.7k sqft487 Auburn Valley Way #186, Auburn, GA 30011ActiveMLS ID #10831479, Alexandra Jenkins, On Point Realty, Inc. GAMLS
- $374,8734 bd3 ba1.9k sqft3088 Orwell Dr, Gainesville, GA 30507ActiveGAMLS
