Welcome to this thoughtfully designed new construction Raven floor plan offering modern comfort and functional living in the Avery Ridge community. The main level includes a private guest bedroom with a full bath, along with an open kitchen featuring 42 inch warm burlap cabinetry, quartz countertops, and a large island that flows seamlessly into the main living space, creating an inviting atmosphere for daily living and entertaining. Tile finishes in the showers and tub surrounds add a clean, upgraded touch. Upstairs, a flexible loft area provides additional space for relaxing, working, or play. The backyard offers a peaceful wooded setting, ideal for enjoying quiet moments or hosting guests. Avery Ridge features community amenities such as a pool, cabana, and sidewalks, all within a serene setting just minutes from downtown Gainesville's shops, dining, and entertainment. Conveniently located near I 985 and Athens Hwy for easy commuting. Ask about current financing options and closing cost offerings available with the preferred lender.
Pending
Price increase: $7.5K (6/13)
$388,080
3088 Orwell Dr, Gainesville, GA 30507
4beds
1,982sqft
Single Family Residence
Built in 2026
10,018 Square Feet Lot
$387,200 Zestimate®
$196/sqft
$58/mo HOA
What's special
- 150 days
- 13
- 1
Zillow last checked:
Listing updated:
Listed by:
Jaymie Dimbath 404-777-0267,
Pulte Realty of Georgia, Inc
Source: GAMLS,MLS#: 10731963
Facts & features
Interior
Bedrooms & bathrooms
- Bedrooms: 4
- Bathrooms: 3
- Full bathrooms: 3
- Main level bathrooms: 1
- Main level bedrooms: 1
Rooms
- Room types: Foyer, Laundry, Loft
Dining room
- Features: Dining Rm/Living Rm Combo
Kitchen
- Features: Kitchen Island, Pantry, Solid Surface Counters
Heating
- Central, Zoned
Cooling
- Central Air, Zoned
Appliances
- Included: Dishwasher, Disposal, Microwave, Other, Oven/Range (Combo), Stainless Steel Appliance(s)
- Laundry: Upper Level
Features
- Double Vanity, High Ceilings, Other, Walk-In Closet(s)
- Flooring: Carpet, Other, Tile
- Windows: Double Pane Windows
- Basement: None
- Has fireplace: No
- Common walls with other units/homes: No Common Walls
Interior area
- Total structure area: 1,982
- Total interior livable area: 1,982 sqft
- Finished area above ground: 1,982
- Finished area below ground: 0
Property
Parking
- Total spaces: 2
- Parking features: Attached, Garage, Garage Door Opener, Kitchen Level
- Has attached garage: Yes
Features
- Levels: Two
- Stories: 2
- Patio & porch: Patio
- Exterior features: Other
- Waterfront features: No Dock Or Boathouse
- Body of water: None
Lot
- Size: 10,018 Square Feet
- Features: Other, Private
- Residential vegetation: Cleared, Grassed, Wooded
Details
- Parcel number: 15022 000246
Construction
Type & style
- Home type: SingleFamily
- Architectural style: Craftsman,Other,Traditional
- Property subtype: Single Family Residence
Materials
- Brick, Concrete, Other
- Foundation: Slab
- Roof: Composition,Other
Condition
- New Construction
- New construction: Yes
- Year built: 2026
Details
- Warranty included: Yes
Utilities & green energy
- Sewer: Public Sewer
- Water: Public
- Utilities for property: Cable Available, Electricity Available, High Speed Internet, Phone Available, Sewer Available, Underground Utilities, Water Available
Community & HOA
Community
- Features: Pool, Sidewalks, Street Lights, Walk To Schools
- Security: Carbon Monoxide Detector(s), Smoke Detector(s)
- Subdivision: Avery Ridge
HOA
- Has HOA: Yes
- Services included: Maintenance Grounds, Reserve Fund, Swimming
- HOA fee: $690 annually
Location
- Region: Gainesville
Financial & listing details
- Price per square foot: $196/sqft
- Date on market: 4/11/2026
- Cumulative days on market: 87 days
- Listing agreement: Exclusive Right To Sell
- Listing terms: 1031 Exchange,Cash,Conventional,FHA,VA Loan
- Electric utility on property: Yes
Estimated market value
$387,200
$368,000 - $407,000
$2,363/mo
Price history
| Date | Event | Price |
|---|---|---|
| 6/25/2026 | Pending sale | $388,080$196/sqft |
Source:  GAMLS #10731963 Report a problem GAMLS #10731963 Report a problem | ||
| 6/13/2026 | Price change | $388,080+2%$196/sqft |
Source:  Centex Report a problem Centex Report a problem | ||
| 6/12/2026 | Price change | $380,580-1.9%$192/sqft |
Source: Centex Report a problem | ||
| 6/11/2026 | Price change | $388,080-1.9%$196/sqft |
Source:  FMLS GA #7751233 Report a problem FMLS GA #7751233 Report a problem | ||
| 5/20/2026 | Price change | $395,580-0.6%$200/sqft |
Source: FMLS GA #7751233 Report a problem | ||
| 5/14/2026 | Price change | $398,080-3.6%$201/sqft |
Source: FMLS GA #7751233 Report a problem | ||
| 4/3/2026 | Price change | $413,080-0.1%$208/sqft |
Source: Centex Report a problem | ||
| 3/22/2026 | Price change | $413,615+10.3%$209/sqft |
Source: Centex Report a problem | ||
| 3/15/2026 | Listed for sale | $374,895-1.6%$189/sqft |
Source: Centex Report a problem | ||
| 9/6/2025 | Listing removed | $380,990$192/sqft |
Source: Centex Report a problem | ||
| 9/5/2025 | Listed for sale | $380,990$192/sqft |
Source: Centex Report a problem | ||
Public tax history
Tax history is unavailable.
Monthly payment
Est. payment
Payment breakdown
Explore the cost of this home by adjusting the details. Changes won't be saved.Climate risks
Neighborhood: 30507
Nearby schools
Schools provided by the listing agent
- Elementary: New Holland
- Middle: Gainesville East
- High: Gainesville
Source: GAMLS. This data may not be complete. We recommend contacting the local school district to confirm school assignments for this home.
Similar homes
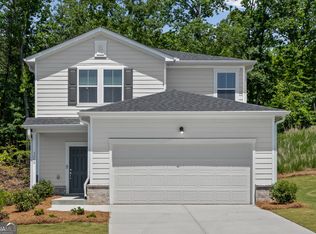
- $399,9904 bd3 ba1.9k sqft3080 Orwell Dr, Gainesville, GA 30507Active
 MLS ID #10793176, Jaymie Dimbath, Pulte Realty of Georgia, Inc. GAMLS
 - $382,9504 bd2 ba1.8k sqft3123 Orwell Dr SE, Gainesville, GA 30507Active
 MLS ID #10795485, Jaymie Dimbath, Pulte Realty of Georgia, Inc. GAMLS
 - $379,9004 bd3 ba2.9k sqft3111 Boxwood Xing, Gainesville, GA 30507Active
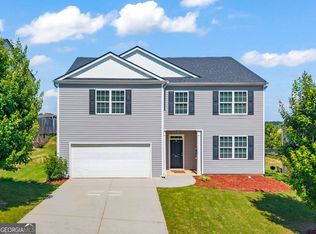 MLS ID #10803185, Jessica A Wade, eXp Realty. GAMLS
 - $440,0005 bd4 ba2.8k sqft3114 Old Cornelia Hwy, Gainesville, GA 30507Active
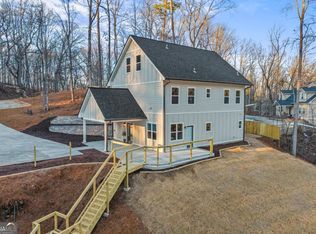 MLS ID #10838870, Cinthya Bourdua, Keller Williams Realty Consultants. GAMLS
 - $384,0004 bd4 ba2.2k sqft6353 Woodland Station Dr, Lula, GA 30554ActiveMLS ID #10801975, Jerry Harkness, Keller Williams Lanier Partners. GAMLS
- $558,3795 bd3 ba2.8k sqft2541 Parkside Way Lot 398, Gainesville, GA 30507ActiveMLS ID #10784001, Latrice M Turner, PBG Built Realty. GAMLS
- $400,0004 bd3 ba2.1k sqft401 Hughes Ln, Pendergrass, GA 30567ActiveMLS ID #10759120, Eterno Realty Group, The Rezerve. GAMLS
- $399,0003 bd3 ba2.1k sqft5222 Blake Br, Flowery Branch, GA 30542ActiveMLS ID #10833821, David Urmetz, Virtual Properties Realty.com. GAMLS
- $402,9904 bd3 ba2.4k sqft414 Morgan Creek Rd, Pendergrass, GA 30567ActiveGAMLS
- $384,0003 bd3 ba2k sqft7051 Silk Tree Point, Braselton, GA 30517ActiveMLS ID #10819861, Philip R Wages, BHHS Georgia Properties. GAMLS
- $369,9004 bd3 ba2k sqft141 Gaston Ct, Braselton, GA 30517ActiveMLS ID #10807218, Lorena Mellow, Keller Williams Realty First Atlanta. GAMLS
- $449,0004 bd3 ba2.5k sqft814 Wilbanks Rd, Alto, GA 30510ActiveMLS ID #10835225, Charles Twiggs, The Twiggs Realty. GAMLS
- $335,0004 bd2 ba1.9k sqft450 Starbuck Pkwy, Pendergrass, GA 30567ActiveMLS ID #10835385, Lisa M Murell, Keller Williams Realty Atl. Partners. GAMLS
- $399,0004 bd3 ba2.3k sqft60 Bishop Crk, Braselton, GA 30517Active Under ContractMLS ID #10767765, Paris Barr, eXp Realty. GAMLS
- $399,9995 bd3 ba2.6k sqft359 Walnut Grove Way, Pendergrass, GA 30567ActiveMLS ID #10787992, Daysi Pulido, Virtual Properties Realty.com. GAMLS
- $430,0004 bd3 ba2.5k sqft567 Brighton Park Cir, Hoschton, GA 30548ActiveMLS ID #10784617, Mark Spain, Mark Spain Real Estate. GAMLS
- $399,0004 bd3 ba2.8k sqft177 Sweet Briar Way Lot 40, Homer, GA 30547ActiveMLS ID #10733671, Tristen Adams, eXp Realty. GAMLS
- $425,0004 bd3 ba2k sqft6464 Crosscreek Ln, Flowery Branch, GA 30542ActiveMLS ID #10793316, Jack Hagan, eXp Realty. GAMLS
- $445,0004 bd3 ba2.3k sqft4894 Clarkstone Dr, Flowery Branch, GA 30542ActiveMLS ID #10808370, Eldina Schmalenberger, The HomeStore. GAMLS
