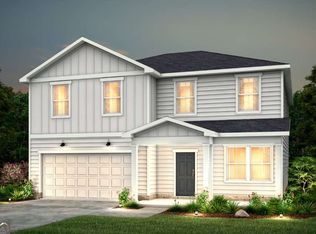
Discover the Rosella, a thoughtfully designed floor plan that perfectly balances modern elegance with everyday functionality. The main level features a versatile flex space that can easily serve as a home office, formal sitting room, playroom, or whatever best fits your lifestyle, along with a conveniently located powder room for guests. At the heart of the home, the open-concept living area is designed for gathering and entertaining. Luxury vinyl plank flooring flows throughout the main living spaces, while the beautifully appointed kitchen showcases an expansive island, quartz countertops, stylish tile backsplash, and 42-inch cabinetry, offering both sophistication and practicality. Upstairs, you'll find a spacious loft that provides additional living space for relaxing, working, or entertaining. Four generously sized bedrooms offer plenty of room for family and guests, including a private owner's retreat complete with a spa-inspired bath featuring dual vanities, a tiled walk-in shower, and a large walk-in closet. Step outside and enjoy the peaceful setting of your private backyard, enhanced by scenic tree-lined views that create a sense of privacy and tranquility. Located in the welcoming Avery Ridge community, residents enjoy amenities including a swimming pool, cabana, sidewalks, and streetlights. Conveniently situated just minutes from downtown Gainesville, with easy access to I-985 and Athens Highway, you'll be close to shopping, dining, recreation, and major commuter routes. Be sure to ask about current builder promotions, including opportunities for interest rate buydowns and closing cost assistance when financing through preferred lender.
Pending
Price cut: $22K (8/19)
$402,360
3076 Orwell Dr, Gainesville, GA 30507
4beds
2,322sqft
Single Family Residence
Built in 2026
0.36 Acres Lot
$401,400 Zestimate®
$173/sqft
$57/mo HOA
What's special
- 39 days
- 118
- 2
Zillow last checked:
Listing updated:
Listed by:
Jaymie Dimbath 404-777-0267,
Pulte Realty of Georgia, Inc
Source: GAMLS,MLS#: 10817815
Facts & features
Interior
Bedrooms & bathrooms
- Bedrooms: 4
- Bathrooms: 3
- Full bathrooms: 2
- 1/2 bathrooms: 1
Rooms
- Room types: Bonus Room, Den, Foyer, Laundry, Loft, Office, Other
Dining room
- Features: Dining Rm/Living Rm Combo
Kitchen
- Features: Breakfast Area, Kitchen Island, Pantry, Walk-in Pantry
Heating
- Central, Zoned
Cooling
- Central Air, Zoned
Appliances
- Included: Dishwasher, Electric Water Heater, Microwave, Other, Oven/Range (Combo), Refrigerator, Stainless Steel Appliance(s)
- Laundry: Upper Level
Features
- Double Vanity, High Ceilings, Tile Bath, Walk-In Closet(s)
- Flooring: Carpet, Hardwood, Tile
- Windows: Double Pane Windows
- Basement: None
- Has fireplace: No
- Common walls with other units/homes: No Common Walls
Interior area
- Total structure area: 2,322
- Total interior livable area: 2,322 sqft
- Finished area above ground: 2,322
- Finished area below ground: 0
Property
Parking
- Total spaces: 2
- Parking features: Attached, Garage, Garage Door Opener
- Has attached garage: Yes
Features
- Levels: Two
- Stories: 2
- Patio & porch: Patio
- Exterior features: Other
- Body of water: None
Lot
- Size: 0.36 Acres
- Features: Private
- Residential vegetation: Wooded
Details
- Parcel number: 15022 000249
Construction
Type & style
- Home type: SingleFamily
- Architectural style: Craftsman,Traditional
- Property subtype: Single Family Residence
Materials
- Brick, Concrete, Other
- Foundation: Slab
- Roof: Composition,Other
Condition
- New Construction
- New construction: Yes
- Year built: 2026
Details
- Warranty included: Yes
Utilities & green energy
- Electric: 220 Volts
- Sewer: Public Sewer
- Water: Public
- Utilities for property: Cable Available, Electricity Available, High Speed Internet, Phone Available, Sewer Available, Underground Utilities, Water Available
Green energy
- Energy efficient items: Appliances
- Water conservation: Low-Flow Fixtures
Community & HOA
Community
- Features: Pool, Sidewalks, Street Lights
- Security: Carbon Monoxide Detector(s), Smoke Detector(s)
- Subdivision: Avery Ridge
HOA
- Has HOA: Yes
- Services included: Insurance, Reserve Fund, Swimming
- HOA fee: $680 annually
Location
- Region: Gainesville
Financial & listing details
- Price per square foot: $173/sqft
- Date on market: 7/31/2026
- Cumulative days on market: 29 days
- Listing agreement: Exclusive Right To Sell
- Listing terms: 1031 Exchange,Cash,Conventional,FHA,VA Loan
- Electric utility on property: Yes
Estimated market value
$401,400
$381,000 - $421,000
$2,437/mo
Price history
| Date | Event | Price |
|---|---|---|
| 8/25/2026 | Pending sale | $402,360$173/sqft |
Source:  GAMLS #10817815 Report a problem GAMLS #10817815 Report a problem | ||
| 8/19/2026 | Price change | $402,360-5.2%$173/sqft |
Source:  FMLS GA #7814006 Report a problem FMLS GA #7814006 Report a problem | ||
| 8/13/2026 | Price change | $424,360-1.9%$183/sqft |
Source: FMLS GA #7814006 Report a problem | ||
| 7/24/2026 | Price change | $432,360+4.3%$186/sqft |
Source: FMLS GA #7761551 Report a problem | ||
| 6/13/2026 | Price change | $414,360+8.5%$178/sqft |
Source:  Centex Report a problem Centex Report a problem | ||
| 6/12/2026 | Price change | $382,011-7.8%$165/sqft |
Source: Centex Report a problem | ||
| 6/11/2026 | Price change | $414,360+3.8%$178/sqft |
Source: FMLS GA #7761551 Report a problem | ||
| 6/6/2026 | Price change | $399,011-3.6%$172/sqft |
Source: Centex Report a problem | ||
| 5/20/2026 | Price change | $413,990+0%$178/sqft |
Source: FMLS GA #7761551 Report a problem | ||
| 5/14/2026 | Price change | $413,860-0.3%$178/sqft |
Source: FMLS GA #7761551 Report a problem | ||
| 4/29/2026 | Price change | $414,990-0.9%$179/sqft |
Source: FMLS GA #7761551 Report a problem | ||
| 4/16/2026 | Price change | $418,860-1.8%$180/sqft |
Source: FMLS GA #7706187 Report a problem | ||
| 4/2/2026 | Price change | $426,360+0.6%$184/sqft |
Source: FMLS GA #7706187 Report a problem | ||
| 3/14/2026 | Price change | $423,985-3.4%$183/sqft |
Source: FMLS GA #7706187 Report a problem | ||
| 2/1/2026 | Price change | $438,985+3.5%$189/sqft |
Source: FMLS GA #7706187 Report a problem | ||
| 1/19/2026 | Price change | $423,985+0.2%$183/sqft |
Source: Centex Report a problem | ||
| 1/14/2026 | Price change | $422,990+0.2%$182/sqft |
Source: Centex Report a problem | ||
| 1/8/2026 | Listed for sale | $421,990+0.2%$182/sqft |
Source: Centex Report a problem | ||
| 6/24/2025 | Listing removed | $420,990$181/sqft |
Source: Centex Report a problem | ||
| 6/23/2025 | Listed for sale | $420,990$181/sqft |
Source: Centex Report a problem | ||
Public tax history
Tax history is unavailable.
Monthly payment
Est. payment
Payment breakdown
Explore the cost of this home by adjusting the details. Changes won't be saved.Climate risks
Neighborhood: 30507
Nearby schools
Schools provided by the listing agent
- Elementary: New Holland
- Middle: Gainesville East
- High: Gainesville
Source: GAMLS. This data may not be complete. We recommend contacting the local school district to confirm school assignments for this home.
Similar homes
- $399,9904 bd3 ba1.9k sqft3080 Orwell Dr, Gainesville, GA 30507Active
 MLS ID #10793176, Jaymie Dimbath, Pulte Realty of Georgia, Inc. GAMLS
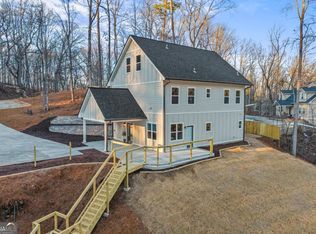
 - $440,0005 bd4 ba2.8k sqft3114 Old Cornelia Hwy, Gainesville, GA 30507Active
 MLS ID #10838870, Cinthya Bourdua, Keller Williams Realty Consultants. GAMLS
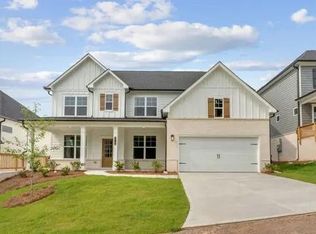
 - $439,9905 bd4 ba3.4k sqft2718 Harbor Ridge Pass, Gainesville, GA 30507Active
 GAMLS
GAMLS - $449,9905 bd4 ba3.4k sqft2722 Harbor Ridge Pass, Gainesville, GA 30507Active
 GAMLS
GAMLS - $558,3795 bd3 ba2.8k sqft2541 Parkside Way Lot 398, Gainesville, GA 30507ActiveMLS ID #10784001, Latrice M Turner, PBG Built Realty. GAMLS
- $555,4535 bd4 ba3.4k sqft2613 Harbor Ridge Pass Lot 60, Gainesville, GA 30507ActiveMLS ID #10825568, Alecia Thomas, CCG Realty Group LLC. GAMLS
- $402,9904 bd3 ba2.4k sqft414 Morgan Creek Rd, Pendergrass, GA 30567ActiveGAMLS
- $483,5004 bd3 ba2.5k sqft4431 Birch Meadow Trl, Gainesville, GA 30504ActiveMLS ID #10735090, Jay Daniels, Virtual Properties Realty.Net. GAMLS
- $399,9995 bd3 ba2.6k sqft359 Walnut Grove Way, Pendergrass, GA 30567ActiveMLS ID #10787992, Daysi Pulido, Virtual Properties Realty.com. GAMLS
- $445,0004 bd3 ba2.3k sqft4894 Clarkstone Dr, Flowery Branch, GA 30542ActiveMLS ID #10808370, Eldina Schmalenberger, The HomeStore. GAMLS
- $442,9004 bd3 ba2.2k sqft185 Egret Ct, Jefferson, GA 30549ActiveMLS ID #10840610, Dale Hill, LGI Homes Realty LLC. GAMLS
- $480,0004 bd4 ba2.8k sqft352 Chestnut Chase, Hoschton, GA 30548ActiveMLS ID #10834568, Yoonji Han, The Promise Realty Group. GAMLS
- $369,9004 bd3 ba2k sqft141 Gaston Ct, Braselton, GA 30517ActiveMLS ID #10807218, Lorena Mellow, Keller Williams Realty First Atlanta. GAMLS
- $469,9004 bd3 ba2.4k sqft7376 Rocklin Ln, Flowery Branch, GA 30542ActiveMLS ID #10840428, Flip Fenno, McKinley Properties LLC. GAMLS
- $412,7504 bd3 ba2.5k sqft220 Ruby Robin Rd, Jefferson, GA 30549New Construction
 FMLS GA
 - $452,0904 bd3 ba2.5k sqft16 Sanborne View Dr, Jefferson, GA 30549ActiveGAMLS
- $405,9003 bd3 ba2k sqft307 Egret Ct, Jefferson, GA 30549ActiveGAMLS
