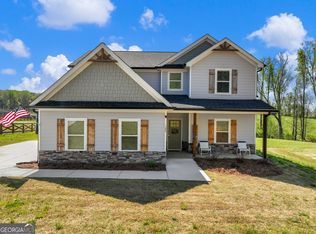
Welcome home to this well-maintained property offering plenty of space, comfort, and features to enjoy both inside and out. The large fenced backyard provides plenty of room to relax, play, or entertain, while the beautiful covered back patio with a fireplace creates a great outdoor living space. A storage building adds even more functionality. From the street, the home offers great curb appeal and an inviting approach to the front door. Step inside and you'll find a spacious dining room to the right, along with a glimpse into the family room and outdoor living area beyond. The kitchen overlooks the family room, creating an open and comfortable layout that is perfect for everyday living and entertaining. A fireplace provides a warm focal point in the family room, while the spacious kitchen features a large island with additional seating and plenty of room to spread out. The breakfast area complements the separate dining room and gives you multiple options for meals and gatherings. Upstairs, you'll find a spacious layout with four bedrooms. The primary suite is generously sized and features a private bath with Large shower, double vanities, and a walk-in closet. The laundry room is also conveniently located on the upper level, making everyday chores much easier with all of the bedrooms nearby. The secondary bedrooms are served by a well-designed full bath featuring double vanities and plenty of space. A two-car garage and long driveway provide ample parking and help set the home back from the road, giving you an added sense of privacy. With generous indoor living spaces, a fenced backyard, covered outdoor living area, fireplace, and plenty of room for entertaining, this home has so much to offer.
Pending
$449,000
814 Wilbanks Rd, Alto, GA 30510
4beds
2,564sqft
Single Family Residence
Built in 2021
1 Acres Lot
$446,200 Zestimate®
$175/sqft
$-- HOA
What's special
Two-car garageLarge fenced backyardStorage buildingGreat curb appealFamily roomGenerous indoor living spacesSeparate dining room
- 44 days
- 256
- 15
Zillow last checked:
Listing updated:
Listed by:
Charles Twiggs 770-363-4075,
The Twiggs Realty
Source: GAMLS,MLS#: 10835225
Facts & features
Interior
Bedrooms & bathrooms
- Bedrooms: 4
- Bathrooms: 3
- Full bathrooms: 2
- 1/2 bathrooms: 1
Rooms
- Room types: Foyer, Laundry, Other
Kitchen
- Features: Breakfast Bar, Breakfast Room, Kitchen Island, Pantry
Heating
- Central
Cooling
- Central Air
Appliances
- Included: Dishwasher, Microwave, Other
- Laundry: Upper Level
Features
- Double Vanity, Walk-In Closet(s)
- Flooring: Carpet, Other
- Basement: None
- Number of fireplaces: 2
- Fireplace features: Family Room, Outside
- Common walls with other units/homes: No Common Walls
Interior area
- Total structure area: 2,564
- Total interior livable area: 2,564 sqft
- Finished area above ground: 2,564
- Finished area below ground: 0
Property
Parking
- Total spaces: 4
- Parking features: Garage, Garage Door Opener, Kitchen Level, Side/Rear Entrance
- Has garage: Yes
Features
- Levels: Two
- Stories: 2
- Patio & porch: Patio
- Fencing: Back Yard,Wood
- Body of water: None
Lot
- Size: 1 Acres
- Features: Private
- Residential vegetation: Cleared, Grassed
Details
- Additional structures: Outbuilding
- Parcel number: 051 005T
Construction
Type & style
- Home type: SingleFamily
- Architectural style: Craftsman
- Property subtype: Single Family Residence
Materials
- Other
- Foundation: Slab
- Roof: Composition
Condition
- Resale
- New construction: No
- Year built: 2021
Utilities & green energy
- Electric: 220 Volts
- Sewer: Septic Tank
- Water: Public
- Utilities for property: Electricity Available, High Speed Internet, Water Available
Community & HOA
Community
- Features: None
- Subdivision: Wilbanks
HOA
- Has HOA: No
- Services included: None
Location
- Region: Alto
Financial & listing details
- Price per square foot: $175/sqft
- Tax assessed value: $417,461
- Annual tax amount: $3,807
- Date on market: 8/27/2026
- Cumulative days on market: 44 days
- Listing agreement: Exclusive Right To Sell
- Listing terms: Cash,Conventional,FHA,VA Loan
- Electric utility on property: Yes
Estimated market value
$446,200
$424,000 - $469,000
$2,623/mo
Price history
| Date | Event | Price |
|---|---|---|
| 9/23/2026 | Pending sale | $449,000$175/sqft |
Source:  GAMLS #10835225 Report a problem GAMLS #10835225 Report a problem | ||
| 8/28/2026 | Listed for sale | $449,000+5.6%$175/sqft |
Source:  FMLS GA #7828585 Report a problem FMLS GA #7828585 Report a problem | ||
| 4/24/2024 | Sold | $425,000$166/sqft |
Source: Public Record Report a problem | ||
Public tax history
| Year | Property taxes | Tax assessment |
|---|---|---|
| 2025 | $3,807 +13.6% | $166,984 +0.6% |
| 2024 | $3,351 +20.8% | $165,948 +16.6% |
| 2023 | $2,775 | $142,280 +2271.3% |
| 2022 | -- | $6,000 |
Find assessor info on the county website
Monthly payment
Est. payment
Payment breakdown
Explore the cost of this home by adjusting the details. Changes won't be saved.Climate risks
Neighborhood: 30510
Nearby schools
Schools provided by the listing agent
- Elementary: Level Grove
- Middle: South Habersham
- High: Habersham Central
Source: GAMLS. This data may not be complete. We recommend contacting the local school district to confirm school assignments for this home.
Similar homes
- $379,9003 bd3 ba1.9k sqft119 Pebble Creek Ln, Alto, GA 30510Active
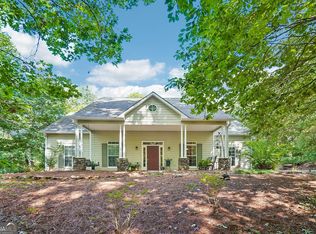
 MLS ID #10819662, Michael Tinney, Main Street Realty. GAMLS
 - $389,0003 bd3 ba2.4k sqft527 Louden Ridge Rd, Alto, GA 30510Active
 MLS ID #10788345, Jerry Harkness, Keller Williams Lanier Partners. GAMLS
 - $469,0004 bd4 ba2.7k sqft101 Hancock Way, Baldwin, GA 30511Active
 MLS ID #10839444, Rhonda L Forbes, Keller Williams Lanier Partners. GAMLS
 - $304,9003 bd2 ba1.5k sqft314 Highland Pointe Dr, Alto, GA 30510Active
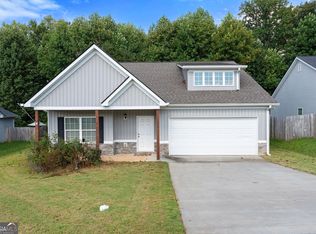 MLS ID #10846230, Chad Buffington, Buffington Real Estate Group. GAMLS
 - $323,9003 bd2 ba1.4k sqft456 Highland Pointe Dr, Alto, GA 30510ActiveMLS ID #10830986, Cathy Petty, Century 21 Community Realty. GAMLS
- $299,9993 bd3 ba2k sqft731 Dawn Pl, Alto, GA 30510ActiveMLS ID #10802896, Mark Spain, Mark Spain Real Estate. GAMLS
- $310,0003 bd3 ba1.7k sqft734 Dawn Pl, Alto, GA 30510ActiveMLS ID #10817404, Mark Spain, Mark Spain Real Estate. GAMLS
- $315,0003 bd2 ba1.5k sqft372 Highland Pointe Dr, Alto, GA 30510ActiveMLS ID #10761827, Jessica A Wade, eXp Realty. GAMLS
- $425,0003 bd2 ba1.9k sqft125 Smoke Rise Dr, Baldwin, GA 30511ActiveMLS ID #10822341, Tawana Wood, RE/MAX Signature. GAMLS
- $315,0003 bd2 ba1.5k sqft177 Highland Pointe Dr, Alto, GA 30510ActiveMLS ID #10837058, J. Michele Ramsey, UC Premier Properties. GAMLS
- $436,0004 bd4 ba2.2k sqft522 Mountain Creek Dr, Maysville, GA 30558ActiveMLS ID #10833273, Tanya Pickens, Opendoor Brokerage. GAMLS
- $559,0004 bd4 ba3.1k sqft296 State Highway 115, Demorest, GA 30535ActiveMLS ID #10867352, Sharon Oliver, Alco Realty Inc.. GAMLS
- $450,0005 bd3 ba2.4k sqft272 Cherry St, Cornelia, GA 30531ActiveMLS ID #10807547, Jason Buffington, Keller Williams Lanier Partners. GAMLS
- $425,0004 bd2 ba2.1k sqft755 Beaver Lake Dr, Clarkesville, GA 30523ActiveMLS ID #10856688, Kevin C Croom, Poss Realty. GAMLS
- $485,0004 bd2 ba2.1k sqft70 Stone Hearth Dr, Cleveland, GA 30528ActiveMLS ID #10802241, Zach Garvey Team, Keller Williams Lanier Partners. GAMLS
- $375,0004 bd2 ba1.7k sqft241 Magnolia Villas Dr, Cornelia, GA 30531ActiveMLS ID #10825996, Steve L Mitchum, BHHS Georgia Properties. GAMLS
- $475,0003 bd3 ba2.1k sqft113 Cherokee Hills Ln, Toccoa, GA 30577Active Under ContractMLS ID #10835758, Crystal L Garner, Hammock Realty North Georgia. GAMLS
- $389,9004 bd2 ba1.9k sqft6104 Creekside View Ln, Clermont, GA 30527ActiveMLS ID #10812237, McCree Pratte, The Norton Agency. GAMLS
