Move-in ready with a desirable open floor plan, a private wooded backyard, and a location that puts you just minutes from downtown Cornelia! This beautifully maintained 3-bedroom home offers spacious living areas and quick access to Hwy 365 for an easy commute throughout Northeast Georgia. Enjoy the perfect balance of peaceful privacy and everyday convenience, with shopping, restaurants, and local amenities just 10 minutes away. Step inside to a wide, welcoming foyer that opens to a bright and inviting floor plan. The main level seamlessly connects the living room, dining area, and kitchen, creating an ideal space for both everyday living and entertaining. The kitchen features a spacious walk-in pantry for exceptional storage, while a conveniently located half bath adds comfort for guests. Upstairs, the private primary suite is thoughtfully positioned on one side of the home, offering a peaceful retreat complete with a generous walk-in closet and an en-suite bathroom featuring dual vanities, a soaking tub, and a separate walk-in shower. On the opposite side of the home, you'll find two spacious secondary bedrooms, providing privacy and flexibility for family, guests, or a home office. Step outside to your own backyard oasis. The covered deck, complete with a canvas canopy and charming cafe lights, creates the perfect setting for morning coffee, evening gatherings, or simply unwinding after a long day. Surrounded by mature trees, you'll enjoy the feeling of being tucked away in nature while still being close to everything. Conveniently located just 10 minutes north of downtown Cornelia and only moments from Hwy 365, this home offers the perfect blend of privacy, comfort, and accessibility.
Active
Price cut: $3.5K (9/28)
$299,999
731 Dawn Pl, Alto, GA 30510
3beds
2,084sqft
Single Family Residence
Built in 2022
8,712 Square Feet Lot
$299,700 Zestimate®
$144/sqft
$-- HOA
What's special
Private wooded backyardDesirable open floor planGenerous walk-in closetSeparate walk-in showerTwo spacious secondary bedroomsConveniently located half bathSurrounded by mature trees
- 87 days
- 726
- 77
Zillow last checked:
Listing updated:
Listed by:
Mark Spain 770-886-9000,
Mark Spain Real Estate,
Rachel C Collins 770-310-0599,
Mark Spain Real Estate
Source: GAMLS,MLS#: 10802896
Facts & features
Interior
Bedrooms & bathrooms
- Bedrooms: 3
- Bathrooms: 3
- Full bathrooms: 2
- 1/2 bathrooms: 1
Rooms
- Room types: Foyer, Other
Kitchen
- Features: Pantry
Heating
- Central
Cooling
- Central Air
Appliances
- Included: Dishwasher, Disposal, Microwave, Refrigerator
- Laundry: Upper Level
Features
- High Ceilings, Split Bedroom Plan, Tray Ceiling(s)
- Flooring: Carpet, Vinyl
- Windows: Double Pane Windows
- Basement: None
- Has fireplace: No
- Common walls with other units/homes: No Common Walls
Interior area
- Total structure area: 2,084
- Total interior livable area: 2,084 sqft
- Finished area above ground: 2,084
- Finished area below ground: 0
Property
Parking
- Total spaces: 2
- Parking features: Garage
- Has garage: Yes
Features
- Levels: Two
- Stories: 2
- Patio & porch: Deck
- Waterfront features: No Dock Or Boathouse
- Body of water: None
Lot
- Size: 8,712 Square Feet
- Features: Private
- Residential vegetation: Wooded
Details
- Parcel number: 051 014H
Construction
Type & style
- Home type: SingleFamily
- Architectural style: Other
- Property subtype: Single Family Residence
Materials
- Aluminum Siding
- Roof: Other
Condition
- Resale
- New construction: No
- Year built: 2022
Utilities & green energy
- Sewer: Public Sewer
- Water: Public
- Utilities for property: Cable Available, Electricity Available, Phone Available, Sewer Available, Underground Utilities, Water Available
Community & HOA
Community
- Features: None
- Security: Smoke Detector(s)
- Subdivision: Highland Pointe Sub
HOA
- Has HOA: No
- Services included: None
Location
- Region: Alto
Financial & listing details
- Price per square foot: $144/sqft
- Tax assessed value: $328,032
- Annual tax amount: $2,991
- Date on market: 7/13/2026
- Cumulative days on market: 87 days
- Listing agreement: Exclusive Right To Sell
- Listing terms: 1031 Exchange,Cash,Conventional,FHA,VA Loan
- Electric utility on property: Yes
Estimated market value
$299,700
$285,000 - $315,000
$2,189/mo
Price history
| Date | Event | Price |
|---|---|---|
| 9/28/2026 | Price change | $299,999-1.2%$144/sqft |
Source:  GAMLS #10802896 Report a problem GAMLS #10802896 Report a problem | ||
| 8/26/2026 | Price change | $303,500-0.5%$146/sqft |
Source: GAMLS #10802896 Report a problem | ||
| 7/19/2026 | Price change | $305,000-3.2%$146/sqft |
Source:  FMLS GA #7802730 Report a problem FMLS GA #7802730 Report a problem | ||
| 7/13/2026 | Listed for sale | $315,000-1.6%$151/sqft |
Source: GAMLS #10802896 Report a problem | ||
| 7/1/2026 | Listing removed | $320,000$154/sqft |
Source: GAMLS #10691817 Report a problem | ||
| 3/31/2026 | Price change | $320,000-1.5%$154/sqft |
Source: FMLS GA #7719703 Report a problem | ||
| 3/13/2026 | Price change | $325,000-1.5%$156/sqft |
Source: GAMLS #10691817 Report a problem | ||
| 2/14/2026 | Listed for sale | $329,900+10.9%$158/sqft |
Source: GAMLS #10691817 Report a problem | ||
| 1/31/2023 | Sold | $297,600$143/sqft |
Source: FMLS GA #7140303 Report a problem | ||
| 1/6/2023 | Pending sale | $297,600$143/sqft |
Source: GAMLS #20084134 Report a problem | ||
| 1/3/2023 | Price change | $297,600-0.2%$143/sqft |
Source: GAMLS #20084134 Report a problem | ||
| 12/30/2022 | Price change | $298,100+0%$143/sqft |
Source: GAMLS #20084134 Report a problem | ||
| 12/9/2022 | Price change | $298,0000%$143/sqft |
Source: GAMLS #20084134 Report a problem | ||
| 11/16/2022 | Price change | $298,100-4.8%$143/sqft |
Source: GAMLS #20084134 Report a problem | ||
| 11/2/2022 | Listed for sale | $313,100$150/sqft |
Source: GAMLS #20084134 Report a problem | ||
| 10/31/2022 | Listing removed | $313,100$150/sqft |
Source: GAMLS #20064097 Report a problem | ||
| 10/26/2022 | Price change | $313,100-1.6%$150/sqft |
Source: GAMLS #20064097 Report a problem | ||
| 10/14/2022 | Price change | $318,100-3%$153/sqft |
Source: GAMLS #20064097 Report a problem | ||
| 10/12/2022 | Price change | $328,100+1%$157/sqft |
Source: GAMLS #20064097 Report a problem | ||
| 8/27/2022 | Price change | $325,000-0.9%$156/sqft |
Source: GAMLS #20064097 Report a problem | ||
| 8/5/2022 | Listed for sale | $328,100+0.2%$157/sqft |
Source: GAMLS #20064097 Report a problem | ||
| 8/1/2022 | Listing removed | $327,600$157/sqft |
Source: GAMLS #20049549 Report a problem | ||
| 6/14/2022 | Listed for sale | $327,600+16.3%$157/sqft |
Source: GAMLS #20049549 Report a problem | ||
| 10/26/2021 | Listing removed | $281,600$135/sqft |
Source: GAMLS #9056865 Report a problem | ||
| 10/12/2021 | Price change | $281,600+1.4%$135/sqft |
Source: GAMLS #9056865 Report a problem | ||
| 9/25/2021 | Listed for sale | $277,600$133/sqft |
Source: GAMLS #9056865 Report a problem | ||
Public tax history
| Year | Property taxes | Tax assessment |
|---|---|---|
| 2025 | $2,991 +5.9% | $131,213 +12.2% |
| 2024 | $2,825 -3.4% | $116,932 |
| 2023 | $2,924 | $116,932 +1361.7% |
| 2022 | -- | $8,000 |
| 2021 | -- | $8,000 +17.6% |
| 2020 | -- | $6,800 +70% |
| 2019 | $77 | $4,000 -44.8% |
| 2018 | $77 | $7,250 +202.1% |
| 2017 | $77 +20.2% | $2,400 -52% |
| 2016 | $64 +23.6% | $5,000 |
| 2015 | $52 | $5,000 |
| 2014 | -- | $5,000 +150% |
| 2013 | $53 | $2,000 -60% |
| 2012 | -- | $5,000 -54.5% |
| 2011 | -- | $11,000 |
| 2010 | -- | $11,000 |
Find assessor info on the county website
Monthly payment
Est. payment
Payment breakdown
Explore the cost of this home by adjusting the details. Changes won't be saved.Climate risks
Neighborhood: 30510
Nearby schools
Schools provided by the listing agent
- Elementary: Level Grove
- Middle: South Habersham
- High: Habersham Central
Source: GAMLS. This data may not be complete. We recommend contacting the local school district to confirm school assignments for this home.
Similar homes
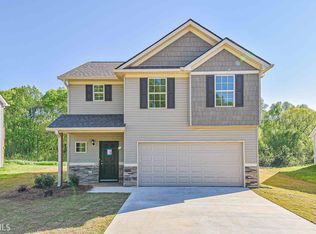
- $310,0003 bd3 ba1.7k sqft734 Dawn Pl, Alto, GA 30510Active

 MLS ID #10817404, Mark Spain, Mark Spain Real Estate. GAMLS
 - $315,0003 bd2 ba1.5k sqft314 Highland Pointe Dr, Alto, GA 30510Active
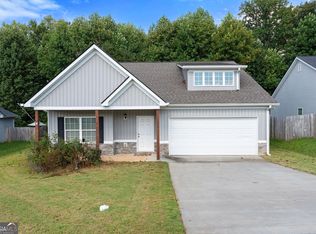 MLS ID #10846230, Chad Buffington, Buffington Real Estate Group. GAMLS
 - $315,0003 bd2 ba1.5k sqft372 Highland Pointe Dr, Alto, GA 30510Active
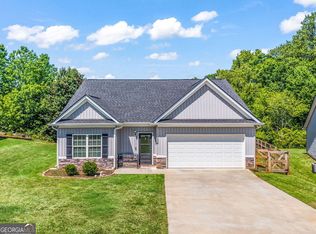 MLS ID #10761827, Jessica A Wade, eXp Realty. GAMLS
 - $323,9003 bd2 ba1.4k sqft456 Highland Pointe Dr, Alto, GA 30510Active
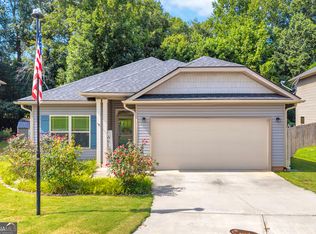 MLS ID #10830986, Cathy Petty, Century 21 Community Realty. GAMLS
 - $315,0003 bd2 ba1.5k sqft177 Highland Pointe Dr, Alto, GA 30510ActiveMLS ID #10837058, J. Michele Ramsey, UC Premier Properties. GAMLS
- $309,0003 bd3 ba1.8k sqft415 Ivory Dr, Baldwin, GA 30511ActiveMLS ID #10782583, Catherine Lopez, RE/MAX Signature. GAMLS
- $340,0603 bd3 ba1.6k sqft519 Creek Rd, Cornelia, GA 30531ActiveMLS ID #10866892, Meagan Porter Sims, Adams Homes Realty Inc.. GAMLS
- $299,9004 bd2 ba1.2k sqft937 Sam Craven Rd, Cleveland, GA 30528ActiveMLS ID #10856306, The Ward Team, Ward Properties of North GA. GAMLS
- $359,9004 bd3 ba2.1k sqft275 Huntington Manor Ct #18, Cornelia, GA 30531ActiveMLS ID #10848440, Amanda Stewart, Keller Williams Lanier Partners. GAMLS
- $335,0003 bd2 ba1.8k sqft118 Rockwind Way, Demorest, GA 30535ActiveMLS ID #10802708, Krista Grey, BHHS Georgia Properties. GAMLS
- $307,5003 bd2 ba1.5k sqft142 Sugar Creek Dr, Cornelia, GA 30531ActiveMLS ID #10817090, Briana Webb, Keller Williams Lanier Partners. GAMLS
- $309,9003 bd2 ba1.3k sqft83 Ash Wood Ln, Cleveland, GA 30528ActiveMLS ID #10801559, Christopher McCall, Chris McCall Realty. GAMLS
- $375,0004 bd2 ba1.7k sqft241 Magnolia Villas Dr, Cornelia, GA 30531ActiveMLS ID #10825996, Steve L Mitchum, BHHS Georgia Properties. GAMLS
- $325,0003 bd3 ba1.2k sqft299 Washboard Rd, Cleveland, GA 30528ActiveMLS ID #10844137, Quinton Chambers, GA Realty LLC. GAMLS
- $298,9003 bd2 ba1.6k sqft1707 Buena Vista Dr, Toccoa, GA 30577ActiveMLS ID #10821352, William Duryea, RE/MAX Center. GAMLS
- $299,0005 bd2 ba1.6k sqft4083 Country Ln, Gainesville, GA 30507ActiveMLS ID #10733216, Mark Spain, Mark Spain Real Estate. GAMLS
- $349,9004 bd3 ba1.7k sqft115 Brookside Ct, Lula, GA 30554ActiveMLS ID #10845237, Ma DelCarmen Soria, La Rosa Realty Georgia LLC. GAMLS
- $320,0003 bd3 ba1.8k sqft118 Muscadine Pass, Homer, GA 30547ActiveMLS ID #10788735, Ashley Nalley, Keller Williams Greater Athens. GAMLS
- $392,0004 bd3 ba2.3k sqft535 Wheeler Rd, Demorest, GA 30535ActiveMLS ID #10810810, Tanya Pickens, Opendoor Brokerage. GAMLS
