Welcome to 312 Magnolia Villas Drive in charming Cornelia, Georgia! This stunning 4-bedroom, 2.5-bathroom home is the perfect fit for buyers seeking comfort, style, and the warmth of small-town living. Enjoy easy access to local shopping, restaurants, and breathtaking mountain getaways, all just minutes from your front door. Step inside to discover a bright, open floorplan filled with loads of natural light, creating a welcoming and cheerful atmosphere throughout the home. The main living areas and bedrooms have been upgraded with luxurious LVP flooring, offering both elegance and durability-ideal for busy lifestyles and easy maintenance. The heart of the home, the spacious kitchen and living area, is designed for gathering with family and friends. Whether you're hosting a casual dinner or relaxing after a long day, the layout seamlessly blends functionality and comfort. Outside, you'll find a fully fenced backyard-perfect for kids, pets, or entertaining. Outdoor lighting ensures your evenings are as enjoyable as your days, whether you're dining al fresco or stargazing under the Georgia sky. With four generous bedrooms and a flex space at the top of the stairs, there's plenty of room to grow or create the perfect home office. A convenient two-car garage offers ample storage and parking. Experience the blend of small-town charm and modern convenience-make 312 Magnolia Villas Drive your new home today and start your next chapter in Cornelia!
Active
Price cut: $5K (7/28)
$359,900
312 Magnolia Villas Dr, Cornelia, GA 30531
4beds
2,408sqft
:
Get pre-qualified$2,264/mo
Single Family Residence
Built in 2022
8,712 Square Feet Lot
$357,700 Zestimate®
$149/sqft
$21/mo HOA
What's special
Fully fenced backyardLuxurious lvp flooringOutdoor lightingFour generous bedrooms
- 33 days |
- 296 |
- 29 |
Zillow last checked:
Listing updated:
Listed by:
Ashley Greenwald 470-360-9699,
Heartland Real Estate
Source: GAMLS,MLS#: 10801383
Facts & features
Interior
Bedrooms & bathrooms
- Bedrooms: 4
- Bathrooms: 3
- Full bathrooms: 2
- 1/2 bathrooms: 1
Rooms
- Room types: Bonus Room
Kitchen
- Features: Kitchen Island, Solid Surface Counters, Pantry
Heating
- Forced Air
Cooling
- Central Air
Appliances
- Included: Dishwasher, Disposal, Electric Water Heater, Refrigerator, Microwave
- Laundry: Upper Level
Features
- Double Vanity, Walk-In Closet(s)
- Flooring: Vinyl
- Windows: Double Pane Windows
- Basement: None
- Has fireplace: No
- Common walls with other units/homes: No Common Walls
Interior area
- Total structure area: 2,408
- Total interior livable area: 2,408 sqft
- Finished area above ground: 2,408
- Finished area below ground: 0
Property
Parking
- Total spaces: 2
- Parking features: Garage
- Has garage: Yes
Features
- Levels: Two
- Stories: 2
- Body of water: None
Lot
- Size: 8,712 Square Feet
- Features: Private
Details
- Parcel number: 088 043U
- Special conditions: No Disclosure
Construction
Type & style
- Home type: SingleFamily
- Architectural style: Craftsman
- Property subtype: Single Family Residence
Materials
- Brick, Concrete
- Foundation: Slab
- Roof: Composition
Condition
- Resale
- New construction: No
- Year built: 2022
Details
- Warranty included: Yes
Utilities & green energy
- Electric: 220 Volts
- Sewer: Public Sewer
- Water: Public
- Utilities for property: Cable Available, Electricity Available, Phone Available, Sewer Available, Water Available
Community & HOA
Community
- Features: None
- Security: Carbon Monoxide Detector(s)
- Subdivision: Magnolia Villas
HOA
- Has HOA: Yes
- Services included: Maintenance Grounds
- HOA fee: $250 annually
Location
- Region: Cornelia
Financial & listing details
- Price per square foot: $149/sqft
- Tax assessed value: $349,263
- Annual tax amount: $4,702
- Date on market: 7/8/2026
- Cumulative days on market: 33 days
- Listing agreement: Exclusive Right To Sell
- Electric utility on property: Yes
Estimated market value
$357,700
$340,000 - $376,000
$2,585/mo
Price history
| Date | Event | Price |
|---|---|---|
| 7/28/2026 | Price change | $359,900-1.4%$149/sqft |
Source:  GAMLS #10801383 Report a problem GAMLS #10801383 Report a problem | ||
| 7/8/2026 | Listed for sale | $364,900+5.1%$152/sqft |
Source: GAMLS #10801383 Report a problem | ||
| 3/29/2024 | Sold | $347,295$144/sqft |
Source: GAMLS #20167683 Report a problem | ||
| 2/19/2024 | Pending sale | $347,295$144/sqft |
Source: GAMLS #20167683 Report a problem | ||
| 1/19/2024 | Listed for sale | $347,295$144/sqft |
Source: GAMLS #20167683 Report a problem | ||
Public tax history
| Year | Property taxes | Tax assessment |
|---|---|---|
| 2025 | $3,185 +48% | $139,705 +56.8% |
| 2024 | $2,152 +362.7% | $89,076 +378.9% |
| 2023 | $465 | $18,600 |
| 2022 | -- | $18,600 +5370.6% |
| 2021 | -- | $340 |
| 2020 | -- | $340 |
| 2019 | $9 | $340 -60% |
| 2018 | $9 | $850 +150% |
| 2017 | $9 | $340 -60% |
| 2016 | -- | $850 |
| 2015 | $9 | $850 |
| 2014 | -- | $850 +150% |
| 2013 | $9 | $340 -91.5% |
| 2012 | -- | $4,000 -60% |
| 2011 | -- | $10,000 -11.1% |
| 2010 | -- | $11,250 |
Find assessor info on the county website
Monthly payment
Est. payment
Payment breakdown
Explore the cost of this home by adjusting the details. Changes won't be saved.Climate risks
Neighborhood: 30531
Nearby schools
GreatSchools rating
- 6/10Level Grove Elementary SchoolGrades: PK-5Distance: 1.4 mi
- 8/10South Habersham Middle SchoolGrades: 6-8Distance: 1.7 mi
- 8/10Habersham Central High SchoolGrades: 9-12Distance: 4.6 mi
Schools provided by the listing agent
- Elementary: Level Grove
- Middle: South Habersham
- High: Habersham Central
Source: GAMLS. This data may not be complete. We recommend contacting the local school district to confirm school assignments for this home.
- $850-- bd-- ba-- sqftMagnolia Villas, Cornelia, GA --Off Market
- $850-- bd-- ba-- sqftMagnolia Villas, Cornelia, GA --Off Market
- $850-- bd-- ba-- sqftMagnolia Villas, Cornelia, GA --Off Market
- $328,0004 bd3 ba2.1k sqft314 Magnolia Villas Dr, Cornelia, GA 30531Sold
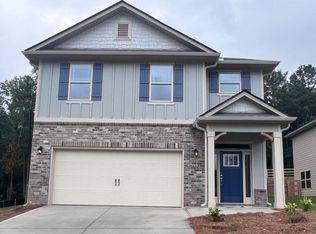
- $382,0005 bd4 ba2.7k sqft308 Magnolia Villas Dr, Cornelia, GA 30531For Sale
- $340,0004 bd3 ba2.4k sqft524 Creek Rd, Cornelia, GA 30531Sold
- $850-- bd-- ba-- sqftMagnolia Villas, Cornelia, GA --Off Market
- $251,8504 bd3 ba2.2k sqft304 Magnolia Villas Dr, Cornelia, GA 30531Foreclosure
A local agent can set up tours, give advice and negotiate with sellers.
Similar homes
- $382,0005 bd4 ba2.7k sqft308 Magnolia Villas Dr, Cornelia, GA 30531Active
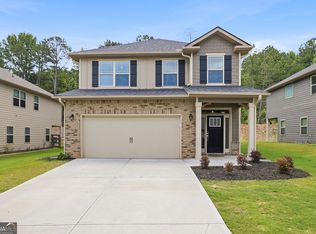
 MLS ID #10798602, Jerry Harkness, Keller Williams Lanier Partners. GAMLS
 - $369,9005 bd4 ba2.3k sqft810 Winscape Ln, Cornelia, GA 30531Active Under Contract
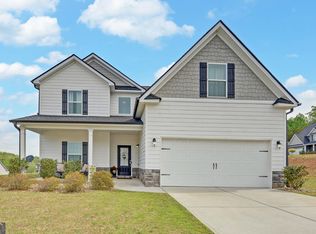 MLS ID #10731795, Stephen P Caudell, Hammock Realty North Georgia. GAMLS
 - $310,0003 bd2 ba1.5k sqft142 Sugar Creek Dr, Cornelia, GA 30531Active
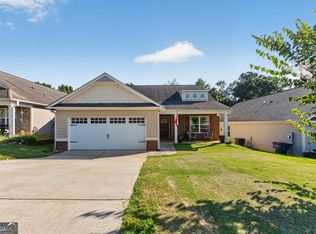 MLS ID #10817090, Briana Webb, Keller Williams Lanier Partners. GAMLS
 - $475,0004 bd2 ba2.1k sqft3845 Level Grove Rd, Cornelia, GA 30531Active
 MLS ID #10807553, Bonds Realty Group, Keller Williams Realty Atl. Partners. GAMLS
 - $340,0003 bd2 ba1.8k sqft118 Rockwind Way, Demorest, GA 30535ActiveMLS ID #10802708, Krista Grey, BHHS Georgia Properties. GAMLS
- $465,0005 bd3 ba2.4k sqft272 Cherry St, Cornelia, GA 30531ActiveMLS ID #10807547, Jason Buffington, Keller Williams Lanier Partners. GAMLS
- $399,9004 bd3 ba2.8k sqft241 Legacy Dr, Demorest, GA 30535ActiveMLS ID #10803655, Amanda Stewart, Keller Williams Lanier Partners. GAMLS
- $310,0003 bd3 ba1.7k sqft734 Dawn Pl, Alto, GA 30510ActiveMLS ID #10817404, Mark Spain, Mark Spain Real Estate. GAMLS
- $313,0003 bd3 ba1.8k sqft415 Ivory Dr, Baldwin, GA 30511ActiveMLS ID #10782583, Catherine Lopez, RE/MAX Signature. GAMLS
- $375,6294 bd4 ba2.7k sqft654 Bald Ridge Cir, Demorest, GA 30535ActiveMLS ID #10818344, Jeronda Owens, Adams Homes Realty Inc.. GAMLS
- $379,9004 bd3 ba1.7k sqft8834 Shallow Creek Trl, Clermont, GA 30527ActiveMLS ID #10812173, Drew Harris, Ward Properties of North GA. GAMLS
- $419,9004 bd4 ba2.1k sqft2486 Highway 115, Demorest, GA 30535ActiveMLS ID #10779202, Andrea Sorgeloos, BHHS Georgia Properties. GAMLS
- $515,9003 bd2 ba3k sqft4196 Mud Creek Rd, Cornelia, GA 30531ActiveMLS ID #10728753, Amber Orr, Keller Williams Lanier Partners. GAMLS
- $389,9004 bd3 ba2.3k sqft627 Trestle Ridge Rd, Toccoa, GA 30577ActiveMLS ID #10805832, Stephen P Caudell, Hammock Realty North Georgia. GAMLS
- $319,9003 bd2 ba1.6k sqft1707 Buena Vista Dr, Toccoa, GA 30577ActiveMLS ID #10821352, William Duryea, RE/MAX Center. GAMLS
- $325,0003 bd2 ba1.5k sqft456 Highland Pointe Dr, Alto, GA 30510ActiveMLS ID #10788851, Mark Spain, Mark Spain Real Estate. GAMLS
- $384,0004 bd4 ba2.2k sqft6353 Woodland Station Dr, Lula, GA 30554ActiveMLS ID #10801975, Jerry Harkness, Keller Williams Lanier Partners. GAMLS
- $319,9003 bd2 ba1.4k sqft130 E Railroad Ave, Alto, GA 30510ActiveMLS ID #10781583, Maria E Ponce, eXp Realty. GAMLS
- $305,0003 bd3 ba2k sqft731 Dawn Pl, Alto, GA 30510ActiveMLS ID #10802896, Mark Spain, Mark Spain Real Estate. GAMLS
- $360,0005 bd3 ba2.5k sqft197 Ridgeland Dr, Maysville, GA 30558ActiveMLS ID #10699333, Shea Foster, RE/MAX Signature. GAMLS
