Welcome to 308 Magnolia Villas Drive in Cornelia, a spacious five-bedroom, three-and-a-half-bath home offering 2,787 square feet of finished living space with a smart and comfortable layout. The main level features the owner's suite, a well-appointed kitchen with quartz countertops, excellent prep space, a large island, and a walk-in pantry, making it both functional and inviting. The living room flows out to a great covered patio, perfect for relaxing or entertaining. Upstairs, you'll find a second living room or family room, four oversized bedrooms, and two full bathrooms, giving everyone room to spread out. With generous living areas, thoughtful finishes, and plenty of space throughout, this home is designed for everyday comfort and easy living.
Active
$382,000
308 Magnolia Villas Dr, Cornelia, GA 30531
5beds
2,787sqft
:
Get pre-qualified$2,401/mo
Single Family Residence
Built in 2022
8,712 Square Feet Lot
$378,700 Zestimate®
$137/sqft
$21/mo HOA
What's special
- 34 days |
- 142 |
- 6 |
Zillow last checked:
Listing updated:
Listed by:
Jerry Harkness 706-949-3747,
Keller Williams Lanier Partners
Source: GAMLS,MLS#: 10798602
Facts & features
Interior
Bedrooms & bathrooms
- Bedrooms: 5
- Bathrooms: 4
- Full bathrooms: 3
- 1/2 bathrooms: 1
- Main level bathrooms: 1
- Main level bedrooms: 1
Rooms
- Room types: Family Room, Laundry
Dining room
- Features: Dining Rm/Living Rm Combo
Kitchen
- Features: Breakfast Bar, Kitchen Island, Solid Surface Counters, Walk-in Pantry
Heating
- Central, Electric, Heat Pump
Cooling
- Central Air, Electric, Heat Pump
Appliances
- Included: Dishwasher, Electric Water Heater, Microwave, Oven/Range (Combo), Refrigerator, Stainless Steel Appliance(s)
- Laundry: Common Area
Features
- Double Vanity, Master On Main Level, Separate Shower, Walk-In Closet(s)
- Flooring: Carpet, Hardwood, Laminate
- Basement: None
- Has fireplace: No
Interior area
- Total structure area: 2,787
- Total interior livable area: 2,787 sqft
- Finished area above ground: 2,787
- Finished area below ground: 0
Property
Parking
- Parking features: Garage, Garage Door Opener, Kitchen Level
- Has garage: Yes
Features
- Levels: Two
- Stories: 2
- Patio & porch: Patio, Porch
Lot
- Size: 8,712 Square Feet
- Features: Level
- Residential vegetation: Grassed
Details
- Parcel number: 088 043V
Construction
Type & style
- Home type: SingleFamily
- Architectural style: Traditional
- Property subtype: Single Family Residence
Materials
- Concrete, Other
- Foundation: Slab
- Roof: Composition
Condition
- Resale
- New construction: No
- Year built: 2022
Utilities & green energy
- Sewer: Public Sewer
- Water: Public
- Utilities for property: High Speed Internet, Sewer Connected
Green energy
- Energy efficient items: Appliances, Doors, Insulation, Water Heater, Windows
Community & HOA
Community
- Features: None
- Subdivision: Magnolia Villas
HOA
- Has HOA: Yes
- Services included: None
- HOA fee: $250 annually
Location
- Region: Cornelia
Financial & listing details
- Price per square foot: $137/sqft
- Tax assessed value: $375,494
- Annual tax amount: $5,260
- Date on market: 7/3/2026
- Cumulative days on market: 34 days
- Listing agreement: Exclusive Right To Sell
Estimated market value
$378,700
$360,000 - $398,000
$2,950/mo
Price history
| Date | Event | Price |
|---|---|---|
| 7/3/2026 | Listed for sale | $382,000+1.1%$137/sqft |
Source:  GAMLS #10798602 Report a problem GAMLS #10798602 Report a problem | ||
| 2/22/2024 | Sold | $377,695$136/sqft |
Source: GAMLS #20166511 Report a problem | ||
| 1/28/2024 | Pending sale | $377,695$136/sqft |
Source: GAMLS #20166511 Report a problem | ||
| 1/12/2024 | Listed for sale | $377,695-1%$136/sqft |
Source: GAMLS #20166511 Report a problem | ||
| 12/8/2023 | Listing removed | $381,395$137/sqft |
Source:  FMLS GA #7290042 Report a problem FMLS GA #7290042 Report a problem | ||
| 10/15/2023 | Listed for sale | $381,395$137/sqft |
Source: GAMLS #20152480 Report a problem | ||
Public tax history
| Year | Property taxes | Tax assessment |
|---|---|---|
| 2025 | $3,424 -9.3% | $150,198 -3.9% |
| 2024 | $3,776 +711.9% | $156,296 +740.3% |
| 2023 | $465 | $18,600 |
| 2022 | -- | $18,600 +5370.6% |
| 2021 | -- | $340 |
| 2020 | -- | $340 |
| 2019 | $9 | $340 -60% |
| 2018 | $9 | $850 +150% |
| 2017 | $9 | $340 -60% |
| 2016 | -- | $850 |
| 2015 | $9 | $850 |
| 2014 | -- | $850 +150% |
| 2013 | $9 | $340 -91.5% |
| 2012 | -- | $4,000 -60% |
| 2011 | -- | $10,000 -11.1% |
| 2010 | -- | $11,250 |
Find assessor info on the county website
Monthly payment
Est. payment
Payment breakdown
Explore the cost of this home by adjusting the details. Changes won't be saved.Climate risks
Neighborhood: 30531
Nearby schools
GreatSchools rating
- 6/10Level Grove Elementary SchoolGrades: PK-5Distance: 1.4 mi
- 8/10South Habersham Middle SchoolGrades: 6-8Distance: 1.7 mi
- 8/10Habersham Central High SchoolGrades: 9-12Distance: 4.7 mi
Schools provided by the listing agent
- Elementary: Level Grove
- Middle: South Habersham
- High: Habersham Central
Source: GAMLS. This data may not be complete. We recommend contacting the local school district to confirm school assignments for this home.
- $850-- bd-- ba-- sqftMagnolia Villas, Cornelia, GA --Off Market
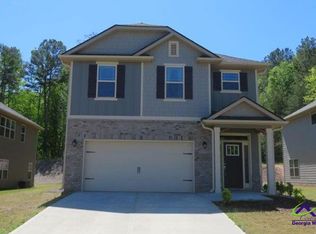
- $251,8504 bd3 ba2.2k sqft304 Magnolia Villas Dr, Cornelia, GA 30531Foreclosure
- $850-- bd-- ba-- sqftMagnolia Villas, Cornelia, GA --Off Market
- $850-- bd-- ba-- sqftMagnolia Villas, Cornelia, GA --Off Market
- $359,9004 bd3 ba2.4k sqft312 Magnolia Villas Dr, Cornelia, GA 30531For Sale
- $346,7704 bd3 ba2.4k sqft300 Magnolia Villas Dr, Cornelia, GA 30531Sold
- $850-- bd-- ba-- sqftMagnolia Villas, Cornelia, GA --Off Market
- $850-- bd-- ba-- sqftMagnolia Villas, Cornelia, GA --Off Market
A local agent can set up tours, give advice and negotiate with sellers.
Similar homes
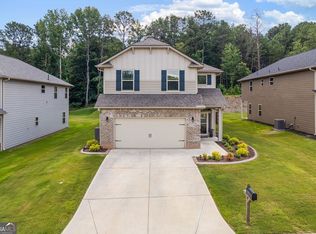
- $359,9004 bd3 ba2.4k sqft312 Magnolia Villas Dr, Cornelia, GA 30531Active
 MLS ID #10801383, Ashley Greenwald, Heartland Real Estate. GAMLS
 - $390,7955 bd3 ba3.1k sqft420 Magnolia Grove Pl, Cornelia, GA 30531Active
 MLS ID #10814277, Meagan Porter Sims, Adams Homes Realty Inc.. GAMLS
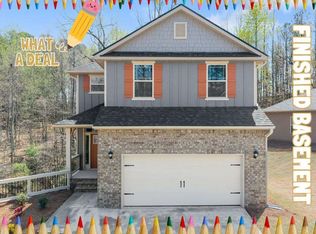
 - $416,6785 bd4 ba3.1k sqft266 Magnolia Villas Dr, Cornelia, GA 30531Active
 MLS ID #10801385, Meagan Porter Sims, Adams Homes Realty Inc.. GAMLS
 - $405,6605 bd4 ba3.2k sqft456 Magnolia Grove Pl, Cornelia, GA 30531Active
 MLS ID #10801535, Meagan Porter Sims, Adams Homes Realty Inc.. GAMLS
 - $376,5634 bd3 ba2.4k sqft513 Creek Rd, Cornelia, GA 30531ActiveMLS ID #10804774, Meagan Porter Sims, Adams Homes Realty Inc.. GAMLS
- $412,7305 bd4 ba3.2k sqft450 Magnolia Grove Pl, Cornelia, GA 30531ActiveMLS ID #10804755, Meagan Porter Sims, Adams Homes Realty Inc.. GAMLS
- $424,4266 bd5 ba3.6k sqft434 Magnolia Grove Pl, Cornelia, GA 30531ActiveMLS ID #10801567, Meagan Porter Sims, Adams Homes Realty Inc.. GAMLS
- $335,9003 bd3 ba1.8k sqft987 Soapstone Dr, Cornelia, GA 30531ActiveMLS ID #10807569, David Zavala, K & A Realty Group LLC. GAMLS
- $439,3846 bd5 ba3.6k sqft442 Magnolia Grove Pl, Cornelia, GA 30531ActiveMLS ID #10804761, Meagan Porter Sims, Adams Homes Realty Inc.. GAMLS
- $436,6956 bd5 ba3.6k sqft426 Magnolia Grove Pl, Cornelia, GA 30531ActiveMLS ID #10801502, Meagan Porter Sims, Adams Homes Realty Inc.. GAMLS
- $375,6294 bd4 ba2.7k sqft654 Bald Ridge Cir, Demorest, GA 30535ActiveMLS ID #10818344, Jeronda Owens, Adams Homes Realty Inc.. GAMLS
- $310,0003 bd2 ba1.5k sqft142 Sugar Creek Dr, Cornelia, GA 30531ActiveMLS ID #10817090, Briana Webb, Keller Williams Lanier Partners. GAMLS
- $465,0005 bd3 ba2.4k sqft272 Cherry St, Cornelia, GA 30531ActiveMLS ID #10807547, Jason Buffington, Keller Williams Lanier Partners. GAMLS
- $399,9004 bd3 ba2.8k sqft241 Legacy Dr, Demorest, GA 30535ActiveMLS ID #10803655, Amanda Stewart, Keller Williams Lanier Partners. GAMLS
- $420,1595 bd4 ba3k sqft610 Bald Ridge Cir, Demorest, GA 30535ActiveMLS ID #10820920, Jeronda Owens, Adams Homes Realty Inc.. GAMLS
- $427,0004 bd3 ba2.3k sqft535 Wheeler Rd, Demorest, GA 30535ActiveMLS ID #10810810, Tanya Pickens, Opendoor Brokerage. GAMLS
- $435,0004 bd3 ba2.2k sqft98 Eb Rd, Cleveland, GA 30528ActiveMLS ID #10817618, Tanya Pickens, Opendoor Brokerage. GAMLS
- $310,0003 bd3 ba1.7k sqft734 Dawn Pl, Alto, GA 30510ActiveMLS ID #10817404, Mark Spain, Mark Spain Real Estate. GAMLS
- $384,0004 bd4 ba2.2k sqft6353 Woodland Station Dr, Lula, GA 30554ActiveMLS ID #10801975, Jerry Harkness, Keller Williams Lanier Partners. GAMLS
- $389,0004 bd4 ba2.7k sqft139 Saluda Dr, Demorest, GA 30535ActiveMLS ID #10735603, Penelope Ramey, Poss Realty. GAMLS
