Let's get into this checklist...3,213 sqft for THAT PRICE: check! Fully finished walkout basement with bonus recreational room, bedroom, and bathroom: check! Large, covered deck overlooking live running creek: check! Home located in the heart of a cul-de-sac: check! Seller contributing to buyers closing costs with even more savings if you go with one of our preferred lenders: check! Spring into this amazing deal! Move-In Ready, home equipped with stainless steel Stove, Microwave, and Garbage Disposal. Don't miss this beautiful new construction home in Magnolia Villas featuring a budget-friendly HOA and an unbeatable location near shopping, dining, Gainesville, and quick access to Hwy 85 & 985. 450 Magnolis Grove Place (Lot 28) is a stunning 5-bedroom, 3.5-bath two-story home situated on a cul-de-sac. The open floor plan offers abundant natural light, premium finishes, and a chef-inspired kitchen with white soft-close cabinets, granite countertops, a large island, and pendant lighting. FULLY FINISHED BASEMENT provides endless possibilities-media room, gym, or extra living space. Don't worry, just warranty! 1-Year Builder Warranty 2-Year Systems Warranty 10-Year Structural Warranty Two Pre-Closing Walk-Throughs Model Home Hours: Sun-Mon 1-6 PM Tue-Sat 11-6 PM
Active
$397,730
450 Magnolia Grove Pl, Cornelia, GA 30531
5beds
3,213sqft
Single Family Residence
Built in 2026
10,454 Square Feet Lot
$397,600 Zestimate®
$124/sqft
$21/mo HOA
What's special
Large islandOpen floor planAbundant natural lightStainless steel stoveGranite countertopsWhite soft-close cabinetsPendant lighting
- 8 days
- 77
- 7
Zillow last checked:
Listing updated:
Listed by:
Meagan Porter Sims 470-310-1884,
Adams Homes Realty Inc.
Source: GAMLS,MLS#: 10866861
Facts & features
Interior
Bedrooms & bathrooms
- Bedrooms: 5
- Bathrooms: 4
- Full bathrooms: 3
- 1/2 bathrooms: 1
Rooms
- Room types: Bonus Room
Dining room
- Features: Dining Rm/Living Rm Combo
Kitchen
- Features: Breakfast Area, Kitchen Island, Pantry, Solid Surface Counters, Walk-in Pantry
Heating
- Central, Electric, Hot Water
Cooling
- Ceiling Fan(s), Central Air, Dual, Electric
Appliances
- Included: Dishwasher, Disposal, Electric Water Heater, Microwave
- Laundry: Upper Level
Features
- Double Vanity, Rear Stairs, Walk-In Closet(s)
- Flooring: Carpet, Laminate, Vinyl
- Windows: Double Pane Windows
- Basement: Bath Finished,Finished,Full
- Attic: Pull Down Stairs
- Has fireplace: No
- Common walls with other units/homes: No Common Walls
Interior area
- Total structure area: 3,213
- Total interior livable area: 3,213 sqft
- Finished area above ground: 2,307
- Finished area below ground: 906
Property
Parking
- Total spaces: 2
- Parking features: Garage, Parking Pad
- Has garage: Yes
- Has uncovered spaces: Yes
Features
- Levels: Three Or More
- Stories: 3
- Patio & porch: Deck
- Waterfront features: No Dock Or Boathouse
- Body of water: None
Lot
- Size: 10,454 Square Feet
- Features: City Lot
Details
- Parcel number: 088 038F
Construction
Type & style
- Home type: SingleFamily
- Architectural style: Brick Front,Traditional
- Property subtype: Single Family Residence
Materials
- Brick, Concrete, Press Board
- Roof: Composition
Condition
- New Construction
- New construction: Yes
- Year built: 2026
Details
- Warranty included: Yes
Utilities & green energy
- Sewer: Public Sewer
- Water: Public
- Utilities for property: Cable Available, Electricity Available, High Speed Internet, Phone Available, Sewer Available, Underground Utilities, Water Available
Community & HOA
Community
- Features: None
- Security: Carbon Monoxide Detector(s), Smoke Detector(s)
- Subdivision: Magnolia Villas
HOA
- Has HOA: Yes
- Services included: Maintenance Structure, Maintenance Grounds
- HOA fee: $250 annually
Location
- Region: Cornelia
Financial & listing details
- Price per square foot: $124/sqft
- Tax assessed value: $46,500
- Annual tax amount: $626
- Date on market: 10/4/2026
- Cumulative days on market: 8 days
- Listing agreement: Exclusive Right To Sell
- Listing terms: Cash,Conventional,FHA,USDA Loan,VA Loan
- Electric utility on property: Yes
Estimated market value
$397,600
$378,000 - $417,000
Not available
Price history
| Date | Event | Price |
|---|---|---|
| 10/4/2026 | Listed for sale | $397,730-2.5%$124/sqft |
Source:  FMLS GA #7849139 Report a problem FMLS GA #7849139 Report a problem | ||
| 9/28/2026 | Listing removed | $407,730$127/sqft |
Source:  GAMLS #10836046 Report a problem GAMLS #10836046 Report a problem | ||
| 9/10/2026 | Price change | $407,730-0.2%$127/sqft |
Source: GAMLS #10836046 Report a problem | ||
| 8/26/2026 | Listed for sale | $408,730-1%$127/sqft |
Source: FMLS GA #7827755 Report a problem | ||
| 8/24/2026 | Listing removed | $412,730+0%$128/sqft |
Source: GAMLS #10804755 Report a problem | ||
| 8/4/2026 | Price change | $412,7290%$128/sqft |
Source: FMLS GA #7804205 Report a problem | ||
| 7/13/2026 | Listed for sale | $412,730$128/sqft |
Source: FMLS GA #7804205 Report a problem | ||
| 7/13/2026 | Listing removed | $412,730$128/sqft |
Source: GAMLS #10782243 Report a problem | ||
| 6/25/2026 | Price change | $412,730-9%$128/sqft |
Source: GAMLS #10782243 Report a problem | ||
| 6/9/2026 | Listed for sale | $453,550+11238.8%$141/sqft |
Source: FMLS GA #7785479 Report a problem | ||
| 4/11/2011 | Sold | $4,000$1/sqft |
Source: Agent Provided Report a problem | ||
Public tax history
| Year | Property taxes | Tax assessment |
|---|---|---|
| 2025 | $424 -5.6% | $18,600 |
| 2024 | $449 -3.4% | $18,600 |
| 2023 | $465 | $18,600 |
| 2022 | -- | $18,600 +5370.6% |
| 2021 | -- | $340 |
| 2020 | -- | $340 |
| 2019 | $9 | $340 -60% |
| 2018 | $9 | $850 +150% |
| 2017 | $9 | $340 -60% |
| 2016 | -- | $850 |
| 2015 | $9 | $850 |
| 2014 | -- | $850 +150% |
| 2013 | $9 | $340 -91.5% |
| 2012 | -- | $4,000 -60% |
| 2011 | -- | $10,000 -11.1% |
| 2010 | -- | $11,250 |
Find assessor info on the county website
Monthly payment
Est. payment
Payment breakdown
Explore the cost of this home by adjusting the details. Changes won't be saved.Climate risks
Neighborhood: 30531
Nearby schools
Schools provided by the listing agent
- Elementary: Level Grove
- Middle: South Habersham
- High: Habersham Central
Source: GAMLS. This data may not be complete. We recommend contacting the local school district to confirm school assignments for this home.
- $434,3846 bd5 ba3.6k sqft442 Magnolia Grove Pl, Cornelia, GA 30531New Construction

- $374,9005 bd4 ba3.2k sqft456 Magnolia Grove Pl, Cornelia, GA 30531New Construction
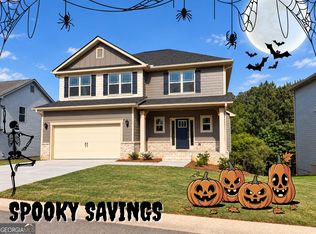
- $268,0003 bd2 ba1.4k sqft462 Magnolia Grove Pl, Cornelia, GA 30531Off Market

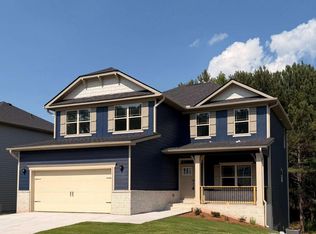
- $409,4266 bd5 ba3.6k sqft434 Magnolia Grove Pl, Cornelia, GA 30531New Construction
Similar homes
- $385,9005 bd4 ba2.6k sqft216 Magnolia Villas Dr, Cornelia, GA 30531Active

 MLS ID #10868992, Meagan Porter Sims, Adams Homes Realty Inc.. GAMLS
 - $374,9005 bd4 ba3.2k sqft456 Magnolia Grove Pl, Cornelia, GA 30531ActiveMLS ID #10866859, Meagan Porter Sims, Adams Homes Realty Inc.. GAMLS
- $381,6785 bd4 ba3.1k sqft266 Magnolia Villas Dr, Cornelia, GA 30531Active
 MLS ID #10866898, Meagan Porter Sims, Adams Homes Realty Inc.. GAMLS
 - $409,4266 bd5 ba3.6k sqft434 Magnolia Grove Pl, Cornelia, GA 30531ActiveMLS ID #10866875, Meagan Porter Sims, Adams Homes Realty Inc.. GAMLS
- $434,3846 bd5 ba3.6k sqft442 Magnolia Grove Pl, Cornelia, GA 30531ActiveMLS ID #10866871, Meagan Porter Sims, Adams Homes Realty Inc.. GAMLS
- $436,6956 bd5 ba3.6k sqft426 Magnolia Grove Pl, Cornelia, GA 30531ActiveMLS ID #10866883, Meagan Porter Sims, Adams Homes Realty Inc.. GAMLS
- $340,0603 bd3 ba1.6k sqft519 Creek Rd, Cornelia, GA 30531ActiveMLS ID #10866892, Meagan Porter Sims, Adams Homes Realty Inc.. GAMLS
- $439,9305 bd4 ba2.3k sqft318 Waterford Cir, Cornelia, GA 30531ActiveMLS ID #10825292, Kevin J Holtzclaw, GA Realty LLC. GAMLS
- $424,9005 bd4 ba3.2k sqft660 Bald Ridge Cir, Demorest, GA 30535ActiveMLS ID #10836057, Jeronda Owens, Adams Homes Realty Inc.. GAMLS
- $450,0005 bd3 ba2.4k sqft272 Cherry St, Cornelia, GA 30531ActiveMLS ID #10807547, Jason Buffington, Keller Williams Lanier Partners. GAMLS
- $420,1595 bd4 ba3k sqft610 Bald Ridge Cir, Demorest, GA 30535ActiveMLS ID #10848272, Jeronda Owens, Adams Homes Realty Inc.. GAMLS
- $375,6294 bd4 ba2.7k sqft654 Bald Ridge Cir, Demorest, GA 30535Active Under ContractMLS ID #10841327, Jeronda Owens, Adams Homes Realty Inc.. GAMLS
- $424,9995 bd4 ba3.2k sqft615 Bald Ridge Cir, Demorest, GA 30535ActiveMLS ID #10850442, Jeronda Owens, Adams Homes Realty Inc.. GAMLS
- $349,9003 bd3 ba3.1k sqft205 Spring Branch Rd, Demorest, GA 30535ActiveMLS ID #10822067, Kelly Ausburn, Century 21 Community Realty. GAMLS
- $339,9004 bd3 ba1.8k sqft2970 Cannon Bridge Rd, Demorest, GA 30535ActiveMLS ID #10854134, Shannon Stephens, Virtual Properties Realty.com. GAMLS
- $429,0003 bd3 ba2.2k sqft6980 Highway 115 E, Cleveland, GA 30528ActiveMLS ID #10851933, James Allison, Leading Edge Real Estate LLC. GAMLS
- $439,9005 bd4 ba3.2k sqft554 Wauka Dr, Demorest, GA 30535ActiveMLS ID #10837422, Larry Copeland, BHHS Georgia Properties. GAMLS
- $379,9003 bd2 ba1.8k sqft170 Thistledown Pl, Mount Airy, GA 30563ActiveMLS ID #10853732, Krista Bixler, Leading Edge Real Estate LLC. GAMLS
- $369,9004 bd4 ba2.2k sqft1947 Ivy Mountain Rd, Clarkesville, GA 30523ActiveMLS ID #10846712, James Allison, Leading Edge Real Estate LLC. GAMLS
- $389,9004 bd2 ba1.9k sqft6104 Creekside View Ln, Clermont, GA 30527ActiveMLS ID #10812237, McCree Pratte, The Norton Agency. GAMLS
