Space. Style. Value. This beautiful brick home offers the room you've been looking for with 5 spacious bedrooms, 4 baths and over an acre of privacy which makes this an incredible opportunity in Habersham county. Homes with this combination of size and value don't stay available long. Owner financing available.
Active
Price increase: $14.9K (10/8)
$439,930
318 Waterford Cir, Cornelia, GA 30531
5beds
2,368sqft
Single Family Residence
Built in 2009
1.01 Acres Lot
$438,200 Zestimate®
$186/sqft
$-- HOA
What's special
Beautiful brick home
- 74 days
- 625
- 37
Zillow last checked:
Listing updated:
Listed by:
Kevin J Holtzclaw 770-869-4531,
GA Realty LLC
Source: GAMLS,MLS#: 10825292
Facts & features
Interior
Bedrooms & bathrooms
- Bedrooms: 5
- Bathrooms: 4
- Full bathrooms: 4
- Main level bathrooms: 2
- Main level bedrooms: 1
Rooms
- Room types: Bonus Room, Laundry, Office
Kitchen
- Features: Breakfast Area, Kitchen Island, Pantry, Solid Surface Counters
Heating
- Electric
Cooling
- Ceiling Fan(s), Central Air, Electric
Appliances
- Included: Dishwasher, Microwave, Refrigerator
- Laundry: Other
Features
- Double Vanity, Master On Main Level, Rear Stairs, Tray Ceiling(s), Walk-In Closet(s)
- Flooring: Hardwood, Tile
- Basement: Bath Finished,Daylight,Exterior Entry,Finished,Full,Interior Entry
- Number of fireplaces: 1
- Fireplace features: Factory Built, Family Room
- Common walls with other units/homes: No Common Walls
Interior area
- Total structure area: 2,368
- Total interior livable area: 2,368 sqft
- Finished area above ground: 2,368
- Finished area below ground: 0
Property
Parking
- Total spaces: 2
- Parking features: Attached, Garage, Kitchen Level, Side/Rear Entrance
- Has attached garage: Yes
Features
- Levels: Two
- Stories: 2
- Patio & porch: Patio
- Exterior features: Other
- Body of water: None
Lot
- Size: 1.01 Acres
- Features: Other
- Residential vegetation: Partially Wooded
Details
- Parcel number: 027 123F
Construction
Type & style
- Home type: SingleFamily
- Architectural style: Brick 4 Side,Traditional
- Property subtype: Single Family Residence
Materials
- Brick
- Roof: Composition
Condition
- Resale
- New construction: No
- Year built: 2009
Utilities & green energy
- Sewer: Septic Tank
- Water: Public
- Utilities for property: Cable Available, Electricity Available, Underground Utilities, Water Available
Community & HOA
Community
- Features: None
- Security: Security System, Smoke Detector(s)
- Subdivision: Waterford
HOA
- Has HOA: No
- Services included: None
Location
- Region: Cornelia
Financial & listing details
- Price per square foot: $186/sqft
- Tax assessed value: $615,650
- Annual tax amount: $5,614
- Date on market: 8/13/2026
- Cumulative days on market: 63 days
- Listing agreement: Exclusive Right To Sell
- Electric utility on property: Yes
Estimated market value
$438,200
$416,000 - $460,000
$2,612/mo
Price history
| Date | Event | Price |
|---|---|---|
| 10/8/2026 | Price change | $439,930+3.5%$186/sqft |
Source:  GAMLS #10825292 Report a problem GAMLS #10825292 Report a problem | ||
| 9/28/2026 | Price change | $425,000-1.4%$179/sqft |
Source: GAMLS #10825292 Report a problem | ||
| 9/9/2026 | Price change | $430,885-2.1%$182/sqft |
Source: GAMLS #10825292 Report a problem | ||
| 8/31/2026 | Listed for sale | $440,000$186/sqft |
Source: GAMLS #10825292 Report a problem | ||
| 8/20/2026 | Pending sale | $440,000$186/sqft |
Source: GAMLS #10825292 Report a problem | ||
| 8/13/2026 | Listed for sale | $440,000+1.1%$186/sqft |
Source: GAMLS #10825292 Report a problem | ||
| 8/4/2026 | Listing removed | $435,000$184/sqft |
Source: GAMLS #10705006 Report a problem | ||
| 7/10/2026 | Price change | $435,000-3.3%$184/sqft |
Source: GAMLS #10705006 Report a problem | ||
| 6/24/2026 | Price change | $450,000-3.2%$190/sqft |
Source: GAMLS #10705006 Report a problem | ||
| 6/12/2026 | Price change | $465,000-3.1%$196/sqft |
Source:  FMLS GA #7728979 Report a problem FMLS GA #7728979 Report a problem | ||
| 5/20/2026 | Price change | $479,995-4%$203/sqft |
Source: GAMLS #10705006 Report a problem | ||
| 4/24/2026 | Price change | $499,900-4.8%$211/sqft |
Source: GAMLS #10705006 Report a problem | ||
| 4/4/2026 | Price change | $525,000-3.2%$222/sqft |
Source: GAMLS #10705006 Report a problem | ||
| 3/6/2026 | Listed for sale | $542,500+97.4%$229/sqft |
Source: FMLS GA #7728979 Report a problem | ||
| 3/23/2023 | Listing removed | -- |
Source: Zillow Rentals Report a problem | ||
| 3/9/2023 | Listed for rent | $2,750+37.5%$1/sqft |
Source: Zillow Rentals Report a problem | ||
| 12/22/2018 | Listing removed | $2,000$1/sqft |
Source: Bonnie Mull Realty, Inc Report a problem | ||
| 12/1/2018 | Listed for rent | $2,000+33.3%$1/sqft |
Source: Bonnie Mull Realty, Inc Report a problem | ||
| 12/31/2015 | Listing removed | $1,500$1/sqft |
Source: Owner Report a problem | ||
| 12/20/2015 | Listed for rent | $1,500-6.3%$1/sqft |
Source: Owner Report a problem | ||
| 8/15/2015 | Listing removed | $1,600$1/sqft |
Source: Century 21 Community Realty Report a problem | ||
| 7/19/2015 | Listed for rent | $1,600$1/sqft |
Source: Century 21 Community Realty Report a problem | ||
| 3/3/2012 | Listing removed | $274,850$116/sqft |
Source: Century 21 Community Realty Report a problem | ||
| 2/3/2012 | Listed for sale | $274,850$116/sqft |
Source: Century 21 Community Realty Report a problem | ||
| 8/31/2011 | Listing removed | $274,850+663.5%$116/sqft |
Source: CENTURY 21 Community Realty #90765 Report a problem | ||
| 12/1/2007 | Sold | $36,000$15/sqft |
Source: Public Record Report a problem | ||
Public tax history
| Year | Property taxes | Tax assessment |
|---|---|---|
| 2025 | $5,614 -3.2% | $246,260 +2.5% |
| 2024 | $5,802 +15.3% | $240,176 +19.4% |
| 2023 | $5,030 | $201,200 +13.9% |
| 2022 | -- | $176,720 +18.8% |
| 2021 | -- | $148,732 +15.5% |
| 2020 | -- | $128,748 |
| 2019 | $3,580 | $128,748 -61.6% |
| 2018 | $3,580 | $335,020 +207.5% |
| 2017 | $3,580 +22.3% | $108,964 -60% |
| 2016 | $2,926 +3% | $272,410 |
| 2015 | $2,841 -5.1% | $272,410 -0.4% |
| 2014 | $2,993 +4.2% | $273,530 +150% |
| 2013 | $2,872 | $109,412 -60% |
| 2012 | -- | $273,530 -8.6% |
| 2011 | -- | $299,390 +11.1% |
| 2010 | -- | $269,400 |
Find assessor info on the county website
Monthly payment
Est. payment
Payment breakdown
Explore the cost of this home by adjusting the details. Changes won't be saved.Climate risks
Neighborhood: 30531
Nearby schools
Schools provided by the listing agent
- Elementary: Level Grove
- Middle: South Habersham
- High: Habersham Central
Source: GAMLS. This data may not be complete. We recommend contacting the local school district to confirm school assignments for this home.
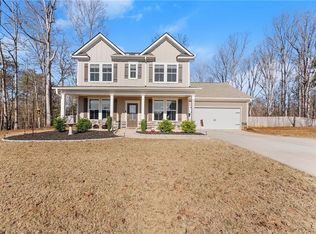
Similar homes
- $375,0003 bd2 ba2.4k sqft240 Bent Oak Dr, Cornelia, GA 30531Active

 MLS ID #10789172, Dorinda Marshall, Keller Williams Lanier Partners. GAMLS
 - $429,0003 bd3 ba2.2k sqft6980 Highway 115 E, Cleveland, GA 30528Active
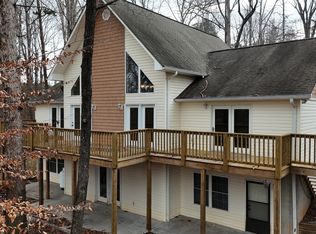 MLS ID #10851933, James Allison, Leading Edge Real Estate LLC. GAMLS
 - $425,0004 bd3 ba2.1k sqft249 Peaceful Valley Dr, Cleveland, GA 30528Active
 MLS ID #10876358, Debra Meadow, Virtual Properties Realty.com. GAMLS
 - $379,9005 bd4 ba2.6k sqft216 Magnolia Villas Dr, Cornelia, GA 30531Active
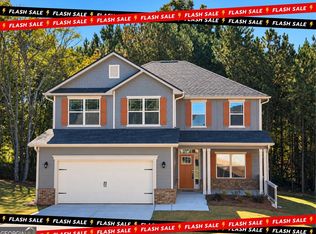 MLS ID #10868992, Meagan Porter Sims, Adams Homes Realty Inc.. GAMLS
 - $397,7305 bd4 ba3.2k sqft450 Magnolia Grove Pl, Cornelia, GA 30531ActiveMLS ID #10866861, Meagan Porter Sims, Adams Homes Realty Inc.. GAMLS
- $334,9004 bd3 ba2.2k sqft304 Magnolia Villas Dr, Cornelia, GA 30531ActiveMLS ID #10852876, Gerald Tilenis, Chattahoochee Realty of Georgia. GAMLS
- $429,9002 bd3 ba2.2k sqft57 Yellow Rock Rd, Cleveland, GA 30528ActiveMLS ID #10840577, Seth Michael Steele, Fourth Mountain Real Estate. GAMLS
- $410,9005 bd4 ba3.2k sqft660 Bald Ridge Cir, Demorest, GA 30535ActiveMLS ID #10877262, Jeronda Owens, Adams Homes Realty Inc.. GAMLS
- $369,9004 bd4 ba2.2k sqft1947 Ivy Mountain Rd, Clarkesville, GA 30523ActiveMLS ID #10872972, James Allison, Leading Edge Real Estate LLC. GAMLS
- $379,9003 bd2 ba1.8k sqft170 Thistledown Pl, Mount Airy, GA 30563ActiveMLS ID #10873855, Krista Bixler, Leading Edge Real Estate LLC. GAMLS
- $349,9003 bd3 ba2.1k sqft205 Spring Branch Rd, Demorest, GA 30535ActiveMLS ID #10822067, Kelly Ausburn, Century 21 Community Realty. GAMLS
- $349,9004 bd3 ba1.8k sqft8816 Shallow Creek Trl, Clermont, GA 30527ActiveMLS ID #10839924, Chris Aloi, Keller Williams Realty Atl. Partners. GAMLS
- $399,0004 bd2 ba1.7k sqft294 Rainbow Cir, Cleveland, GA 30528ActiveMLS ID #10832836, Katie Lynam Gregory, Mountain Country Realty LLC. GAMLS
- $359,0005 bd3 ba2.4k sqft2585 Panorama Dr, Sautee Nacoochee, GA 30571ActiveMLS ID #10806390, Vincent W Turley, Virtual Properties Realty.Net. GAMLS
- $375,0004 bd3 ba1.7k sqft500 Washboard Rd, Cleveland, GA 30528ActiveMLS ID #10826394, Josh Temple, Keller Williams Lanier Partners. GAMLS
- $379,9003 bd2 ba1.9k sqft1401 Alec Mountain Rd, Clarkesville, GA 30523ActiveMLS ID #10874639, Guy Spicer, Keller Williams Golden Isles. GAMLS
- $499,9004 bd3 ba3.2k sqft45 Holcomb Dr, Cleveland, GA 30528ActiveMLS ID #10842367, Rachel Cowart, Ward Properties of North GA. GAMLS
- $349,9003 bd2 ba1.8k sqft550 Washboard Rd, Cleveland, GA 30528ActiveMLS ID #10839421, Rhonda Fields, Alco Realty Inc.. GAMLS
- $415,0004 bd3 ba3.3k sqft4370 Old Wyndoham Ct, Gainesville, GA 30506ActiveMLS ID #10841110, Ricky Rich, RH Rich Properties LLC. GAMLS
- $550,0005 bd4 ba3.2k sqft399 Grindstone Creek Dr, Clarkesville, GA 30523ActiveMLS ID #10873503, Drake Dowell, Keller Williams Greater Athens. GAMLS
